
Robert Sutter
Howard Hanna Allen Tate Durham
(984) 369-8353
131 Total Sales
1 in Browns Summit
$57,500 Price


Estimated Value: $582,728
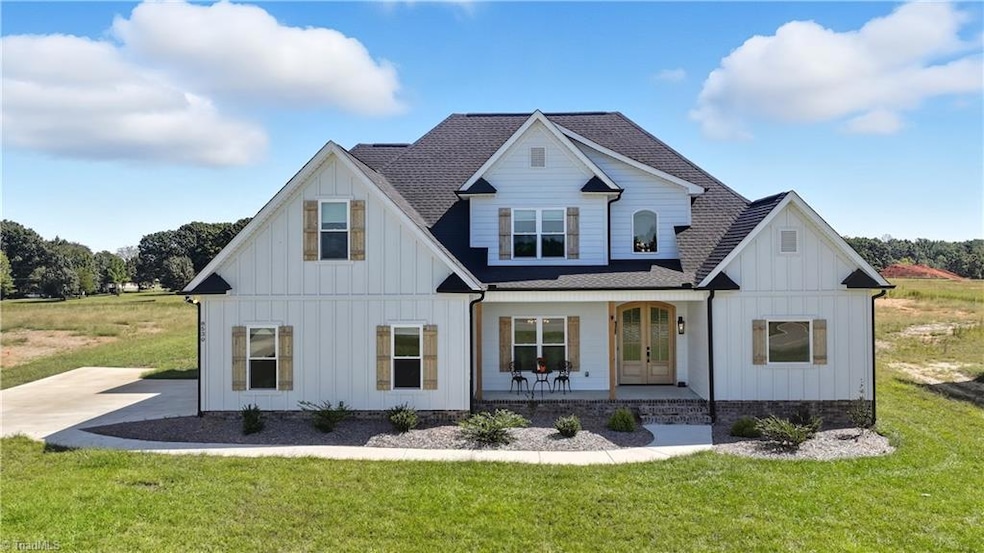
4-bed 3-bath home offering an open floor plan with plenty of flexible space. Main level features a bright and airy living room with coffered ceiling, centered around a cozy gas log fireplace. The kitchen includes granite counters, a gas hob, soft-close cabinetry, and a walk-in fitted pantry.
The main-level primary suite is a private retreat with dual closets and spa-inspired bathroom with freestanding tub and tile shower. Additional bedroom and full bath on main provide an excellent guest or in-law option. Upstairs, you’ll find two additional bedrooms, large bonus room, and spacious recreation room offering endless versatility — perfect for a playroom, home theater, or gym.
Set on over 3/4 acre, this property provides room to garden, play, or simply enjoy the quiet rural surroundings. The rear patio and covered porch create the perfect setting for outdoor living.
Enjoy low county taxes, less than 20 minutes to Greensboro, 23 minutes to PTI and 3 miles to Haw River State Park.
Last Agent to Sell the Property
Berkshire Hathaway HomeServices Yost & Little Realty License #297481 Listed on: 10/08/2025
Last Buyer's Agent
Berkshire Hathaway HomeServices Yost & Little Realty License #323585
We collect this data history from publicly available records. To have your information removed, we recommend requesting removal directly through your county’s website.
Robert Sutter
Howard Hanna Allen Tate Durham
(984) 369-8353
131 Total Sales
1 in Browns Summit
$57,500 Price
Samantha Mosley
Keller Williams Realty Elite
(336) 594-2229
113 Total Sales
1 in Browns Summit
$388,001 Price
Ariadna Ontiveros
Crowned For Glory Real Estate
(336) 850-9110
56 Total Sales
1 in Browns Summit
$239,900 Price
Ashley Brimson Hedrick
Hillcrest Realty Group
(336) 439-8256
113 Total Sales
1 in Browns Summit
$339,900 Price
Rebeca de Jesus Bacilio
Real Broker LLC
(743) 222-4853
144 Total Sales
1 in Browns Summit
$555,000 Price
Amy Oakley
All About You Realty
(743) 222-3193
187 Total Sales
7 in Browns Summit
$216K - $735K Price Range
We collect this data history from publicly available records. To have your information removed, we recommend requesting removal directly through your county’s website.
| Date | Buyer | Sale Price | Title Company |
|---|---|---|---|
| -- | None Listed On Document | ||
| Josserand Randel Brent | $600,000 | None Listed On Document | |
| Francis Roy L | $595,000 | None Listed On Document | |
| M8li Developers Inc | $67,500 | None Listed On Document |
We collect this data history from publicly available records. To have your information removed, we recommend requesting removal directly through your county’s website.
| Date | Status | Borrower | Loan Amount |
|---|---|---|---|
| Previous Owner | $479,920 | ||
| Closed | Francis Roy L | $485,000 |
We collect this data history from publicly available records. To have your information removed, we recommend requesting removal directly through your county’s website.
| Date | Event | Price | List to Sale | Price per Sq Ft | Prior Sale |
|---|---|---|---|---|---|
| 12/23/2025 12/23/25 | Sold | $599,900 | 0.0% | $178 / Sq Ft | |
| 11/05/2025 11/05/25 | Pending | -- | -- | -- | |
| 10/08/2025 10/08/25 | For Sale | $599,900 | +0.8% | $178 / Sq Ft | |
| 08/27/2024 08/27/24 | Sold | $594,900 | 0.0% | $212 / Sq Ft | View Prior Sale |
| 07/10/2024 07/10/24 | Pending | -- | -- | -- | |
| 01/08/2024 01/08/24 | For Sale | $594,900 | -- | $212 / Sq Ft |
We collect this data history from publicly available records. To have your information removed, we recommend requesting removal directly through your county’s website.
| Year | Tax Paid | Tax Assessment Tax Assessment Total Assessment is a certain percentage of the fair market value that is determined by local assessors to be the total taxable value of land and additions on the property. | Land | Improvement |
|---|---|---|---|---|
| 2025 | $534 | $470,500 | $60,000 | $410,500 |
| 2024 | $534 | $60,000 | $60,000 | |
| 2023 | $534 | $60,000 | $60,000 |
Seller's Agent in 2025
Louisa Matthews
Berkshire Hathaway HomeServices Yost & Little Realty
(336) 392-2155
156 Total Sales
Buyer's Agent in 2025
Lynette Selby
Berkshire Hathaway HomeServices Yost & Little Realty
(336) 587-9563
61 Total Sales
JP
Seller's Agent in 2024
Joseph Pezik
Advantage Build, LLC
(336) 617-6795
85 Total Sales
TJ
Seller Co-Listing Agent in 2024
Tony Johnson
Advantage Build, LLC
(336) 587-3673
37 Total Sales
SA
Buyer's Agent in 2024
Scott Aldridge
Howard Hanna Allen Tate - Greensboro
(252) 531-7456
51 Total Sales
Source: Triad MLS
MLS Number: 1198279
APN: 0236701
Disclaimer: Certain information contained herein is derived from information provided by parties other than Homes.com. All information provided is deemed reliable, but is not guaranteed to be accurate and should be independently verified.
Copyright 2026 Triad MLS, Inc. All rights reserved. IDX information is provided exclusively for personal, non-commercial use, and may not be used for any purpose other than to identify prospective properties consumers may be interested in purchasing. Information is deemed reliable but not guaranteed. This site will be monitored for ‘scraping’ and any use of search facilities of data on the site other than by potential buyers/sellers is prohibited. All Sale data is for informational purposes only and is not an indication of a market analysis or appraisal. Properties marked with the Triad MLS, Inc. icon are provided courtesy of the Triad MLS, Inc.’s, Internet Data Exchange Database. Data cannot be redistributed and cannot be used for any reason other than provided in the contract.
Ask me questions while you tour the home.