
Seller's Agent in 2024
Angela Javorsky
CENTURY 21 Lakeside Realty
(330) 233-6588
174 Total Sales
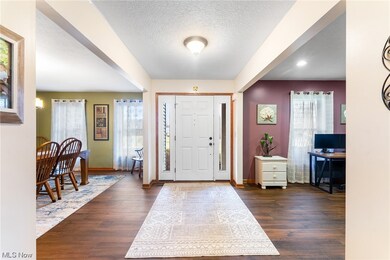
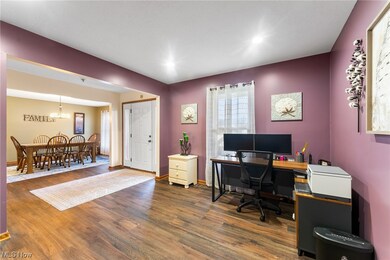
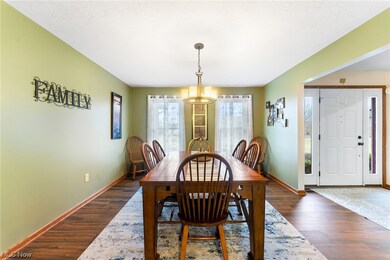
Estimated Value: $469,482 - $545,000
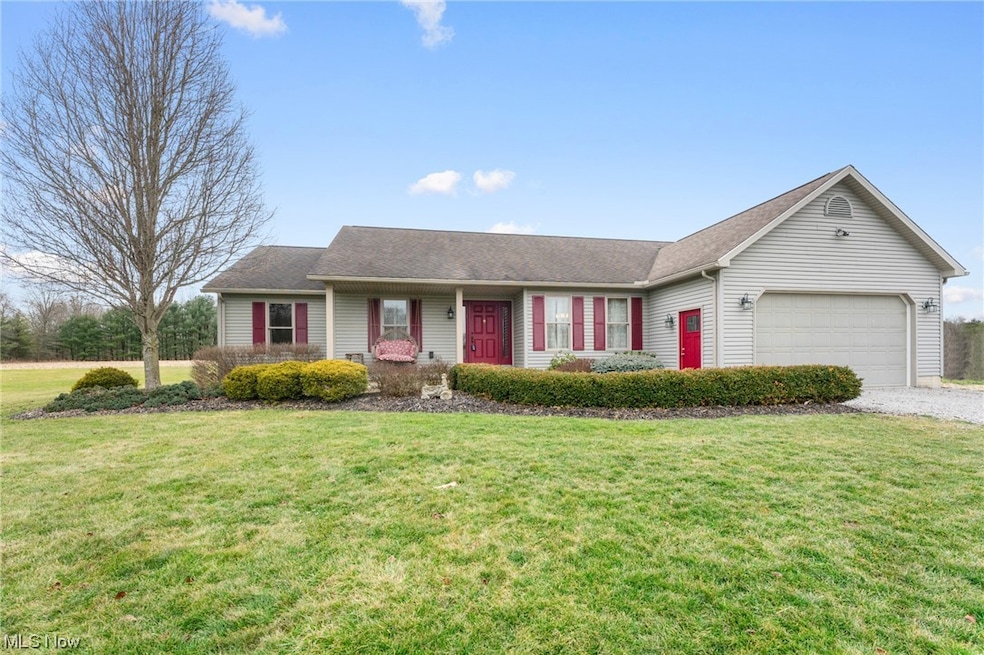
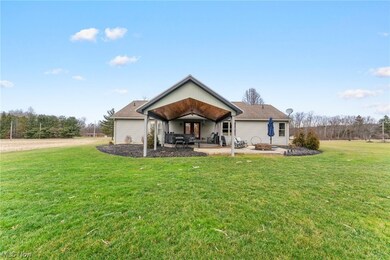
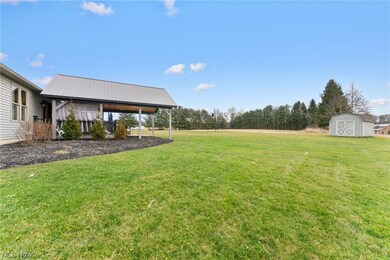
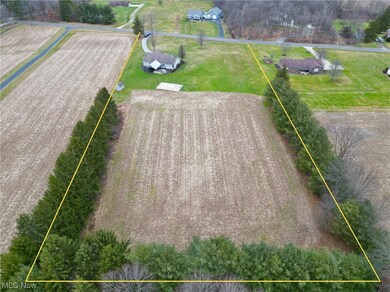
Location is everything on this ranch home in Western Reserve LSD. Built in 2010, this three bedroom ranch is waiting for a new owner. As you enter this home the formal dining room is to your right and a den/flex space to the left, you continue through to the open kitchen/living space. The kitchen was remodeled in 2017, this added cabinetry, SS appliances, huge prep island and a breakfast bar that the entire family can use. The split floor plan includes the owner suite on the right side, an en-suite bath and walk in closet and the laundry room with half bath is right down the hall. The opposite side of the home has two additional bedrooms and the other full bath. Out back you will find a covered composite deck/patio with wood cathedral ceiling and an uncovered patio with a fire pit. There is also a concrete basketball court out back, two car garage, shed and covered front porch. This one feels like a new home.
Last Agent to Sell the Property
CENTURY 21 Lakeside Realty Brokerage Email: 330-967-0621 century21lakesidecanfield@gmail.com License #2025001451 Listed on: 01/31/2024
We collect this data history from publicly available records. To have your information removed, we recommend requesting removal directly through your county’s website.
We collect this data history from publicly available records. To have your information removed, we recommend requesting removal directly through your county’s website.
| Date | Buyer | Sale Price | Title Company |
|---|---|---|---|
| $435,000 | None Listed On Document | ||
| $48,000 | Attorney | ||
| -- | -- |
We collect this data history from publicly available records. To have your information removed, we recommend requesting removal directly through your county’s website.
| Date | Status | Borrower | Loan Amount |
|---|---|---|---|
| Open | $348,000 | ||
| Previous Owner | $25,000 | ||
| Previous Owner | $225,416 | ||
| Previous Owner | $208,434 | ||
| Previous Owner | $195,300 | ||
| Previous Owner | $176,500 | ||
| Previous Owner | $156,000 | ||
| Previous Owner | $19,500 | ||
| Previous Owner | $43,000 |
We collect this data history from publicly available records. To have your information removed, we recommend requesting removal directly through your county’s website.
| Date | Event | Price | List to Sale | Price per Sq Ft |
|---|---|---|---|---|
| 03/12/2024 03/12/24 | Sold | $435,000 | -4.4% | $204 / Sq Ft |
| 02/13/2024 02/13/24 | Pending | -- | -- | -- |
| 02/06/2024 02/06/24 | Price Changed | $455,000 | -2.2% | $214 / Sq Ft |
| 01/31/2024 01/31/24 | For Sale | $465,000 | -- | $219 / Sq Ft |
We collect this data history from publicly available records. To have your information removed, we recommend requesting removal directly through your county’s website.
| Year | Tax Paid | Tax Assessment Tax Assessment Total Assessment is a certain percentage of the fair market value that is determined by local assessors to be the total taxable value of land and additions on the property. | Land | Improvement |
|---|---|---|---|---|
| 2025 | $4,709 | $100,160 | $15,470 | $84,690 |
| 2024 | $4,679 | $100,160 | $15,470 | $84,690 |
| 2023 | $4,657 | $100,160 | $15,470 | $84,690 |
| 2022 | $4,528 | $84,290 | $13,200 | $71,090 |
| 2021 | $4,088 | $84,290 | $13,200 | $71,090 |
| 2020 | $4,131 | $84,290 | $13,200 | $71,090 |
| 2019 | $3,670 | $69,620 | $13,200 | $56,420 |
| 2018 | $3,665 | $69,620 | $13,200 | $56,420 |
| 2017 | $3,662 | $69,620 | $13,200 | $56,420 |
| 2016 | $3,454 | $65,060 | $13,440 | $51,620 |
| 2015 | $3,367 | $65,060 | $13,440 | $51,620 |
| 2014 | $3,370 | $65,060 | $13,440 | $51,620 |
| 2013 | $3,323 | $65,060 | $13,440 | $51,620 |
Seller's Agent in 2024
Angela Javorsky
CENTURY 21 Lakeside Realty
(330) 233-6588
174 Total Sales
Buyer's Agent in 2024
Rollin Gosney
TG Real Estate
(330) 259-6974
162 Total Sales
Source: MLS Now
MLS Number: 5014593
APN: 23-046-0-003.00-0
Disclaimer: Certain information contained herein is derived from information provided by parties other than Homes.com. All information provided is deemed reliable, but is not guaranteed to be accurate and should be independently verified.
IDX information is provided exclusively for personal, non-commercial use, and may not be used for any purpose other than to identify prospective properties consumers may be interested in purchasing. Information is deemed reliable but not guaranteed.
Ask me questions while you tour the home.