
Seller's Agent in 2022
Monroe Herington
eXp Realty of California Inc
(619) 929-6546
72 Total Sales
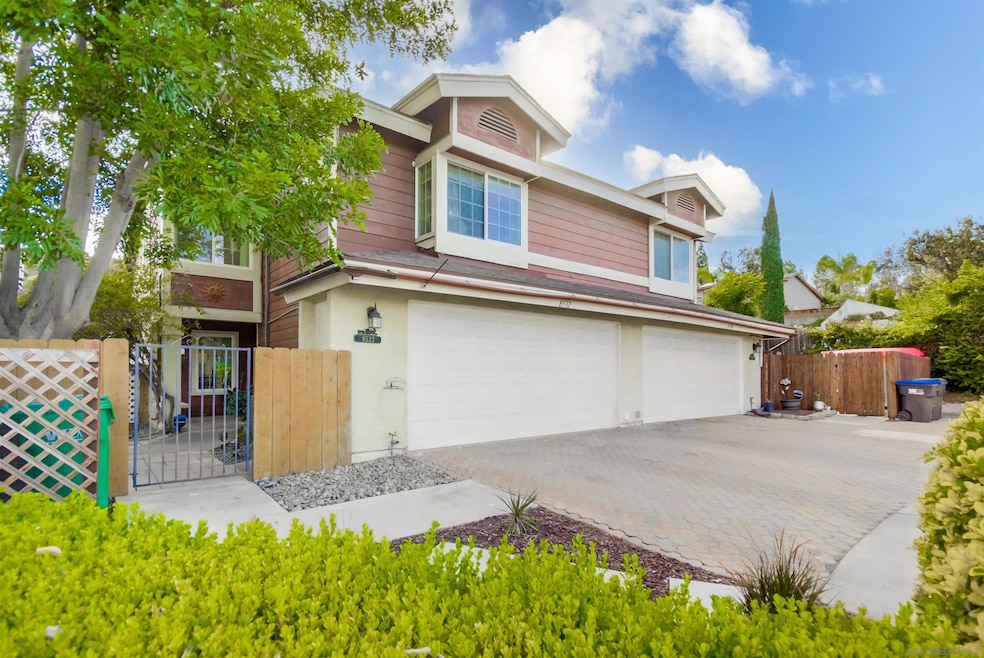


Estimated Value: $811,000 - $891,579
Gorgeous, renovated home located at the end of a lovely cul-de-sac. *Exterior will be freshly painted a different color mid-december (paid by sellers)*!! The home is fully air-conditioned, has 3 bedrooms, 2.5 baths. On the first level you'll find the main living areas, which include a 2-car garage, 2 driveway spaces, breakfast nook, kitchen, guest bath, and living + dining room. High ceilings, and a cozy fireplace welcome you to enjoy the open space. The sun-windows, and french doors let in plenty of natural light, and open up to the spacious back-yard, and patio area! A large gazebo, fire-pit, and storage shed are included, for the new homeowner to enjoy! The 2nd story master suite features a private bath, and a roomy walk-in closet. 2 bedrooms, linen closet, and access to the attic is also found on the 2nd level. This wonderful home and opportunity will sell quickly, so please come take a look, and purchase your new home just in time for the new year!
Last Agent to Sell the Property
eXp Realty of California Inc License #01930053 Listed on: 11/23/2022
We collect this data history from publicly available records. To have your information removed, we recommend requesting removal directly through your county’s website.
We collect this data history from publicly available records. To have your information removed, we recommend requesting removal directly through your county’s website.
| Date | Buyer | Sale Price | Title Company |
|---|---|---|---|
| $745,000 | Ticor Title | ||
| Gerleman Austin | $482,000 | Corinthian Title Company Inc | |
| Briese Ernest Miller | -- | -- | |
| Briese Ernest | -- | Fidelity National Financial | |
| Briese Eileen | $173,000 | Fidelity National Title | |
| Briese Eileen | -- | Fidelity National Title | |
| -- | $150,000 | -- | |
| -- | $100,000 | -- |
We collect this data history from publicly available records. To have your information removed, we recommend requesting removal directly through your county’s website.
| Date | Status | Borrower | Loan Amount |
|---|---|---|---|
| Open | $50,000 | ||
| Open | Verhovski Alex | $633,250 | |
| Previous Owner | Gerleman Austin | $487,905 | |
| Previous Owner | Gerleman Austin | $482,000 | |
| Previous Owner | Briese Ernest Miller | $146,350 | |
| Previous Owner | Briese Ernest | $155,000 | |
| Previous Owner | Briese Eileen | $155,700 |
We collect this data history from publicly available records. To have your information removed, we recommend requesting removal directly through your county’s website.
| Date | Event | Price | List to Sale | Price per Sq Ft |
|---|---|---|---|---|
| 12/16/2022 12/16/22 | Sold | $745,000 | +2.8% | $488 / Sq Ft |
| 11/28/2022 11/28/22 | Pending | -- | -- | -- |
| 11/23/2022 11/23/22 | For Sale | $725,000 | -- | $474 / Sq Ft |
We collect this data history from publicly available records. To have your information removed, we recommend requesting removal directly through your county’s website.
| Year | Tax Paid | Tax Assessment Tax Assessment Total Assessment is a certain percentage of the fair market value that is determined by local assessors to be the total taxable value of land and additions on the property. | Land | Improvement |
|---|---|---|---|---|
| 2026 | $9,163 | $790,597 | $274,186 | $516,411 |
| 2025 | $9,163 | $775,096 | $268,810 | $506,286 |
| 2024 | $9,060 | $759,899 | $263,540 | $496,359 |
| 2023 | $8,782 | $745,000 | $258,373 | $486,627 |
| 2022 | $6,070 | $506,665 | $175,716 | $330,949 |
| 2021 | $5,986 | $496,731 | $172,271 | $324,460 |
| 2020 | $5,911 | $491,639 | $170,505 | $321,134 |
| 2019 | $2,851 | $238,345 | $82,660 | $155,685 |
| 2018 | $2,792 | $233,673 | $81,040 | $152,633 |
| 2017 | $160 | $229,092 | $79,451 | $149,641 |
| 2016 | $2,669 | $224,601 | $77,894 | $146,707 |
| 2015 | $2,633 | $221,228 | $76,724 | $144,504 |
| 2014 | $2,661 | $216,896 | $75,222 | $141,674 |
Seller's Agent in 2022
Monroe Herington
eXp Realty of California Inc
(619) 929-6546
72 Total Sales
Buyer's Agent in 2022
Kimberly Kramer
eXp Realty of Southern CA
(619) 980-2412
14 Total Sales
Source: San Diego MLS
MLS Number: 220028613
APN: 386-270-38
Disclaimer: Certain information contained herein is derived from information provided by parties other than Homes.com. All information provided is deemed reliable, but is not guaranteed to be accurate and should be independently verified.
This information is deemed reliable but not guaranteed. You should rely on this information only to decide whether or not to further investigate a particular property.
BEFORE MAKING ANY OTHER DECISION, YOU SHOULD PERSONALLY INVESTIGATE THE FACTS (e.g. square footage and lot size) with the assistance of an appropriate professional. You may use this information only to identify properties you may be interested in investigating further. All uses except for personal, noncommercial use in accordance with the foregoing purpose are prohibited. Redistribution or copying of this information, any photographs or video tours is strictly
prohibited. This information is derived from the Internet Data Exchange (IDX) service provided by San Diego MLS. Displayed property listings may be held by a brokerage firm other than the broker and/or agent responsible for this display. The information and any photographs and video tours and the compilation from which they are derived is protected by copyright. Compilation © 2026 San Diego MLS.
Ask me questions while you tour the home.