NOT LISTED FOR SALE
3 Beds
2 Baths
1,768 Sq Ft
20.14 Acre Lot

Sale Details

Date Sold: April 9, 2021

Last sale price $225,000 $127 Per Sq Ft

Highlights

  • Horses Allowed On Property
  • Panoramic View
  • Vaulted Ceiling
  • Highland Primary School Rated A-
  • 20.14 Acre Lot
  • Arizona Room

About This Home

As of April 2021

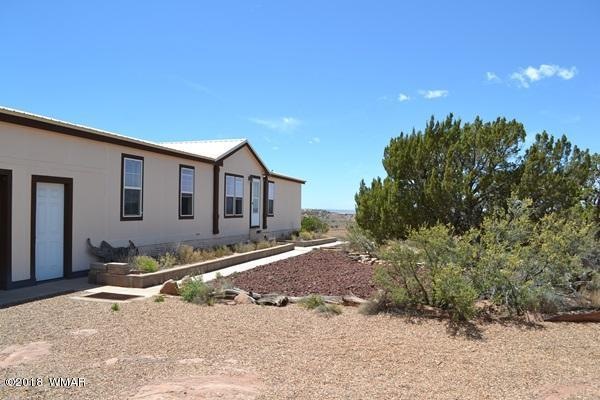
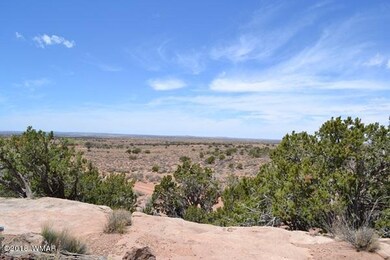
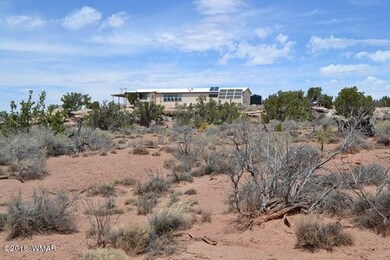
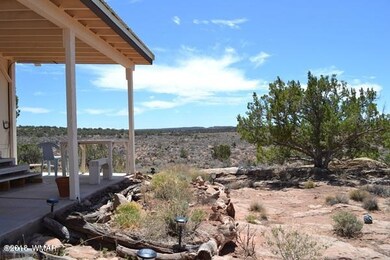
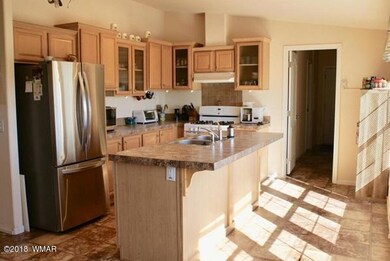
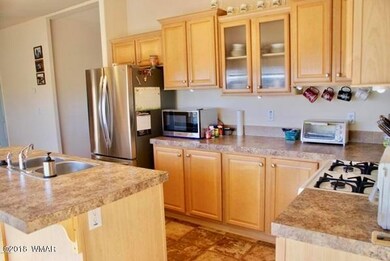
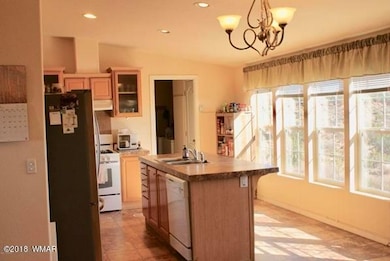
Located just outside of Snowflake on 20 fully fenced acres. House sits atop a hill & has incredible panoramic views of the Valley to the N, S and W - close to State land. Nicely laid out home with spacious kitchen with view windows to the West, large dining area & split bedrooms. Arizona room is a bonus. Natural boulders create your deck off the rear of the home. Large attached garage, concrete paths, & gravel around the house are all additional features. Pressure tank, 16 new batteries for the solar system, 3,000 gallon storage tank, back up generator. Seller has created a walking/bike trail around the 20 acres. Approx. 7 miles from Snowflake, varied dirt roads, but close to town. Well maintained off grid home, ready to move into. The Sunsets are awaiting

Last Agent to Sell the Property

JoAnne Guderian

West USA Realty - Snowflake License #BR639503000 Listed on: 04/09/2021

West USA Realty - Snowflake

Last Buyer's Agent

JOANNE GUDERIAN

Forest Properties, Inc - Show Low

Create a Home Valuation Report for This Property
The Home Valuation Report is an in-depth analysis detailing your home's value as well as a comparison with similar homes in the area

Property Details

Home Type

  • Manufactured Home

Est. Annual Taxes

  • $704

Year Built

  • Built in 2008

Lot Details

  • 20.14 Acre Lot
  • Property fronts a private road
  • Wire Fence
  • Corners Of The Lot Have Been Marked
  • Landscaped with Trees

Home Design

  • Stem Wall Foundation
  • Pitched Roof
  • Metal Roof

Interior Spaces

  • 1,768 Sq Ft Home
  • 1-Story Property
  • Vaulted Ceiling
  • Double Pane Windows
  • Formal Dining Room
  • Utility Room
  • Panoramic Views
  • Fire and Smoke Detector

Kitchen

  • Eat-In Kitchen
  • Breakfast Bar
  • Gas Range
  • Microwave
  • Dishwasher
  • Disposal

Flooring

  • Carpet
  • Vinyl

Bedrooms and Bathrooms

  • 3 Bedrooms
  • Split Bedroom Floorplan
  • 2 Bathrooms
  • Double Vanity
  • Bathtub with Shower
  • Shower

Laundry

  • Dryer
  • Washer

Parking

  • 2 Car Attached Garage
  • Garage Door Opener

Outdoor Features

  • Arizona Room
  • Rain Gutters

Utilities

  • Forced Air Heating System
  • Pellet Stove burns compressed wood to generate heat
  • Heating System Powered By Leased Propane
  • Bottled Gas Heating
  • Well
  • Septic System

Additional Features

  • Horses Allowed On Property
  • Manufactured Home

Community Details

  • No Home Owners Association

Listing and Financial Details

  • Assessor Parcel Number 303-93-031B

Property Details

Home Type

Manufactured Home

Est. Annual Taxes

$704

Year Built

Built in 2008

Lot Details

20.14 Acres

Listing Details

  • Additional Parcels YN: No
  • Estimated Number of Acres: 20.14
  • Estimated Sq Ft: 1768.00
  • Assessor Parcel Number: 303-93-031B
  • Bathroom Features: Double Vanity, Full Bath, Shower, Tub/Shower
  • Directions: Concho Highway head East on Concho Highway 2.2 miles to Snowflake Heights, follow accross cattle guard, left at the fork, follow to end of Snowflake Hieghts and veer left at the San Carlos sign (Antelope Ridge) Right on Clyde .5 mile to Left on Justin, 2 miles to house on right. Roads can be rough.
  • Fireplace Wood Stove: Pellet
  • Fireplace Woodstove2: Pellet Stove
  • Garage Carport Garage Attached: 2
  • Listing Member Name: Joanne Guderian
  • Listing Office Short Id: west usa-SF
  • Manufactured Style: Double Wide
  • O W C: No
  • Property Adjoins: Private
  • Property Boundary: Corners Marked, Wire Fence
  • Prop. Type: Residential
  • List Price Range: R22E
  • Residential Type: Manufactured/Mobile
  • Selling Member Short Id: guderian
  • Selling Office Short Id: west usa-SF
  • Building Style: Single Level
  • Trees On Property: Yes
  • Year Built: 2008
  • Zoning Manual: RU-1
  • Special Features: None
  • Property Sub Type: MobileManufactured

Interior Features

  • Floor Covering: Carpet, Vinyl
  • Has Basement: No
  • Total Bathrooms: 2.00
  • Total Bedrooms: 3
  • Eating Area: Breakfast Bar, Eat-In Kitchen, Formal Dining Room, Kitchen/Dining Room Combo
  • Interior Amenities: Dual Pane Windows, Master Bedroom Down, Smoke Detector, Split Bedroom, Vaulted Ceiling
  • Kitchen Features: Built-In Dishwasher, Disposal, Gas Range, Microwave, Pantry, Refrigerator
  • Laundry: Dryer, Utility Room, Washer
  • Other Rooms: Arizona Room

Exterior Features

  • Exterior Construction: Manufactured
  • Exterior Features: Gutters/Down Spouts, Panoramic View
  • Foundation: Stemwall
  • Horses Allowed On Property: Yes
  • Road Maintenance: Private Maintained Road
  • Roof: Metal, Pitched

Garage/Parking

  • Carport: No
  • Garage Spaces: Yes
  • Garage/Carport Description: Garage Door Opener

Utilities

  • Heating: Bottled Gas, Forced Air, Pellet
  • Power Available: Yes
  • Sewer Available: Yes
  • Utilities Available: Alternate Power, Bottled Gas, Private Well, Propane Tank Leased, Septic, Well
  • Water Available: Yes
  • Water Heater: Gas

Condo/Co-op/Association

  • HOA: No

Fee Information

  • Taxes: 703.70

Schools

  • School District: Snowflake

Tax Info

  • Year: 2020

Ownership History

We collect this data history from publicly available records. To have your information removed, we recommend requesting removal directly through your county’s website.

Date Name Owned For Owner Type

Purchase Details

Listed on
Apr 9, 2021
Closed on
Mar 11, 2021
Sold by
Bought by
Seller's Agent
JoAnne Guderian
West USA Realty - Snowflake
Buyer's Agent
JOANNE GUDERIAN
Forest Properties, Inc - Show Low
Sold Price
$225,000

Purchase Details

Closed on
Sep 21, 2016
Sold by
Bought by

Home Financials for this Owner

Home Financials are based on the most recent Mortgage that was taken out on this home.
Original Mortgage
$85,000
Interest Rate
3.43%
Mortgage Type
New Conventional

Purchase Details

Closed on
May 30, 2007
Sold by
Bought by
Source: Public Records

Purchase History

We collect this data history from publicly available records. To have your information removed, we recommend requesting removal directly through your county’s website.

Date Buyer Sale Price Title Company
$225,000 Lawyers Title Of Arizona Inc
$125,000 Pioneer Title Agency
$27,500 Transnation Title
Source: Public Records

Mortgage History

We collect this data history from publicly available records. To have your information removed, we recommend requesting removal directly through your county’s website.

Date Status Borrower Loan Amount
Previous Owner $120,065
Previous Owner $85,000
Source: Public Records

Property History

We collect this data history from publicly available records. To have your information removed, we recommend requesting removal directly through your county’s website.

Date Event Price List to Sale Price per Sq Ft
04/09/2021 04/09/21 Sold $225,000 -- $127 / Sq Ft
Source: White Mountain Association of REALTORS®

Tax History

We collect this data history from publicly available records. To have your information removed, we recommend requesting removal directly through your county’s website.

Year Tax Paid Tax Assessment Tax Assessment Total Assessment is a certain percentage of the fair market value that is determined by local assessors to be the total taxable value of land and additions on the property. Land Improvement
2027 $639 --
2026 $613 --
2025 $593 $20,998 $2,263 $18,735
2024 $625 $18,806 $1,759 $17,047
2023 $593 $17,332 $1,489 $15,843
2022 $625 $0 $0 $0
2021 $682 $0 $0 $0
2020 $704 $0 $0 $0
2019 $695 $0 $0 $0
2018 $672 $0 $0 $0
2017 $369 $0 $0 $0
2016 $387 $0 $0 $0
2015 $362 $3,987 $1,410 $2,578
Source: Public Records

Agents Affiliated with this Home

  • Section Image
See All Agents

Map

Source: White Mountain Association of REALTORS®

MLS Number: 233985

White Mountain Association of REALTORS®
Your Personal Tour Guide

Ask me questions while you tour the home.