NOT LISTED FOR SALE

Estimated Value: $1,147,499 - $1,319,000

6 Beds
4 Baths
4,789 Sq Ft
$257/Sq Ft Est. Value

Sale Details

Date Sold: April 2, 2021

Last sale price $913,750 $191 Per Sq Ft

Est. 35% increase in value since last sale

Current estimated payment $7,867 / mo

73 Days on Market

Highlights

  • New Construction

  • Contemporary Architecture
  • Porch
  • Lux Middle School Rated A-
  • 2 Fireplaces
  • 3 Car Attached Garage

About This Home

As of April 2021

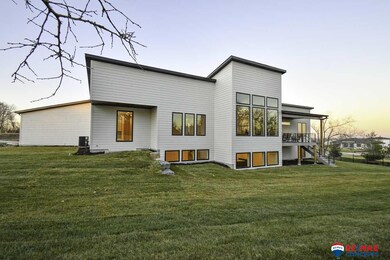
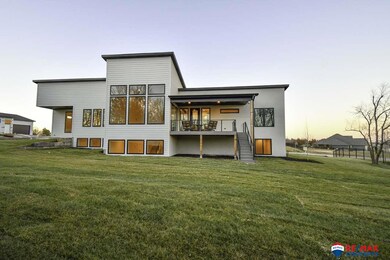
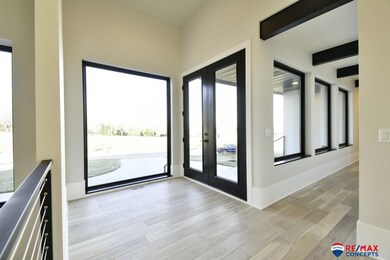
Unique opportunity to own a brand new modern luxury masterpiece in exclusive Firethorn, Lincoln’s top tier golf and resort neighborhood. Sized “just right,” the brilliant open floor plan accommodates entertaining and everyday living with ease. Exquisite professionally curated finish details throughout. Spectacular oversized windows flood the home with natural light. Soaring 20’ open flame fireplace creates focal point for great room and dedicated dining. Well-designed kitchen with center island and great pantry. Owner’s suite has it all--truly a serene work of art. Spacious 2649 sq ft main floor, 4789 includes fully finished daylight lower level. Six bedrooms offer ultimate flexibility. House sits high to take advantage of great views from front porch and back deck. If desired, plan for pool/outdoor entertaining on expansive nearly half acre lot. Finish work is nearing completion but never occupied. COVID happened and owners’ plans changed. Don’t wait, call to see for yourself!

Last Agent to Sell the Property

Susan Ferris

REMAX Concepts Brokerage Phone: 402-730-4669 License #20080458 Listed on: 12/15/2020

REMAX Concepts

Co-Listed By

Jenna Ferris

REMAX Concepts Brokerage Phone: 402-730-4669 License #20160284

Last Buyer's Agent

John Mahoney

BHHS Ambassador Real Estate License #20010207

BHHS Ambassador Real Estate

Home Details

Home Type

  • Single Family

Est. Annual Taxes

  • $336

Year Built

  • Built in 2020 | New Construction

Lot Details

  • 20,038 Sq Ft Lot
  • Lot Dimensions are 155 x 130
  • Property is zoned 15x6

HOA Fees

  • $80 Monthly HOA Fees

Parking

  • 3 Car Attached Garage

Home Design

  • Contemporary Architecture
  • Ranch Style House
  • Concrete Perimeter Foundation
  • Stucco
  • Stone

Interior Spaces

  • 2 Fireplaces
  • Oven or Range

Bedrooms and Bathrooms

  • 6 Bedrooms
  • Primary Bathroom is a Full Bathroom
  • Dual Sinks

Basement

  • Walk-Out Basement
  • Basement Window Egress

Schools

  • Prescott Elementary School
  • Lux Middle School
  • Lincoln East High School

Utilities

  • Forced Air Heating and Cooling System
  • Heating System Uses Gas
  • Private Water Source
  • Private Sewer

Additional Features

  • Porch
  • City Lot

Community Details

  • Association fees include common area maintenance
  • Firethorn Association
  • Built by Murray Custom Homes, LLC
  • Firethorn Subdivision

Listing and Financial Details

  • Assessor Parcel Number 1602313001000

Home Details

Home Type

Single Family

Est. Annual Taxes

$336

Year Built

Built in 2020 | New Construction

Lot Details

0.46 Acres

HOA Fees

$80 per month

Parking

3

Listing Details

  • Parcel Number: 1602313001000
  • Property Sub Type: Single Family Residence
  • Zoning: 15x6
  • Year Built: 2020
  • Prop. Type: Residential
  • Lot Size Acres: 0.46
  • Lot Size: 155 x 130
  • Ownership: Fee Simple
  • Subdivision Name: Firethorn
  • Directions: From S 84 between Van Dorn and Pioneers, turn east onto Firethorn Lane, right turn onto Kilkee Road, right turn onto Tralee Road. House on the south side.
  • Above Grade Finished Sq Ft: 2469
  • Architectural Style: Ranch, Contemporary
  • Carport Y N: No
  • Garage Yn: Yes
  • New Construction: Yes
  • ResoBuildingAreaSource: Plans
  • Remarks22: Refrigerator is temporary, waiting for backordered (due to COVID) twin stainless steel refrigerator and freezer. Please see list of upgrades and added details in attached documents. Construction has recently been completed, and sellers have not lived in the home.
  • Kitchen Level: Main Floor
  • Attribution Contact: M: 402-730-4669
  • Special Features: NewHome

Interior Features

  • Interior Amenities: Pantry
  • Basement: Egress, Walk-Out Access
  • Appliances: Range - Cooktop + Oven, Refrigerator
  • Basement YN: Yes
  • Full Bathrooms: 2
  • Half Bathrooms: 2
  • Total Bedrooms: 6
  • Below Grade Sq Ft: 2320
  • Fireplaces: 2
  • Fireplace: Yes
  • Living Area: 4789
  • ResoLivingAreaSource: Plans
  • Room Bedroom4 Area: 168
  • Room Bedroom5 Area: 210
  • Bedroom 1 Level: Main Floor
  • Room Bedroom2 Level: Main Floor
  • Room Bedroom3 Level: Below Grade
  • Room Bedroom4 Level: Below Grade
  • Dining Room Dining Room Level: Main Floor
  • Room Family Room Level: Below Grade
  • Master Bedroom Master Bedroom Level: Main Floor
  • Master Bathroom Features: Full, Double Sinks

Exterior Features

  • Foundation Details: Concrete Perimeter
  • Fencing: None
  • Home Warranty: No
  • Builder Name: Murray Custom Homes, LLC
  • Construction Type: Stone, Stucco
  • Patio And Porch Features: Porch
  • Property Condition: New Construction

Garage/Parking

  • Garage Spaces: 3
  • Attached Garage: Yes
  • Covered Parking Spaces: 3
  • Parking Features: Attached
  • Total Parking Spaces: 3

Utilities

  • Cooling: Central Air
  • Cooling Y N: Yes
  • Heating: Gas, Forced Air
  • Heating Yn: Yes
  • Sewer: Private Sewer
  • Water Source: Private

Condo/Co-op/Association

  • Senior Community: No
  • Association Fee: 960
  • Association Fee Frequency: Annually
  • Association Name: Firethorn
  • Association: Yes

Fee Information

  • Association Fee Includes: Common Area Maintenance

Schools

  • High School: Lincoln East
  • Elementary School: Prescott
  • Junior High Dist: Lincoln Public Schools
  • Middle Or Junior School: Lux

Lot Info

  • Property Attached Yn: No
  • Lot Features: Over 1/4 up to 1/2 Acre, City Lot, Subdivided
  • ResoLotSizeUnits: SquareFeet

Tax Info

  • Tax Year: 2019
  • Tax Annual Amount: 336.32

Multi Family

  • Above Grade Finished Area Units: Square Feet

Ownership History

We collect this data history from publicly available records. To have your information removed, we recommend requesting removal directly through your county’s website.

Date Name Owned For Owner Type

Purchase Details

Listed on
Dec 15, 2020
Closed on
Mar 30, 2021
Sold by
Bought by
Seller's Agent
Susan Ferris
REMAX Concepts
Buyer's Agent
John Mahoney
BHHS Ambassador Real Estate
List Price
$925,000
Sold Price
$913,750
Premium/Discount to List
-$11,250
-1.22%
Current Estimated Value
$1,231,875

Home Financials for this Owner

Home Financials are based on the most recent Mortgage that was taken out on this home.
Estimated Appreciation
$318,125
Avg. Annual Appreciation
5.83%
Original Mortgage
$731,000
Outstanding Balance
$654,923
Interest Rate
2.8%
Mortgage Type
New Conventional
Estimated Equity
$576,952

Purchase Details

Closed on
Oct 19, 2020
Sold by
Bought by

Home Financials for this Owner

Home Financials are based on the most recent Mortgage that was taken out on this home.
Original Mortgage
$510,400
Interest Rate
2.9%
Mortgage Type
New Conventional

Purchase Details

Closed on
May 7, 2019
Sold by
Bought by

Home Financials for this Owner

Home Financials are based on the most recent Mortgage that was taken out on this home.
Original Mortgage
$132,000
Interest Rate
3.8%
Mortgage Type
Commercial
Source: Public Records
Create a Home Valuation Report for This Property
The Home Valuation Report is an in-depth analysis detailing your home's value as well as a comparison with similar homes in the area

Home Values in the Area

Source: Public Records

Average Home Value in this Area


Source: Public Records

Purchase History

We collect this data history from publicly available records. To have your information removed, we recommend requesting removal directly through your county’s website.

Date Buyer Sale Price Title Company
$914,000 402 Title Services
$839,000 None Listed On Document
$165,000 Nebraska Title Company
Source: Public Records

Mortgage History

We collect this data history from publicly available records. To have your information removed, we recommend requesting removal directly through your county’s website.

Date Status Borrower Loan Amount
Open $731,000
Previous Owner $510,400
Previous Owner $132,000
Source: Public Records

Property History

We collect this data history from publicly available records. To have your information removed, we recommend requesting removal directly through your county’s website.

Date Event Price List to Sale Price per Sq Ft
04/02/2021 04/02/21 Sold $913,750 -1.2% $191 / Sq Ft
02/26/2021 02/26/21 Pending -- -- --
12/15/2020 12/15/20 For Sale $925,000 -- $193 / Sq Ft
Source: Great Plains Regional MLS

Tax History

We collect this data history from publicly available records. To have your information removed, we recommend requesting removal directly through your county’s website.

Year Tax Paid Tax Assessment Tax Assessment Total Assessment is a certain percentage of the fair market value that is determined by local assessors to be the total taxable value of land and additions on the property. Land Improvement
2025 $14,063 $930,200 $175,000 $755,200
2024 $14,063 $998,000 $175,000 $823,000
2023 $15,015 $895,900 $175,000 $720,900
2022 $16,157 $810,700 $160,000 $650,700
2021 $15,285 $810,700 $160,000 $650,700
2020 $3,057 $160,000 $160,000 $0
2019 $336 $17,600 $15,300 $2,300
Source: Public Records

Agents Affiliated with this Home

  • Section Image
  • Section Image
  • Section Image
See All Agents

Map

Source: Great Plains Regional MLS

MLS Number: 22030145

Great Plains Regional MLS

APN: 16-02-313-001-000

Your Personal Tour Guide

Ask me questions while you tour the home.