
Ravinell Wilson
Zero Commission Real Estate In
(659) 204-5943
177 Total Sales
2 in North Eastlake
$60K - $68K Price Range
Estimated Value: $81,889
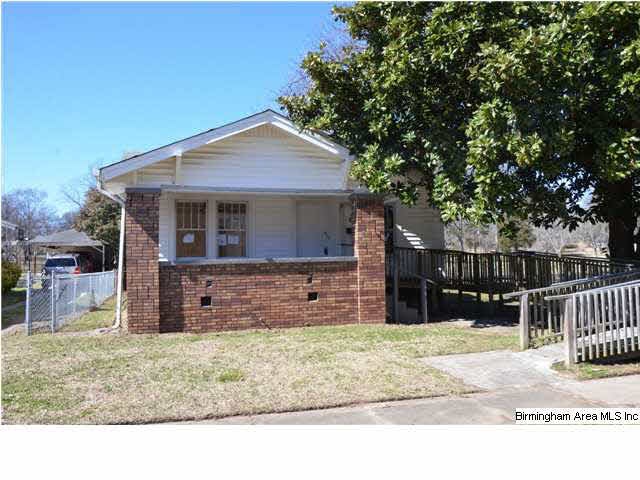
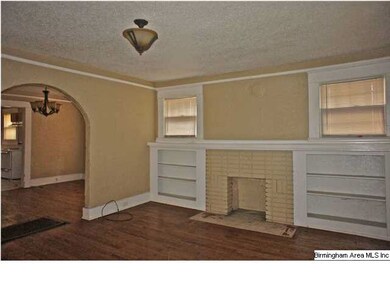
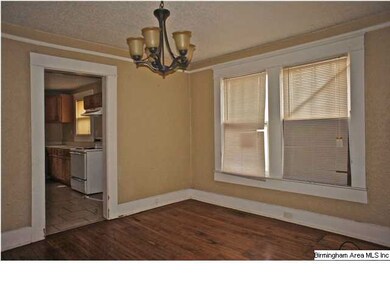
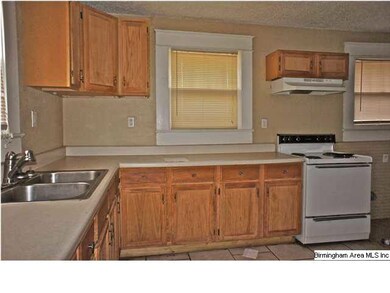
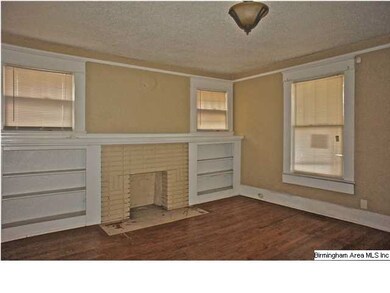
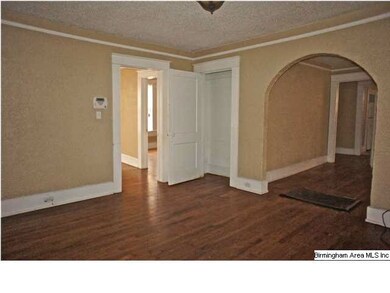
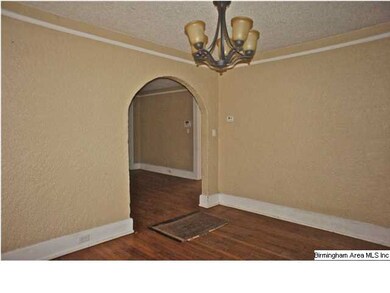
You'll love this 3 bedroom & 1.5 bath home with hardwood floors. It features a spacious Living Room with a fireplace. A beautiful arched doorway leads to the formal Dining Room. The Kitchen is conveniently located just off the Dining Room and has plenty of cabinet space & counter space. All three bedrooms are nice sized and share a full bath and one of the bedrooms has a private Half Bath. There are hardwood floors throughout the Living areas & Bedrooms and the Kitchen & baths have tile flooring. You'll enjoy the large, level, fenced backyard. Right of redemption may apply.
Last Agent to Sell the Property
David David
RE/MAX Advantage License #000096317 Listed on: 03/08/2014
We collect this data history from publicly available records. To have your information removed, we recommend requesting removal directly through your county’s website.
Ravinell Wilson
Zero Commission Real Estate In
(659) 204-5943
177 Total Sales
2 in North Eastlake
$60K - $68K Price Range
Shannon Wormley
Precise Realty Group LLC
(205) 784-2456
131 Total Sales
1 in North Eastlake
$103,000 Price
Grant Linhart
Southern Harbor Properties
(888) 443-1569
120 Total Sales
1 in North Eastlake
$45,000 Price
Josh Vernon
Keller Williams Realty Vestavia
(659) 204-4982
530 Total Sales
1 in North Eastlake
$58,333 Price
Brad Bozeman
ARC Realty Vestavia
(659) 207-3115
380 Total Sales
3 in North Eastlake
$25K - $67K Price Range
Steven Koleno
Spot Real Estate
(855) 618-0341
13,429 Total Sales
1 in North Eastlake
$35,000 Price
We collect this data history from publicly available records. To have your information removed, we recommend requesting removal directly through your county’s website.
| Date | Buyer | Sale Price | Title Company |
|---|---|---|---|
| $14,900 | -- | ||
| Federal National Mtg Associati | -- | -- | |
| Crowdus Daniel | -- | -- | |
| Prosperity Investment Group Llc | -- | None Available | |
| Crowdus Daniel | $51,000 | None Available | |
| Browne Home Building & Development Llc | $22,500 | None Available | |
| Rockett Al Carson | $22,300 | None Available | |
| Hud | -- | None Available | |
| Wells Fargo Bank Na | $37,010 | None Available |
We collect this data history from publicly available records. To have your information removed, we recommend requesting removal directly through your county’s website.
| Date | Status | Borrower | Loan Amount |
|---|---|---|---|
| Previous Owner | $55,500 | ||
| Previous Owner | Crowdus Daniel | $51,500 |
We collect this data history from publicly available records. To have your information removed, we recommend requesting removal directly through your county’s website.
| Date | Event | Price | List to Sale | Price per Sq Ft |
|---|---|---|---|---|
| 04/15/2014 04/15/14 | Sold | $14,900 | 0.0% | $12 / Sq Ft |
| 03/14/2014 03/14/14 | Pending | -- | -- | -- |
| 03/08/2014 03/08/14 | For Sale | $14,900 | -- | $12 / Sq Ft |
We collect this data history from publicly available records. To have your information removed, we recommend requesting removal directly through your county’s website.
| Year | Tax Paid | Tax Assessment Tax Assessment Total Assessment is a certain percentage of the fair market value that is determined by local assessors to be the total taxable value of land and additions on the property. | Land | Improvement |
|---|---|---|---|---|
| 2025 | $553 | $8,620 | ||
| 2024 | $553 | $8,620 | ||
| 2022 | $415 | $6,720 | $1,810 | $4,910 |
| 2021 | $415 | $6,720 | $1,810 | $4,910 |
| 2020 | $241 | $4,310 | $1,810 | $2,500 |
| 2019 | $974 | $13,440 | $0 | $0 |
| 2018 | $350 | $5,820 | $0 | $0 |
| 2017 | $350 | $5,820 | $0 | $0 |
| 2016 | $350 | $5,820 | $0 | $0 |
| 2015 | $350 | $5,900 | $0 | $0 |
| 2014 | $823 | $5,820 | $0 | $0 |
| 2013 | $823 | $11,620 | $0 | $0 |
DD
Seller's Agent in 2014
David David
RE/MAX
Seller Co-Listing Agent in 2014
Matthew Sitton
1st Choice Properties LLC
(205) 229-9898
44 Total Sales
Buyer's Agent in 2014
Terry Stiles Harrison
Canterbury Realty Group, LLC
(205) 249-1210
5 Total Sales
Source: Greater Alabama MLS
MLS Number: 589767
APN: 23-00-02-3-022-007.000
Disclaimer: Certain information contained herein is derived from information provided by parties other than Homes.com. All information provided is deemed reliable, but is not guaranteed to be accurate and should be independently verified.
IDX information is provided exclusively for personal, non-commercial use, and may not be used for any purpose other than to identify prospective properties consumers may be interested in purchasing. Information is deemed reliable but not guaranteed.
Ask me questions while you tour the home.