
Angel Rosales
PROSALES REALTY
(844) 510-1107
94 Total Sales
1 in River Grove
$222,000 Price
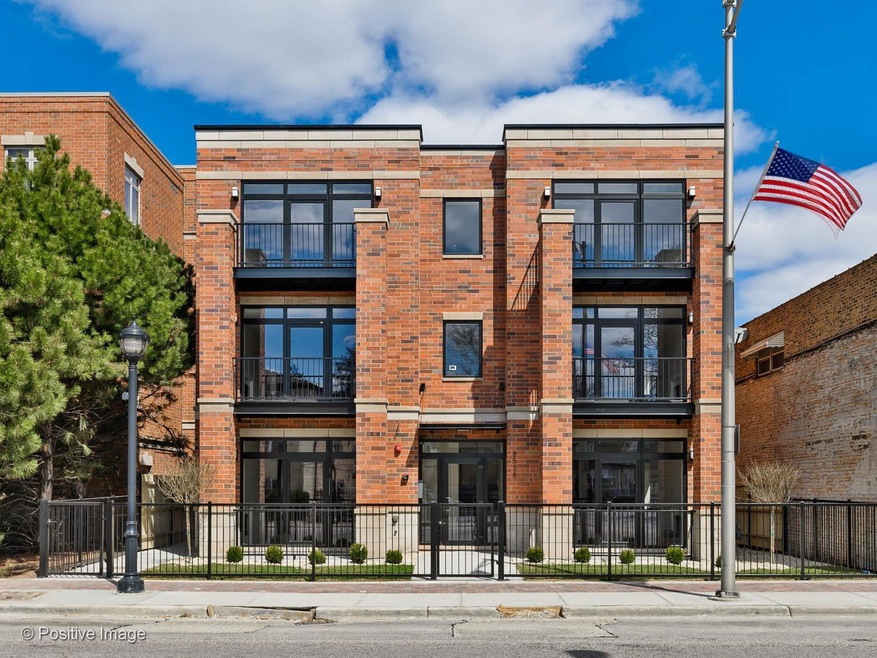
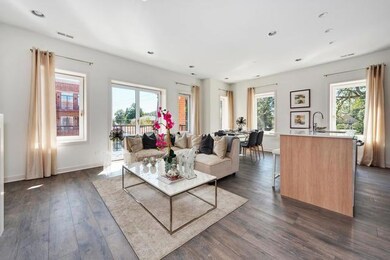
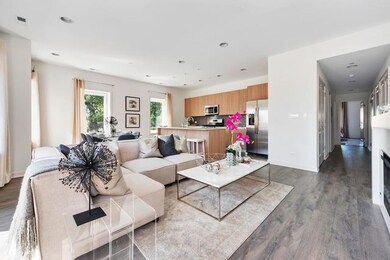
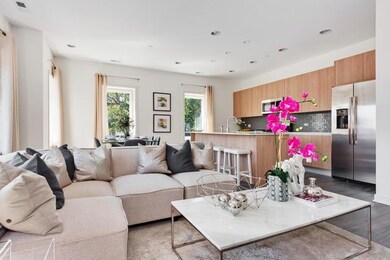
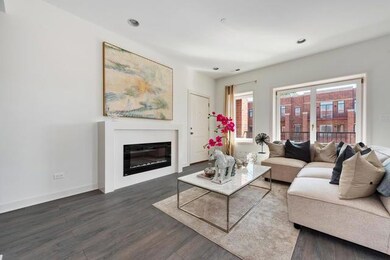
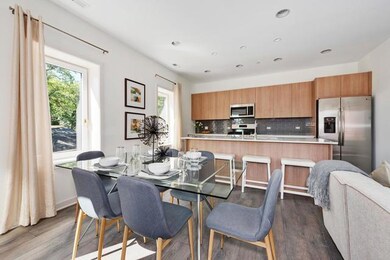
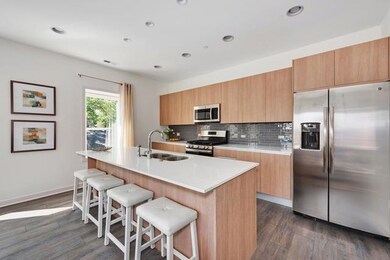
AMAZING RIVER GROVE NEWER CONSTRUCTION LUXURY RENTALS BY NOAH PROPERTIES. SMALL BOUTIQUE 6 UNIT BUILDING BY NOAH PROPERTIES! CONDO QUALITY FINISHES!! BRIGHT & SUNNY LIVING ROOM WITH ELECTRIC FIREPLACE & LARGE BALCONY. GORGEOUS OPEN KITCHEN WITH IMPORTED STONE COUNTERTOPS FROM ITALY. STAINLESS STEEL APPLIANCES, UNDER CABINET LIGHTING. BEAUTIFUL FLOORING. MASTER BEDROOM SUITE INCLUDES, WALK IN CLOSET, PRIVATE LUXURY BATH WITH DOUBLE BOWL VANITY SINK, SOAKING TUB, WALK IN SHOWER AND PORCELAIN TILE, WASHER & DRYER IN UNIT. ONE PARKING SPACE INCLUDED. GREAT LOCATION - NEAR METRA.
Last Agent to Rent the Property
@properties Christie's International Real Estate License #475149050 Listed on: 06/15/2023
We collect this data history from publicly available records. To have your information removed, we recommend requesting removal directly through your county’s website.
Angel Rosales
PROSALES REALTY
(844) 510-1107
94 Total Sales
1 in River Grove
$222,000 Price
Brenda Martinez
RE/MAX LOYALTY
(833) 716-6041
95 Total Sales
1 in River Grove
$290,000 Price
Liliana Carpio
Century 21 Universal
(844) 277-9891
20 Total Sales
1 in River Grove
$117,500 Price
Lilly Ramirez
Luxe Group Real Estate
(708) 671-6731
15 Total Sales
2 in River Grove
$360K - $390K Price Range
Erica Cuneen
Beyond Properties Realty Group
(630) 757-8294
315 Total Sales
2 in River Grove
$273K - $340K Price Range
Andrew Gagliardo
Compass
(708) 905-8112
101 Total Sales
4 in River Grove
$239K - $555K Price Range
We collect this data history from publicly available records. To have your information removed, we recommend requesting removal directly through your county’s website.
| Date | Buyer | Sale Price | Title Company |
|---|---|---|---|
| -- | Old Republic Title | ||
| $150,000 | Attorney | ||
| $185,000 | Chicago Title Insurance Co | ||
| -- | None Available | ||
| -- | None Available | ||
| $275,000 | -- |
We collect this data history from publicly available records. To have your information removed, we recommend requesting removal directly through your county’s website.
| Date | Status | Borrower | Loan Amount |
|---|---|---|---|
| Open | $1,206,784 | ||
| Previous Owner | $112,500 | ||
| Previous Owner | $129,500 | ||
| Previous Owner | $206,000 |
We collect this data history from publicly available records. To have your information removed, we recommend requesting removal directly through your county’s website.
| Date | Event | Price | List to Sale | Price per Sq Ft |
|---|---|---|---|---|
| 06/21/2023 06/21/23 | Rented | $2,400 | 0.0% | -- |
| 06/15/2023 06/15/23 | For Rent | $2,400 | +23.1% | -- |
| 03/30/2021 03/30/21 | Rented | $1,950 | 0.0% | -- |
| 03/29/2021 03/29/21 | For Rent | $1,950 | -- | -- |
We collect this data history from publicly available records. To have your information removed, we recommend requesting removal directly through your county’s website.
| Year | Tax Paid | Tax Assessment Tax Assessment Total Assessment is a certain percentage of the fair market value that is determined by local assessors to be the total taxable value of land and additions on the property. | Land | Improvement |
|---|---|---|---|---|
| 2025 | $26,517 | $156,000 | $9,375 | $146,625 |
| 2024 | $26,517 | $82,000 | $7,875 | $74,125 |
| 2023 | $25,995 | $82,000 | $7,875 | $74,125 |
| 2022 | $25,995 | $82,000 | $7,875 | $74,125 |
| 2021 | $32,114 | $85,411 | $5,625 | $79,786 |
| 2020 | $16,287 | $45,598 | $5,625 | $39,973 |
| 2019 | $8,781 | $28,006 | $19,218 | $8,788 |
| 2018 | $36,962 | $106,560 | $16,406 | $90,154 |
| 2017 | $36,521 | $106,560 | $16,406 | $90,154 |
| 2016 | $19,729 | $64,999 | $16,406 | $48,593 |
| 2015 | $13,158 | $40,674 | $15,468 | $25,206 |
| 2014 | $10,202 | $31,835 | $15,468 | $16,367 |
| 2013 | $9,789 | $31,834 | $15,468 | $16,366 |
Landlord's Agent in 2023
Phyllis Bisceglie
@ Properties
(708) 997-0164
36 Total Sales
Tenant's Agent in 2023
Ryan Larson
Baird Warner
(773) 316-1781
119 Total Sales
Seller's Agent in 2021
Grace Sergio
@ Properties
(773) 235-6100
95 Total Sales
Source: Midwest Real Estate Data (MRED)
MLS Number: 11808929
APN: 12-26-302-010-0000
Disclaimer: Certain information contained herein is derived from information provided by parties other than Homes.com. All information provided is deemed reliable, but is not guaranteed to be accurate and should be independently verified.
All data is obtained from various sources and may not have been verified by broker or MLS GRID. Supplied Open House Information is subject to change without notice. All information should be independently reviewed and verified for accuracy. Properties may or may not be listed by the office/agent presenting the information. Some IDX listings have been excluded from this website.
Listings courtesy of Midwest Real Estate Data (MRED) as distributed by MLS GRID.
Based on information submitted to the MLS GRID
Ask me questions while you tour the home.