
Elizabeth Osborn
Responds Quickly
Coldwell Banker Realty
(667) 225-3346
71 Total Sales
1 in Odenton
$355,000 Price


Estimated Value: $456,000 - $484,000
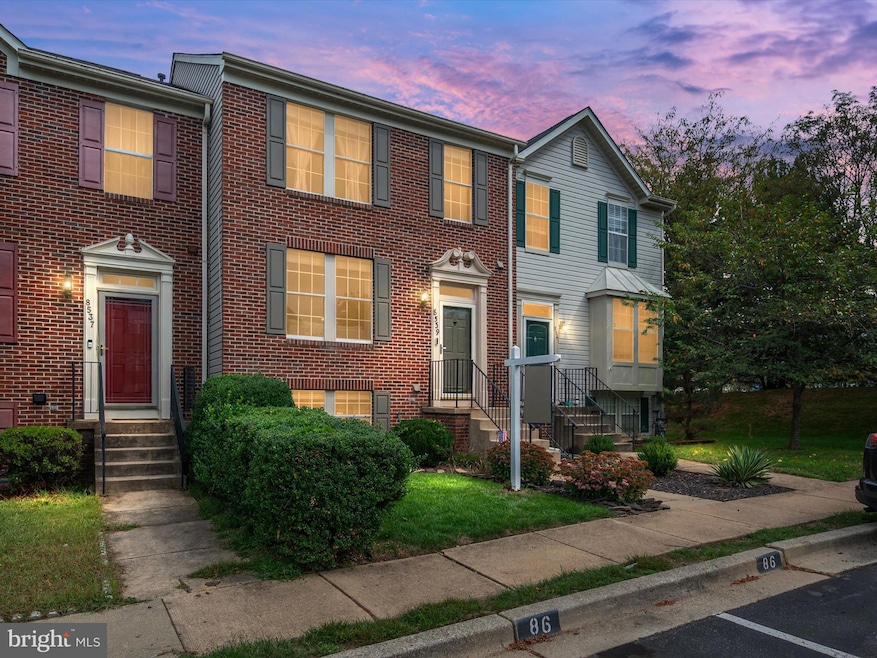
**OPEN HOUSE Saturday 9/27/25 from 12PM-2PM!!!***STUNNING 3-level townhome with TWO assigned parking spaces, stylish updates, and one of the most serene backyards in the neighborhood! Step inside to a beautiful and spacious living room with large front windows and gleaming hardwood floors! Modern kitchen showcases granite countertops, white cabinetry, a convenient breakfast peninsula, subway tile backsplash, pantry, and stainless steel appliances, all opening seamlessly to the dining room. Upstairs, the primary suite impresses with vaulted ceilings, large walk-in closet, and a beautifully renovated en-suite bathroom. Two additional bedrooms, each with vaulted ceilings, and a fully renovated hall bath complete the upper level. The finished lower level provides even more living space with a wood-burning fireplace, dedicated office or potential fourth bedroom, laundry room + storage space, and half bathroom! ENJOY and relax outside as the house backs to trees and open green space, with a professionally landscaped yard with stone pavers that truly create the perfect private retreat! Recent updates include a NEW roof and AC unit (2021), new basement flooring and carpet (2022), kitchen appliances (2023), updated bathrooms (2022), and a new heater and furnace (2024). Living in this wonderful community of Piney Orchard means enjoying the incredible lifestyle that includes: 4 pools, including an indoor pool and fitness center at the clubhouse, nature trails, bike paths, multiple playgrounds, community festivals, and more! Conveniently located near Fort Meade, NSA, Annapolis, Baltimore, and Washington, DC, this townhome combines the comfort, style, and location in one perfect package. **Total HOA fees are $151/month (West Courts $90/month, and the greater Piney Orchard Community fee is $735/annually)** Truly a 10/10! Come see this home for yourself!
Last Agent to Sell the Property
(844) 551-7325 dave.kolakowski@therealbrokerage.com Real Broker, LLC License #669926 Listed on: 09/25/2025
We collect this data history from publicly available records. To have your information removed, we recommend requesting removal directly through your county’s website.
Elizabeth Osborn
Coldwell Banker Realty
(667) 225-3346
71 Total Sales
1 in Odenton
$355,000 Price
Russ Brown
Realty One Group Performance, LLC
(240) 839-6555
63 Total Sales
1 in Odenton
$665,000 Price
Mark Novak
Cummings & Co. Realtors
(443) 313-8872
208 Total Sales
2 in Odenton
$375K - $570K Price Range
Nicholas Badalian
Fathom Realty MD, LLC
(667) 239-8638
110 Total Sales
13 in Odenton
$284K - $625K Price Range
Melissa Glaude
ExecuHome Realty
(301) 895-9749
54 Total Sales
1 in Odenton
$290,000 Price
Theresa Waskey
RE/MAX Advantage Realty
(443) 241-6808
53 Total Sales
1 in Odenton
$520,000 Price
We collect this data history from publicly available records. To have your information removed, we recommend requesting removal directly through your county’s website.
| Date | Buyer | Sale Price | Title Company |
|---|---|---|---|
| $460,000 | Old Republic National Title In | ||
| Keyes Alexander | $429,000 | Universal Title | |
| Carroll Christopher T | $300,000 | Home First Title Group Llc | |
| Hall Margaret P | $280,000 | -- | |
| Mink Joann K | -- | -- | |
| Mink Joann K | -- | -- | |
| Neagle Dennis E | $141,450 | -- |
We collect this data history from publicly available records. To have your information removed, we recommend requesting removal directly through your county’s website.
| Date | Status | Borrower | Loan Amount |
|---|---|---|---|
| Open | $276,400 | ||
| Closed | Keyes Alexander | $438,867 | |
| Previous Owner | Carroll Christopher T | $285,000 |
We collect this data history from publicly available records. To have your information removed, we recommend requesting removal directly through your county’s website.
| Date | Event | Price | List to Sale | Price per Sq Ft | Prior Sale |
|---|---|---|---|---|---|
| 11/03/2025 11/03/25 | Sold | $460,000 | 0.0% | $267 / Sq Ft | |
| 09/25/2025 09/25/25 | For Sale | $459,900 | +7.2% | $267 / Sq Ft | |
| 06/17/2022 06/17/22 | Sold | $429,000 | +11.4% | $243 / Sq Ft | View Prior Sale |
| 05/23/2022 05/23/22 | Pending | -- | -- | -- | |
| 05/19/2022 05/19/22 | For Sale | $385,000 | -- | $218 / Sq Ft |
We collect this data history from publicly available records. To have your information removed, we recommend requesting removal directly through your county’s website.
| Year | Tax Paid | Tax Assessment Tax Assessment Total Assessment is a certain percentage of the fair market value that is determined by local assessors to be the total taxable value of land and additions on the property. | Land | Improvement |
|---|---|---|---|---|
| 2026 | $4,240 | $390,433 | ||
| 2025 | $4,240 | $367,500 | $160,000 | $207,500 |
| 2024 | $4,152 | $349,200 | $0 | $0 |
| 2023 | $4,031 | $330,900 | $0 | $0 |
| 2022 | $3,643 | $312,600 | $160,000 | $152,600 |
| 2020 | $3,498 | $302,467 | $0 | $0 |
| 2019 | $6,755 | $297,400 | $150,000 | $147,400 |
| 2018 | $2,963 | $292,200 | $0 | $0 |
| 2017 | $3,226 | $287,000 | $0 | $0 |
| 2016 | -- | $281,800 | $0 | $0 |
| 2015 | -- | $280,533 | $0 | $0 |
| 2014 | -- | $279,267 | $0 | $0 |
Seller's Agent in 2025
Nancy Gowan
Real Broker, LLC
(858) 603-2774
185 Total Sales
Buyer's Agent in 2025
Karen Martins
McEnearney Associates
(703) 568-6268
27 Total Sales
Seller's Agent in 2022
Alexander Wissel
Creig Northrop Team of Long & Foster
(410) 730-6100
40 Total Sales
Seller Co-Listing Agent in 2022
Lisa Bohlayer Wissel
Creig Northrop Team of Long & Foster
(410) 913-9394
42 Total Sales
Seller's Agent in 2014
Laura Roskelly
BHHS PenFed (actual)
(410) 507-2495
60 Total Sales
Seller Co-Listing Agent in 2014
Jessica Hood
BHHS PenFed (actual)
(443) 623-4523
117 Total Sales
Source: Bright MLS
MLS Number: MDAA2126964
APN: 04-571-90078776
Disclaimer: Certain information contained herein is derived from information provided by parties other than Homes.com. All information provided is deemed reliable, but is not guaranteed to be accurate and should be independently verified.
The data relating to real estate for sale on this website appears in part through the BRIGHT Internet Data Exchange program, a voluntary cooperative exchange of property listing data between licensed real estate brokerage firms, and is provided by BRIGHT through a licensing agreement.
Listing information is from various brokers who participate in the Bright MLS IDX program and not all listings may be visible on the site.
The property information being provided on or through the website is for the personal, non-commercial use of consumers and such information may not be used for any purpose other than to identify prospective properties consumers may be interested in purchasing.
Some properties which appear for sale on the website may no longer be available because they are for instance, under contract, sold or are no longer being offered for sale.
Property information displayed is deemed reliable but is not guaranteed.
Copyright 2026 Bright MLS, Inc.
Ask me questions while you tour the home.