


854 Cane Loop Aly Covington, LA 70433
Covington AreaEstimated payment $5,336/month
Highlights
- New Construction
- Cottage
- Attached Garage
- Joseph B. Lancaster Elementary School Rated A-
- Covered Patio or Porch
- Courtyard
About This Home
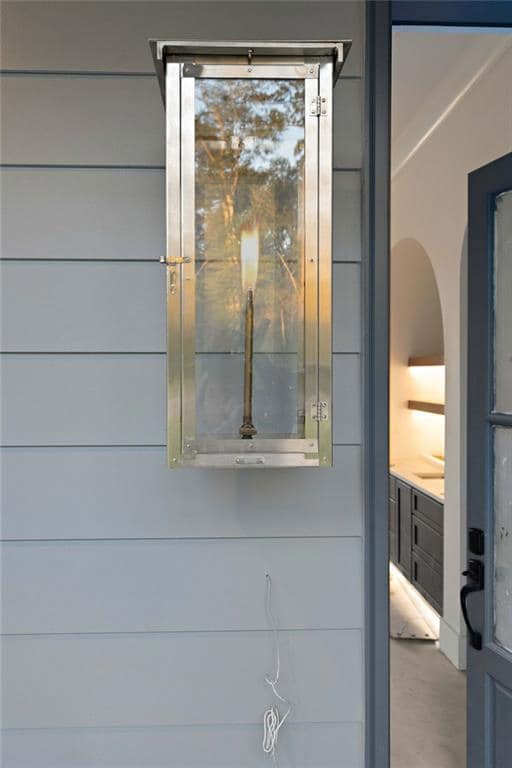
Experience modern luxury and small-town charm with this stunning new build in the highly sought-after Terra Bella community in Covington, LA. Designed for comfort and style, this all-on-one-level home features 4 bedrooms and 3 baths, offering a spacious and functional layout perfect for today’s lifestyle. From the moment you arrive, classic gas lanterns and timeless architectural details set the tone for elegance. Inside, you’ll find incredible finishes throughout—high ceilings, custom millwork, designer lighting, and a beautifully appointed kitchen that opens seamlessly to the living and dining areas, making it ideal for entertaining. *NOTE:Cane loop is the rear alley address required by the Parish but the homes front on Cretian Point. The primary suite provides a peaceful retreat with a luxurious en suite bath and generous closet space. Every detail has been thoughtfully crafted to combine sophistication with livability. Located in the vibrant Terra Bella community, you’ll enjoy access to an array of amenities right at your fingertips—picturesque parks, scenic walking trails, a community pool, lake, playgrounds, and charming town square with shops and dining. This is more than a home—it’s a lifestyle of comfort, convenience, and community in one of Covington’s most desirable neighborhoods.
Listing Agent
Crescent Sotheby's International Realty License #995702762 Listed on: 10/28/2025

Home Details
Home Type
- Single Family
Year Built
- Built in 2025 | New Construction
Lot Details
- 7,405 Sq Ft Lot
- Lot Dimensions are 54x137x53x136
- Rectangular Lot
HOA Fees
- $125 Monthly HOA Fees
Parking
- Attached Garage
Home Design
- Cottage
- Brick Exterior Construction
- Slab Foundation
- Shingle Roof
- HardiePlank Type
Interior Spaces
- 2,438 Sq Ft Home
- Property has 1 Level
- Gas Fireplace
Kitchen
- Oven
- Range
- Dishwasher
Bedrooms and Bathrooms
- 4 Bedrooms
- 3 Full Bathrooms
Eco-Friendly Details
- ENERGY STAR Qualified Appliances
- Energy-Efficient Windows
- Energy-Efficient Lighting
- Energy-Efficient Insulation
Outdoor Features
- Courtyard
- Covered Patio or Porch
Location
- Outside City Limits
Utilities
- Central Heating and Cooling System
- High-Efficiency Water Heater
Community Details
- Terrabella Village Subdivision
Listing and Financial Details
- Home warranty included in the sale of the property
- Tax Lot 429
- Assessor Parcel Number 135987
Map
Home Values in the Area
Average Home Value in this Area
Property History
We collect this data history from publicly available records. To have your information removed, we recommend requesting removal directly through your county’s website.
| Date | Event | Price | List to Sale | Price per Sq Ft |
|---|---|---|---|---|
| 04/30/2026 04/30/26 | Price Changed | $779,000 | 0.0% | $320 / Sq Ft |
| 04/30/2026 04/30/26 | For Sale | $779,000 | -1.3% | $320 / Sq Ft |
| 04/16/2026 04/16/26 | Off Market | -- | -- | -- |
| 10/28/2025 10/28/25 | For Sale | $789,000 | -- | $324 / Sq Ft |
Source: ROAM MLS
MLS Number: 2526605
- 850 Cane Loop Aly
- 492 La Branche Place
- 353 Arlington Ave
- 529 Hopscotch Rd
- 0 Chretien Point Lot 304 Ave Unit 2572029
- 535 Hopscotch Rd
- 429 La Branch Place
- 176 Magnolia Mound Ave
- 564 Bocage Ct
- 141 Bay Tree Manor Dr
- 956 Beauregard Pkwy
- 984 Beauregard Pkwy
- 343 Ormond Dr
- 905 Tezcucco Ct
- 909 Tezcucco Ct
- 637 Weston Way
- 420 Melrose Ave
- 416 Melrose Ave
- 508 Mount Hope Ct
- 504 Mount Hope Ct
- 520 Myrtle Dr
- 456 N Corniche Du Lac None
- 456 N Corniche Du Lac
- 501 N Corniche Du Lac Other
- 501 N Corniche Du Lac
- 2209 Archwyck Cir
- 1229 W Presidents Dr
- 1012 W 11th Ave
- 109 N Magnolia Dr
- 200 Pinnacle Pkwy
- 359 W 11th Ave
- 1128 W 19th Ave
- 1020 W 19th Ave
- 715 W 18th Ave
- 719 W 18th Ave
- 1210 W 21st Ave
- 1102 W 22nd Ave Unit 6
- 715 S Jefferson Ave
- 887 Woodsprings Ct
- 123 S Jackson St
Ask me questions while you tour the home.