
Megan Cooper
Houlihan Lawrence
(707) 683-7034
6 Total Sales
2 in Springdale
$585K - $630K Price Range
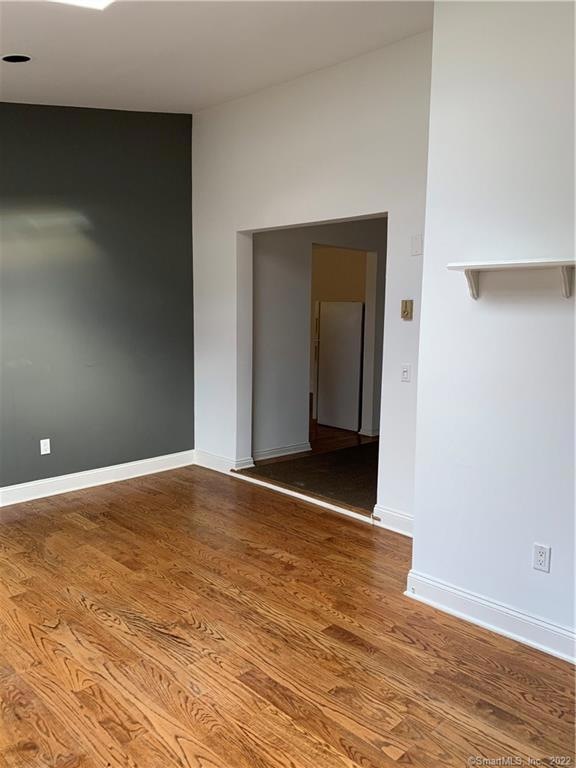
Come check out this spectacular 3 Bedroom Priced Right, All Utilities Included!!!!!
Last Agent to Rent the Property
The Bridge Realty Inc. License #REB.0794185 Listed on: 12/09/2019
Megan Cooper
Houlihan Lawrence
(707) 683-7034
6 Total Sales
2 in Springdale
$585K - $630K Price Range
Megan Sullivan
Douglas Elliman of Connecticut
(475) 268-1267
38 Total Sales
1 in Springdale
$225,000 Price
Alexa Skalandunas
William Raveis Real Estate
(475) 348-7664
24 Total Sales
1 in Springdale
$815,000 Price
Mary Beth Grasso
Keller Williams Realty
(888) 291-7143
121 Total Sales
1 in Springdale
$500,000 Price
Hy Natarajan
Keller Williams Prestige Prop.
(475) 264-6173
77 Total Sales
2 in Springdale
$570K - $899K Price Range
Dawn D'Auria
Coldwell Banker Realty
(475) 267-1487
69 Total Sales
1 in Springdale
$260,000 Price
We collect this data history from publicly available records. To have your information removed, we recommend requesting removal directly through your county’s website.
| Date | Event | Price | List to Sale | Price per Sq Ft |
|---|---|---|---|---|
| 12/21/2019 12/21/19 | Rented | $2,000 | 0.0% | -- |
| 12/09/2019 12/09/19 | For Rent | $2,000 | -- | -- |
Landlord's Agent in 2019
Maxwell Erni
The Bridge Realty Inc.
(914) 413-4093
7 in this area
159 Total Sales
Tenant's Agent in 2019
Joseph Tafuri
Berkshire Hathaway Home Services
(914) 441-6342
1 in this area
44 Total Sales
Source: SmartMLS
MLS Number: 170257091
Disclaimer: Certain information contained herein is derived from information provided by parties other than Homes.com. All information provided is deemed reliable, but is not guaranteed to be accurate and should be independently verified.
IDX information is provided exclusively for personal, non-commercial use, and may not be used for any purpose other than to identify prospective properties consumers may be interested in purchasing. Information is deemed reliable but not guaranteed.
Ask me questions while you tour the home.