RM
Landlord's Agent in 2025
Rhonda Mcfarlin
Rosenbaum Realty Group
(480) 588-1333
Estimated Value: $504,000 - $538,000
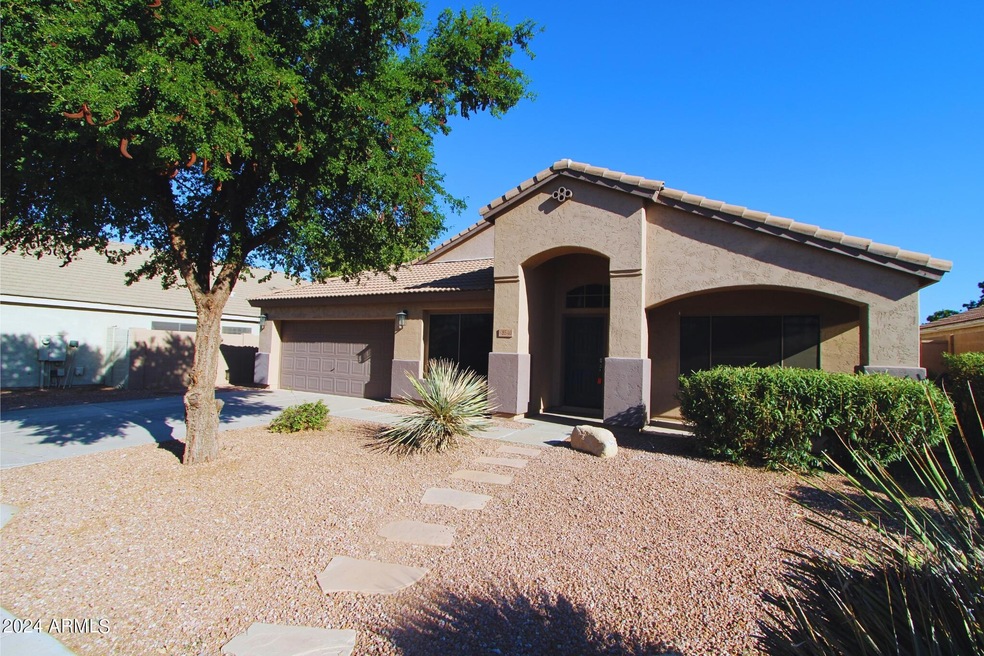
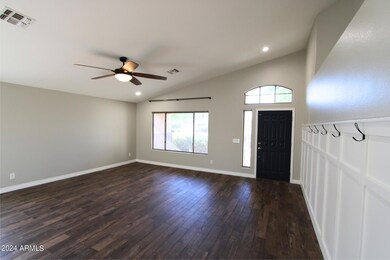
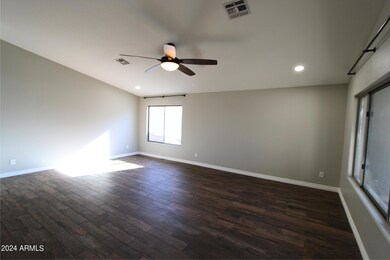
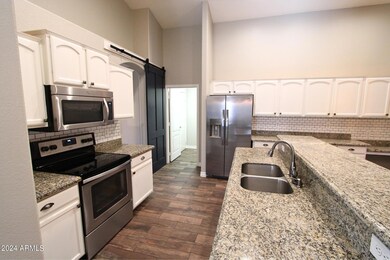
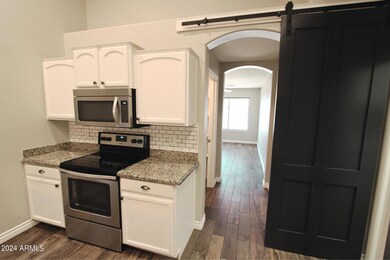
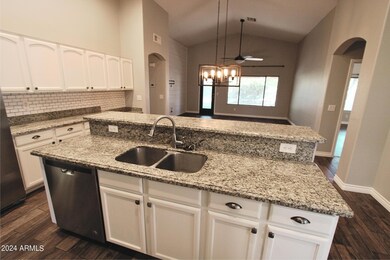
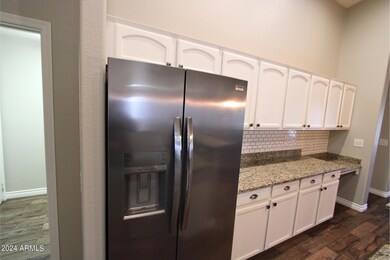
Gorgeous 4-bedrooms, 2-baths home in Mesa! This captivating home boasts a split floor design that maximizes space and privacy. As you step inside, be greeted by open vaulted ceilings that exude elegance and sophistication. Every room is adorned with sleek tile floors, offering both style and practicality. Ceiling fans throughout create a refreshing ambiance, perfect for entertaining guests. Entertain in style with the built-in entertainment center in the family room, while the adjacent bonus room, featuring a double desk space, provides versatility for work or leisure. The heart of the home lies in the spacious kitchen, adorned with all-around wainscoting and a charming farmhouse door on the pantry. Granite countertops, a brick backsplash, stainless steel appliances, and an island opening up to the living area make this kitchen a chef's dream. Convenience meets functionality with washer and dryer hookups readily available. The master bathroom boasts his & her sinks, a tub, and a shower, offering a spa-like retreat within the comforts of home. Parking is a breeze with the double car garage, while the easy-to-maintain covered patio in the backyard provides a serene outdoor oasis. Nestled at the end of a cul-de-sac and backing to a greenbelt, this home offers both tranquility and convenience, promising a lifestyle of utmost serenity and sophistication. We welcome all furry friends of any size!
Last Agent to Rent the Property
Rosenbaum Realty Group License #BR046206000 Listed on: 04/23/2025
Last Renter's Agent
Rhonda Mcfarlin
Rosenbaum Realty Group License #BR046206000
We collect this data history from publicly available records. To have your information removed, we recommend requesting removal directly through your county’s website.
We collect this data history from publicly available records. To have your information removed, we recommend requesting removal directly through your county’s website.
| Date | Buyer | Sale Price | Title Company |
|---|---|---|---|
| $260,000 | Security Title Agency | ||
| R Pederson Holdings Llc | $218,500 | None Available | |
| Contreras Carlos A | -- | None Available | |
| Contreras Carlos A | -- | Transnation Title Ins Co | |
| Contreras Carlos A | -- | Fidelity National Title | |
| Contreras Carlos A | -- | Fidelity National Title | |
| Contreras Carlos A | -- | Fidelity National Title | |
| Contreras Carlos A | -- | Stewart Title & Trust | |
| Contreras Carlos A | -- | Stewart Title & Trust | |
| Contreras Carlos A | $170,288 | Stewart Title & Trust |
We collect this data history from publicly available records. To have your information removed, we recommend requesting removal directly through your county’s website.
| Date | Status | Borrower | Loan Amount |
|---|---|---|---|
| Open | $215,000 | ||
| Closed | Kulish Adam B | $240,000 | |
| Closed | Kullish Adam B | $247,000 | |
| Previous Owner | R Pederson Holding Llc | $174,800 | |
| Previous Owner | Contreras Carlos A | $22,200 | |
| Previous Owner | Contreras Carlos A | $163,000 | |
| Previous Owner | Contreras Carlos A | $161,000 |
We collect this data history from publicly available records. To have your information removed, we recommend requesting removal directly through your county’s website.
| Date | Event | Price | List to Sale | Price per Sq Ft |
|---|---|---|---|---|
| 05/16/2025 05/16/25 | Rented | $2,500 | 0.0% | -- |
| 04/25/2025 04/25/25 | Under Contract | -- | -- | -- |
| 04/23/2025 04/23/25 | For Rent | $2,500 | 0.0% | -- |
| 04/26/2024 04/26/24 | Rented | $2,500 | 0.0% | -- |
| 03/25/2024 03/25/24 | Under Contract | -- | -- | -- |
| 03/20/2024 03/20/24 | For Rent | $2,500 | 0.0% | -- |
| 09/15/2023 09/15/23 | Rented | $2,499 | 0.0% | -- |
| 08/30/2023 08/30/23 | Under Contract | -- | -- | -- |
| 07/31/2023 07/31/23 | Price Changed | $2,499 | -5.7% | $1 / Sq Ft |
| 07/19/2023 07/19/23 | Price Changed | $2,650 | +3.9% | $1 / Sq Ft |
| 06/12/2023 06/12/23 | For Rent | $2,550 | +8.5% | -- |
| 08/02/2021 08/02/21 | Rented | $2,350 | 0.0% | -- |
| 07/23/2021 07/23/21 | Under Contract | -- | -- | -- |
| 07/13/2021 07/13/21 | Price Changed | $2,350 | -6.0% | $1 / Sq Ft |
| 07/12/2021 07/12/21 | Price Changed | $2,499 | 0.0% | $1 / Sq Ft |
| 06/29/2021 06/29/21 | Price Changed | $2,500 | -5.6% | $1 / Sq Ft |
| 06/23/2021 06/23/21 | Price Changed | $2,649 | -1.9% | $1 / Sq Ft |
| 06/07/2021 06/07/21 | For Rent | $2,700 | 0.0% | -- |
| 05/21/2021 05/21/21 | Off Market | $2,700 | -- | -- |
| 05/21/2021 05/21/21 | For Rent | $2,700 | -- | -- |
We collect this data history from publicly available records. To have your information removed, we recommend requesting removal directly through your county’s website.
| Year | Tax Paid | Tax Assessment Tax Assessment Total Assessment is a certain percentage of the fair market value that is determined by local assessors to be the total taxable value of land and additions on the property. | Land | Improvement |
|---|---|---|---|---|
| 2025 | $2,100 | $23,423 | ||
| 2024 | $2,035 | $22,308 | ||
| 2023 | $2,035 | $38,850 | $7,770 | $31,080 |
| 2022 | $1,642 | $28,920 | $5,780 | $23,140 |
| 2021 | $1,779 | $27,220 | $5,440 | $21,780 |
| 2020 | $1,748 | $25,510 | $5,100 | $20,410 |
| 2019 | $1,620 | $23,450 | $4,690 | $18,760 |
| 2018 | $1,542 | $21,920 | $4,380 | $17,540 |
| 2017 | $1,797 | $20,400 | $4,080 | $16,320 |
| 2016 | $1,838 | $19,680 | $3,930 | $15,750 |
| 2015 | $1,692 | $18,980 | $3,790 | $15,190 |
RM
Landlord's Agent in 2025
Rhonda Mcfarlin
Rosenbaum Realty Group
(480) 588-1333

Buyer's Agent in 2024
Kevin Belzer
HomeSmart
(602) 763-8106
124 Total Sales
JR
Seller's Agent in 2021
Jennifer Richardson
Rosenbaum Realty Group
JD
Seller's Agent in 2014
Jennice Doty
TCT Property Services, L.L.C.
(480) 632-4222
Seller's Agent in 2013
Rod Pederson
DPR Realty
(602) 526-9594
1 Total Sale
Buyer's Agent in 2013
Cheryl Kirby
Keller Williams Integrity First Realty
(480) 518-0404
24 Total Sales
Source: Arizona Regional Multiple Listing Service (ARMLS)
MLS Number: 6856011
APN: 304-03-407
Disclaimer: Certain information contained herein is derived from information provided by parties other than Homes.com. All information provided is deemed reliable, but is not guaranteed to be accurate and should be independently verified.
All information should be verified by the recipient and none is guaranteed as accurate by ARMLS
Listing Information presented by local MLS brokerage: Ten-X, local REALTOR®- Arlene Richardson - (888)-952-6393
Ask me questions while you tour the home.