NOT LISTED FOR SALE

Estimated Value: $706,000 - $809,000

4 Beds
3 Baths
2,672 Sq Ft
$279/Sq Ft Est. Value

Sale Details

Date Sold: October 12, 2018

Last sale price $436,850 $163 Per Sq Ft

Est. 71% increase in value since last sale

Current estimated payment $4,525 / mo

10 Days on Market

Highlights

  • Horses Allowed in Community
  • Oak Trees
  • Gated Community
  • Cypress Creek Middle Rated A-
  • Heated Indoor Pool
  • View of Trees or Woods

About This Home

As of October 2018

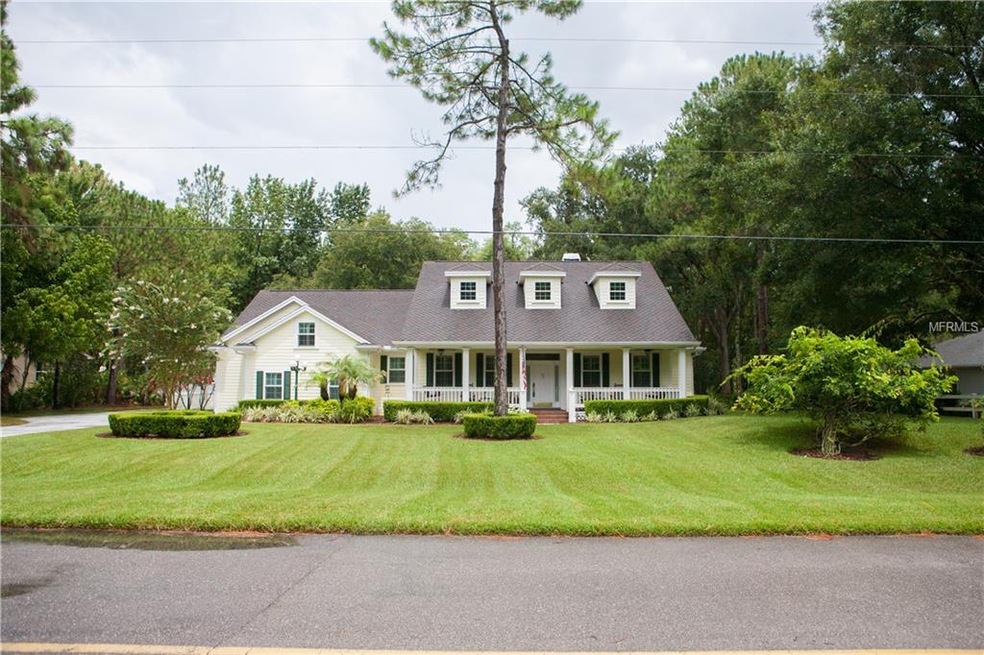

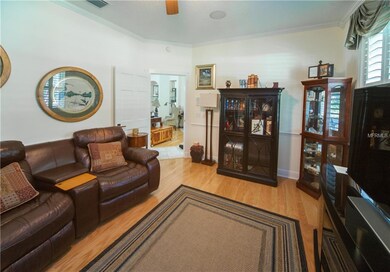
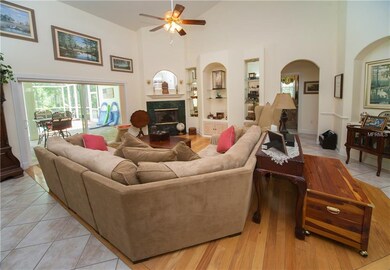
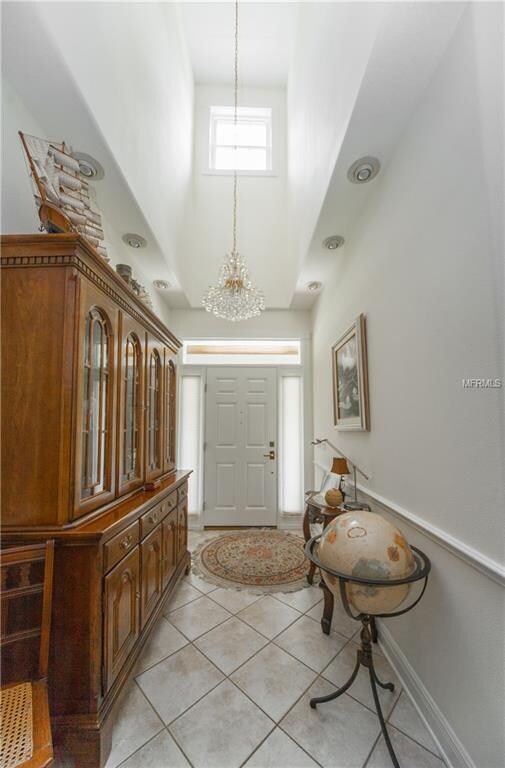
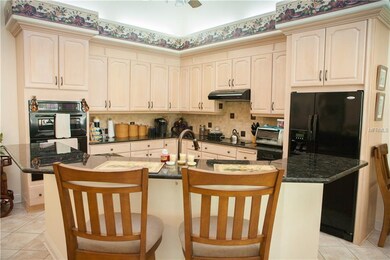
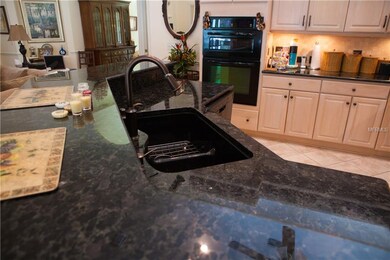
Stately Veranda home in the gated community of Saddlewood Estates! The ceiling extends two stories into the dormer above as you enter the front door into the Foyer. Custom elements lend an elegant, custom feel throughout the home. Crown moulding, chair railing, and case moulding are found throughout the home and some windows have plantation shutters. 42" upper cabinets, granite countertops, and accent lighting embellish the Island Kitchen which is "open" to the Living Room and Dining Room. Entertain in the open spaces or cozy up to a fire in the gas fireplace in the Living Room. The Owner's Suite is "split" from Bedrooms 2 & 3 and includes a walkout to the Lanai and Pool. The Owner's Spa/Bathroom features a Garden Tub with a separate Shower as well as accessibility features. The Office/Den provides space for the telecommuter and the versatile Bonus Room upstairs could be used for a variety of purposes. The Pool Changing Room is currently being used as an exercise room. It is adjacent to the Pool Bathroom and could be used as a 4th Bedroom. The home also features an attached 2 Car Garage and a detached 2 Car Garage. The backyard is fenced and cross fenced for Fido. Hike, Bike, run, or ride (a horse) on the 7,400 acres Cypress Creek Preserve through the Saddlewood access points. Sip coffee on the veranda as you watch wildlife meandering through the exquisitely manicured lawn, or relax poolside with a cold beverage as you're being serenaded by songbirds. Make your appointment to view this home right away!

Last Agent to Sell the Property

Wayne Gabriel

RE/MAX PREMIER GROUP License #3160709 Listed on: 07/17/2018

Last Buyer's Agent

Michele Norling

KELLER WILLIAMS RLTY NEW TAMPA License #3185601

KELLER WILLIAMS RLTY NEW TAMPA

Home Details

Home Type

  • Single Family

Est. Annual Taxes

  • $2,525

Year Built

  • Built in 1999

Lot Details

  • 2.05 Acre Lot
  • West Facing Home
  • Mature Landscaping
  • Level Lot
  • Irrigation
  • Oak Trees
  • Property is zoned 00ER

HOA Fees

  • $83 Monthly HOA Fees

Parking

  • 2 Car Attached Garage
  • Oversized Parking
  • Workshop in Garage
  • Side Facing Garage
  • Garage Door Opener
  • Guest Parking
  • Open Parking

Home Design

  • Cape Cod Architecture
  • Bi-Level Home
  • Slab Foundation
  • Shingle Roof
  • Block Exterior

Interior Spaces

  • 2,672 Sq Ft Home
  • Ceiling Fan
  • Skylights
  • Gas Fireplace
  • Family Room Off Kitchen
  • Den
  • Bonus Room
  • Inside Utility
  • Views of Woods
  • Attic Ventilator

Kitchen

  • Eat-In Kitchen
  • Built-In Oven
  • Range with Range Hood
  • Dishwasher
  • Solid Wood Cabinet
  • Disposal
  • Reverse Osmosis System

Flooring

  • Wood
  • Carpet
  • Ceramic Tile

Bedrooms and Bathrooms

  • 4 Bedrooms
  • Primary Bedroom on Main
  • Split Bedroom Floorplan
  • Walk-In Closet
  • 3 Full Bathrooms

Laundry

  • Laundry in unit
  • Dryer
  • Washer

Accessible Home Design

  • Accessible Full Bathroom
  • Visitor Bathroom

Pool

  • Heated Indoor Pool
  • Screened Pool
  • Fence Around Pool
  • In Ground Spa

Outdoor Features

  • Deck
  • Covered Patio or Porch

Schools

  • Quail Hollow Elementary School
  • Cypress Creek Middle School
  • Cypress Creek High School

Utilities

  • Central Heating and Cooling System
  • Well
  • Electric Water Heater
  • Septic Tank
  • Cable TV Available

Additional Features

  • Energy-Efficient Windows
  • Flood Zone Lot

Listing and Financial Details

Community Details

Overview

  • Patrick Dooley, Rizzetta & Company Association
  • Homesteads Of Saddlewood Subdivision
  • The community has rules related to building or community restrictions, deed restrictions, no truck, recreational vehicles, or motorcycle parking
  • Near Conservation Area

Recreation

  • Horses Allowed in Community

Security

  • Gated Community

Home Details

Home Type

Single Family

Est. Annual Taxes

$2,525

Year Built

Built in 1999

Lot Details

2.05 Acres

HOA Fees

$83 per month

Parking

2

Listing Details

  • Property Type: Residential
  • Property Condition: Completed
  • Property Sub Type: Single Family Residence
  • Architectural Style: Cape Cod
  • Construction Materials: Block
  • Fireplace: Yes
  • Living Area: 2672
  • Lot Size Acres: 2.05
  • New Construction: No
  • Year Built: 1999
  • Accessibility Features: Accessible Full Bath, Visitor Bathroom
  • Building Area Total: 4471
  • Lot Size Sq Ft: 89215
  • Status: Sold
  • Down Payment Resource URL: http://www.workforce-resource.com/eligibility/listing?metro_area=MFRMLS&listing_id=T3118797&show_results=true&skip_sso=true
  • Down Payment Resource URL 2: http://www.workforce-resource.com/eligibility/listing?metro_area=MFRMLS&listing_id=T3118797&cview=true&show_results=true&customer_portal=true
  • Homestead Y N: Yes
  • Number Of Pets: 4
  • Total Acreage: 2 to less than 5
  • Unit Number Y N: No
  • Home Warranty Y N: No
  • Subdivision Num: 0010
  • Ratio: Close Price\List Price: 1.01593
  • Price per Sq Ft: 163.49
  • Close to Original List Price Ratio: 1.01593
  • Ratio: Current Price\Building Area Total: 97.71
  • View: Yes
  • Ownership: Fee Simple
  • ResoBuildingAreaSource: PublicRecords
  • Tax Year: 2017
  • Special Features: VirtualTour

Interior Features

  • Fireplace Features: Gas
  • Living Area Units: Square Feet
  • Flooring: Carpet, Ceramic Tile, Hardwood
  • Full Bathrooms: 3
  • Interior Amenities: Attic Ventilator, Ceiling Fans(s), Eating Space In Kitchen, Kitchen/Family Room Combo, Master Bedroom Main Floor, Skylight(s), Solid Wood Cabinets, Split Bedroom, Walk-In Closet(s)
  • Appliances Included: Built-In Oven, Dishwasher, Disposal, Dryer, Electric Water Heater, Kitchen Reverse Osmosis System, Range, Range Hood, Refrigerator, Washer
  • Foundation Details: Slab
  • Total Bedrooms: 4
  • Levels: Two
  • Spa Features: In Ground
  • Spa Yn: Yes
  • Room Count: 11
  • Additional Rooms: Bonus Room, Den/Library/Office, Inside Utility
  • ResoLivingAreaSource: PublicRecords

Exterior Features

  • Direction Faces: West
  • Other Structures: Other
  • Pool Features: Heated, Indoor, Screen Enclosure
  • Exterior Features: Irrigation System
  • Roof: Shingle
  • Pool Private: Yes
  • View: Trees/Woods
  • Waterfront: No
  • Patio and Porch Features: Covered, Deck, Front Porch, Patio, Rear Porch, Screened
  • Road Surface Type: Paved
  • Water View Y N: No
  • Water Access Y N: No
  • Water Extras Y N: No
  • Disclosures: HOA/PUD/Condo Disclosure, Seller Property Disclosure

Garage/Parking

  • Attached Garage: Yes
  • Carport Y N: No
  • Garage Spaces: 2
  • Garage Yn: Yes
  • Parking Features: Garage Door Opener, Garage Faces Side, Guest, Oversized, Workshop in Garage
  • Covered Parking Spaces: 2
  • Open Parking: Yes

Utilities

  • Utilities: Cable Connected, Electricity Connected
  • Cooling: Central Air
  • Heating: Central, Electric
  • Laundry Features: Inside
  • Sewer: Septic Tank
  • Water Source: Well
  • Cooling Y N: Yes
  • Heating Yn: Yes

Condo/Co-op/Association

  • Community Features: Deed Restrictions, Gated Community, Horses Allowed, No Truck/RV/Motorcycle Parking, Special Community Restrictions
  • Association Amenities: Gated
  • Association Fee: 249.49
  • Association Fee Frequency: Quarterly
  • Association Name: Patrick Dooley, Rizzetta & Company
  • Phone: 813-994-100
  • Association: Yes
  • Security: Gated Community
  • Senior Community: No
  • Association Fee Requirement: Required

Fee Information

  • Total Annual Fees: 997.96
  • Monthly HOA Fee: 83.16
  • Total Monthly Fees: 83.16

Schools

  • Elementary School: Quail Hollow Elementary-PO
  • High School: Cypress Creek High-PO
  • Middle Or Junior School: Cypress Creek Middle School

Lot Info

  • Zoning: 00ER
  • Parcel Number: 25-25-19-0010-00300-0400
  • Additional Parcels: No
  • Lot Features: Conservation Area, FloodZone, Level
  • Lot Dimensions: Irregular
  • Millage Rate: 14.44
  • Flood Zone Code: X/AE
  • Zoning Compatible Y N: Yes
  • ResoLotSizeUnits: SquareFeet

Green Features

  • Efficiency: Windows

Rental Info

  • Pets Allowed: Yes
  • Pet Restrictions: No more than four common domesticated household pets may be kept on any lot. One horse per $25,000 square feet of lot size to a maximum of four horses may be kept on each lot.
  • Additional Lease Restrictions: Per County Ordinance.

Tax Info

  • Tax Annual Amount: 2525
  • Tax Block: 00300
  • Tax Book Number: 7389/0522
  • Tax Lot: 0400

Ownership History

We collect this data history from publicly available records. To have your information removed, we recommend requesting removal directly through your county’s website.

Date Name Owned For Owner Type

Purchase Details

Listed on
Jul 17, 2018
Closed on
Oct 12, 2018
Sold by
Bought by
Seller's Agent
Wayne Gabriel
RE/MAX PREMIER GROUP
Buyer's Agent
Michele Norling
KELLER WILLIAMS RLTY NEW TAMPA
List Price
$430,000
Sold Price
$436,850
Premium/Discount to List
$6,850
1.59%
Current Estimated Value
$745,218

Home Financials for this Owner

Home Financials are based on the most recent Mortgage that was taken out on this home.
Estimated Appreciation
$308,368
Avg. Annual Appreciation
7.09%
Original Mortgage
$344,000
Interest Rate
0.046%
Mortgage Type
New Conventional

Purchase Details

Listed on
Jul 17, 2018
Closed on
Oct 9, 2018
Sold by
Bought by
Seller's Agent
Wayne Gabriel
RE/MAX PREMIER GROUP
Buyer's Agent
Michele Norling
KELLER WILLIAMS RLTY NEW TAMPA
List Price
$430,000
Sold Price
$436,850
Premium/Discount to List
$6,850
1.59%

Home Financials for this Owner

Home Financials are based on the most recent Mortgage that was taken out on this home.
Original Mortgage
$344,000
Interest Rate
0.046%
Mortgage Type
New Conventional

Purchase Details

Listed on
Jul 17, 2018
Closed on
Oct 6, 2018
Sold by
Bought by
Seller's Agent
Wayne Gabriel
RE/MAX PREMIER GROUP
Buyer's Agent
Michele Norling
KELLER WILLIAMS RLTY NEW TAMPA
List Price
$430,000
Sold Price
$436,850
Premium/Discount to List
$6,850
1.59%

Home Financials for this Owner

Home Financials are based on the most recent Mortgage that was taken out on this home.
Original Mortgage
$344,000
Interest Rate
0.046%
Mortgage Type
New Conventional

Purchase Details

Listed on
Jul 17, 2018
Closed on
Oct 5, 2018
Sold by
Bought by
Seller's Agent
Wayne Gabriel
RE/MAX PREMIER GROUP
Buyer's Agent
Michele Norling
KELLER WILLIAMS RLTY NEW TAMPA
List Price
$430,000
Sold Price
$436,850
Premium/Discount to List
$6,850
1.59%

Home Financials for this Owner

Home Financials are based on the most recent Mortgage that was taken out on this home.
Original Mortgage
$344,000
Interest Rate
0.046%
Mortgage Type
New Conventional

Purchase Details

Listed on
Jul 17, 2018
Closed on
Oct 4, 2018
Sold by
Bought by
Seller's Agent
Wayne Gabriel
RE/MAX PREMIER GROUP
Buyer's Agent
Michele Norling
KELLER WILLIAMS RLTY NEW TAMPA
List Price
$430,000
Sold Price
$436,850
Premium/Discount to List
$6,850
1.59%

Home Financials for this Owner

Home Financials are based on the most recent Mortgage that was taken out on this home.
Original Mortgage
$344,000
Interest Rate
0.046%
Mortgage Type
New Conventional

Purchase Details

Listed on
Jul 17, 2018
Closed on
Oct 3, 2018
Sold by
Bought by
Seller's Agent
Wayne Gabriel
RE/MAX PREMIER GROUP
Buyer's Agent
Michele Norling
KELLER WILLIAMS RLTY NEW TAMPA
List Price
$430,000
Sold Price
$436,850
Premium/Discount to List
$6,850
1.59%

Home Financials for this Owner

Home Financials are based on the most recent Mortgage that was taken out on this home.
Original Mortgage
$344,000
Interest Rate
0.046%
Mortgage Type
New Conventional

Purchase Details

Closed on
Aug 8, 2014
Sold by
Bought by

Purchase Details

Closed on
Mar 12, 2010
Sold by
Bought by

Home Financials for this Owner

Home Financials are based on the most recent Mortgage that was taken out on this home.
Original Mortgage
$220,000
Interest Rate
0.0387%
Mortgage Type
New Conventional

Purchase Details

Closed on
Feb 9, 2007
Sold by
Bought by

Home Financials for this Owner

Home Financials are based on the most recent Mortgage that was taken out on this home.
Original Mortgage
$394,950
Interest Rate
0.0608%
Mortgage Type
Unknown
Source: Public Records
Create a Home Valuation Report for This Property
The Home Valuation Report is an in-depth analysis detailing your home's value as well as a comparison with similar homes in the area

Home Values in the Area

Source: Public Records

Average Home Value in this Area


Source: Public Records

Purchase History

We collect this data history from publicly available records. To have your information removed, we recommend requesting removal directly through your county’s website.

Date Buyer Sale Price Title Company
$436,900 Fidelity National Title Of F
-- Attorney
-- Attorney
-- Attorney
-- Attorney
-- Attorney
-- Attorney
-- Attorney
$275,000 Hillsborough Title Of New Ta
$499,900 First American Title Ins Co
Source: Public Records

Mortgage History

We collect this data history from publicly available records. To have your information removed, we recommend requesting removal directly through your county’s website.

Date Status Borrower Loan Amount
Open $343,000
Closed $344,000
Previous Owner $225,000
Previous Owner $220,000
Previous Owner $394,950
Source: Public Records

Property History

We collect this data history from publicly available records. To have your information removed, we recommend requesting removal directly through your county’s website.

Date Event Price List to Sale Price per Sq Ft
10/12/2018 10/12/18 Sold $436,850 +1.6% $163 / Sq Ft
07/23/2018 07/23/18 Pending -- -- --
07/20/2018 07/20/18 For Sale $430,000 0.0% $161 / Sq Ft
07/19/2018 07/19/18 Pending -- -- --
07/13/2018 07/13/18 For Sale $430,000 -- $161 / Sq Ft
Source: Stellar MLS

Tax History

We collect this data history from publicly available records. To have your information removed, we recommend requesting removal directly through your county’s website.

Year Tax Paid Tax Assessment Tax Assessment Total Assessment is a certain percentage of the fair market value that is determined by local assessors to be the total taxable value of land and additions on the property. Land Improvement
2026 $5,843 $395,580
2025 $5,843 $395,580
2024 $5,843 $373,610
2023 $5,633 $362,730 $0 $0
2022 $5,066 $352,170 $0 $0
2021 $4,979 $341,920 $69,265 $272,655
2020 $4,904 $337,200 $62,140 $275,060
2019 $4,829 $329,621 $0 $0
2018 $2,643 $194,196 $0 $0
2017 $2,630 $194,196 $0 $0
2016 $2,562 $186,290 $0 $0
2015 $2,605 $184,995 $0 $0
2014 $2,533 $277,840 $62,140 $215,700
Source: Public Records

Agents Affiliated with this Home

  • Section Image
  • Section Image
See All Agents

Map

Source: Stellar MLS

MLS Number: T3118797

Stellar MLS

APN: 25-25-19-0010-00300-0400

Your Personal Tour Guide

Ask me questions while you tour the home.