
Courtney Turner
ARC Realty 280
(205) 417-4041
79 Total Sales
1 in East Montgomery
$1,000,000 Price



Estimated Value: $332,635
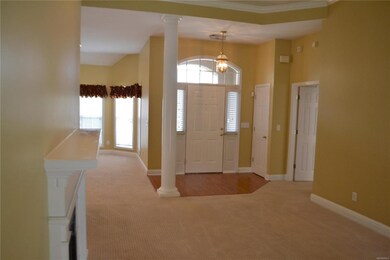
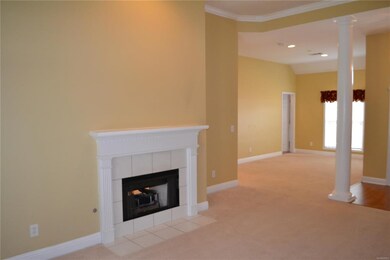
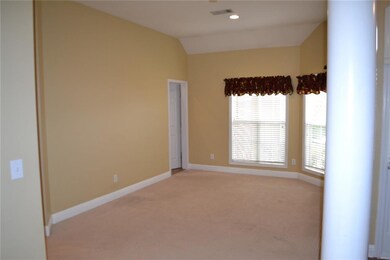
Fabulous 4 bedroom, 3 full bath home located on a quiet cut-de-sac in the desirable neighborhood of Deer Creek. Over 2500 square feet of living space featuring living room and den, formal dining room, spacious kitchen with breakfast nook, and a split bedroom plan. Vaulted 12’ ceilings (9' in bedrooms), recessed lighting, ceiling fans, a cozy double sided gas fireplace, and French doors leading to the large covered patio from both the living room and family room. The gourmet kitchen opens up to the den and features Wilsonart flooring, custom cabinets with sliding shelves, tiled backsplash, large pantry, breakfast bar, and the stainless steel refrigerator will remain. Easy access to the laundry room and 2 car garage with storage nook, another refrigerator to remain, and a large stand-up attic for additional storage. The bedrooms are split giving the master suite plenty of privacy. The master suite is very spacious with large walk-in closet, jetted garden tub, separate tiled shower, double vanity, and plenty of room to relax plus access to the backyard covered patio. Two of the guest bedrooms share a Jack n’ Jill bathroom and are also nice sized rooms. The 4th bedroom is a large mother-in-law suite with its own bathroom. Super floor plan for any sized family. The backyard has a full privacy fence, comfortable cool shade, gas hook-up for a grill, and a separate fenced in section , which could serve as a dog run, with additional patio. Large professionally-landscaped corner lot. This well maintained home had the roof upgraded in 2014 to a 30 year architectural shingle. Great neighborhood amenities that includes Junior Olympic size swimming pool, zero entry wading pool, splash park, fitness center, lighted tennis courts, stocked ponds, walking trails, clubhouse, gated entries, and playground. It doesn't get any better than this! If you want to see a walk-thru of the interior, please client on the video!
Last Agent to Sell the Property
Jean Forbus
ERA Weeks & Browning Realty License #0084641 Listed on: 11/18/2020
We collect this data history from publicly available records. To have your information removed, we recommend requesting removal directly through your county’s website.
Courtney Turner
ARC Realty 280
(205) 417-4041
79 Total Sales
1 in East Montgomery
$1,000,000 Price
Kendra Hayes
RealtySouth - Chilton II
(659) 204-7248
150 Total Sales
21 in East Montgomery
$163K - $350K Price Range
Annie Smith
BWC Real Estate LLC
(205) 855-5103
54 Total Sales
1 in East Montgomery
$212,000 Price
William Mallinson
AW Realty
(205) 479-4360
73 Total Sales
4 in East Montgomery
$140K - $245K Price Range
ELON MIREE
Agape Homes LLC.
(334) 697-8261
26 Total Sales
7 in East Montgomery
$145K - $349K Price Range
Melanie Siow
RealtySouth-OTM-Acton Rd
(659) 204-4188
132 Total Sales
1 in East Montgomery
$214,900 Price
We collect this data history from publicly available records. To have your information removed, we recommend requesting removal directly through your county’s website.
| Date | Buyer | Sale Price | Title Company |
|---|---|---|---|
| $250,000 | -- | ||
| Versluis Rolf D | $226,000 | -- | |
| Deiro Jeffrey L | $215,250 | -- |
We collect this data history from publicly available records. To have your information removed, we recommend requesting removal directly through your county’s website.
| Date | Status | Borrower | Loan Amount |
|---|---|---|---|
| Open | $262,000 | ||
| Closed | Tate James | $262,000 | |
| Closed | Richie Christopher | $195,200 | |
| Closed | Richie Christopher S | $225,000 | |
| Closed | Versluis Rolf D | $196,000 | |
| Closed | Deiro Jeffrey L | $204,250 |
We collect this data history from publicly available records. To have your information removed, we recommend requesting removal directly through your county’s website.
| Date | Event | Price | List to Sale | Price per Sq Ft |
|---|---|---|---|---|
| 01/22/2021 01/22/21 | Sold | $262,000 | -2.6% | $104 / Sq Ft |
| 11/18/2020 11/18/20 | For Sale | $269,000 | -- | $107 / Sq Ft |
We collect this data history from publicly available records. To have your information removed, we recommend requesting removal directly through your county’s website.
| Year | Tax Paid | Tax Assessment Tax Assessment Total Assessment is a certain percentage of the fair market value that is determined by local assessors to be the total taxable value of land and additions on the property. | Land | Improvement |
|---|---|---|---|---|
| 2025 | $3,092 | $31,750 | $4,500 | $27,250 |
| 2024 | $3,165 | $32,500 | $4,500 | $28,000 |
| 2023 | $3,165 | $32,360 | $4,500 | $27,860 |
| 2022 | $2,032 | $27,840 | $4,500 | $23,340 |
| 2021 | $1,889 | $51,760 | $9,000 | $42,760 |
| 2020 | $1,880 | $51,520 | $9,000 | $42,520 |
| 2019 | $1,841 | $50,440 | $9,000 | $41,440 |
| 2018 | $915 | $25,070 | $4,500 | $20,570 |
| 2017 | $881 | $50,520 | $9,000 | $41,520 |
| 2014 | $896 | $25,650 | $4,500 | $21,150 |
| 2013 | -- | $26,310 | $5,500 | $20,810 |
JF
Seller's Agent in 2021
Jean Forbus
ERA Weeks & Browning Realty
Buyer's Agent in 2021
Tytrena Fields
CORE International Realty
(334) 399-0861
10 in this area
56 Total Sales
Source: Montgomery Area Association of REALTORS®
MLS Number: 483986
APN: 09-08-34-0-002-056.000
Disclaimer: Certain information contained herein is derived from information provided by parties other than Homes.com. All information provided is deemed reliable, but is not guaranteed to be accurate and should be independently verified.
Information is deemed reliable, but not guaranteed. Listing Information Copyright 2026 Multiple Listing Service, Inc. of Montgomery Area Association of REALTORS® Inc. The information being provided is for consumers' personal, non-commercial use and will not be used for any purpose other than to identify prospective properties consumers may be interested in purchasing. The data relating to real estate for sale on this web site comes in part from the IDX Program of the Multiple Listing Service, Inc. of Montgomery Area Association of REALTORS® Inc. Real estate listings held by brokerage firms other than Ten-X are governed by MLS Rules and Regulations and detailed information about them includes the name of the listing companies.
Ask me questions while you tour the home.