
Seller's Agent in 2025
John Stanley
ARENAC REALTY CO., PETE STANLEY & ASSOCIATES
(989) 820-7566
268 Total Sales


Estimated Value: $416,861
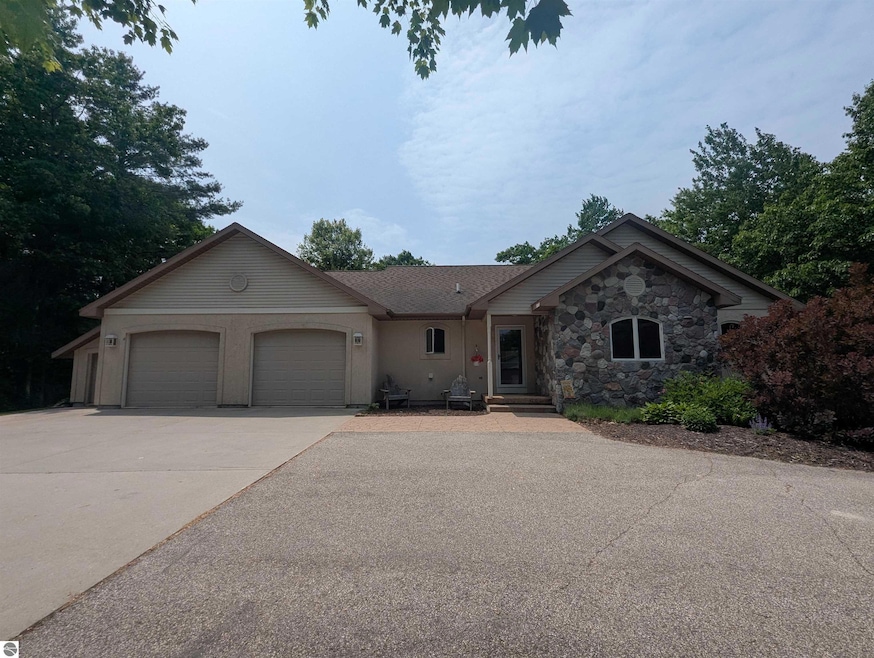
A stunning property awaits with this secluded oasis! Sitting on just over 8 mostly wooded areas, this property offers very high levels of comfort, space, storage, and functionality! The gorgeous home features four bedrooms, three bedrooms, and so much more! The main level offers two bedrooms, including a spacious primary bedroom that has a walk-in closet and private bath, a nicely open kitchen/dining area that overlooks the large living room w/ a gas fireplace, and main level laundry! The walk-out basement has two additional bedrooms, full bath, a beautifully done family room with in-floor heat, custom built mini-bar area, plenty of storage, and a door leading out to a large fenced in yard! Outside of the home features the already mentioned fenced in yard, and an expansive multi-level deck that overlooks the yard. For storage, there's a 3 car attached heated garage w/ a stainless steel sink and a massive detached outbuilding that has a 35x28 three car attached area w/ a 40x60 pole barn heated workshop attached to that offering large overhead doors and all one's storage dream space! Located along a blacktopped road and not far from M-65 for added convenience while still maintaining that secluded feel
Last Agent to Sell the Property
ARENAC REALTY CO., PETE STANLEY & ASSOCIATES Listed on: 06/09/2025
We collect this data history from publicly available records. To have your information removed, we recommend requesting removal directly through your county’s website.
We collect this data history from publicly available records. To have your information removed, we recommend requesting removal directly through your county’s website.
| Date | Buyer | Sale Price | Title Company |
|---|---|---|---|
| $408,000 | Iosco County Abstract Office | ||
| $419,000 | None Listed On Document | ||
| $231,000 | Attorney | ||
| $231,000 | Iosco County Abstract | ||
| -- | -- |
We collect this data history from publicly available records. To have your information removed, we recommend requesting removal directly through your county’s website.
| Date | Status | Borrower | Loan Amount |
|---|---|---|---|
| Previous Owner | $26,500 | ||
| Previous Owner | $212,000 | ||
| Previous Owner | $169,600 | ||
| Previous Owner | $156,000 |
We collect this data history from publicly available records. To have your information removed, we recommend requesting removal directly through your county’s website.
| Date | Event | Price | List to Sale | Price per Sq Ft | Prior Sale |
|---|---|---|---|---|---|
| 11/14/2025 11/14/25 | Sold | $408,000 | -0.5% | $126 / Sq Ft | |
| 10/28/2025 10/28/25 | Pending | -- | -- | -- | |
| 10/06/2025 10/06/25 | Price Changed | $410,000 | -3.5% | $126 / Sq Ft | |
| 07/14/2025 07/14/25 | Price Changed | $424,900 | -2.3% | $131 / Sq Ft | |
| 06/09/2025 06/09/25 | For Sale | $434,900 | +3.8% | $134 / Sq Ft | |
| 01/10/2025 01/10/25 | Sold | $419,000 | -3.7% | $129 / Sq Ft | View Prior Sale |
| 12/15/2024 12/15/24 | Pending | -- | -- | -- | |
| 08/30/2024 08/30/24 | For Sale | $434,900 | +88.3% | $134 / Sq Ft | |
| 01/27/2015 01/27/15 | Sold | $231,000 | -14.1% | $71 / Sq Ft | View Prior Sale |
| 12/05/2014 12/05/14 | Pending | -- | -- | -- | |
| 06/28/2014 06/28/14 | For Sale | $269,000 | -- | $83 / Sq Ft |
We collect this data history from publicly available records. To have your information removed, we recommend requesting removal directly through your county’s website.
| Year | Tax Paid | Tax Assessment Tax Assessment Total Assessment is a certain percentage of the fair market value that is determined by local assessors to be the total taxable value of land and additions on the property. | Land | Improvement |
|---|---|---|---|---|
| 2026 | $2,932 | $223,500 | $223,500 | $0 |
| 2025 | $1,614 | $214,900 | $214,900 | $0 |
| 2024 | $2,554 | $187,200 | $0 | $0 |
| 2023 | $1,307 | $162,100 | $162,100 | $0 |
| 2022 | $2,332 | $138,400 | $138,400 | $0 |
| 2021 | $2,491 | $135,800 | $135,800 | $0 |
| 2020 | $2,426 | $133,700 | $133,700 | $0 |
| 2019 | $2,344 | $128,000 | $128,000 | $0 |
| 2018 | $2,299 | $113,800 | $113,800 | $0 |
| 2017 | $2,140 | $110,900 | $110,900 | $0 |
| 2016 | $2,048 | $110,900 | $0 | $0 |
| 2015 | -- | $109,600 | $0 | $0 |
| 2014 | -- | $97,300 | $0 | $0 |
| 2013 | -- | $98,100 | $0 | $0 |
Seller's Agent in 2025
John Stanley
ARENAC REALTY CO., PETE STANLEY & ASSOCIATES
(989) 820-7566
268 Total Sales
K
Buyer's Agent in 2025
KELLY FRANK
CAROLE WILSON REAL ESTATE
(989) 254-5450
36 Total Sales
P
Seller's Agent in 2015
Pat Sciotti
SCOFIELD REAL ESTATE LLC
S
Buyer's Agent in 2015
SUSAN FAIRBANKS
Keller Williams Showcase
Source: Northern Great Lakes REALTORS® MLS
MLS Number: 1934899
APN: 070-018-400-003-60
Disclaimer: Certain information contained herein is derived from information provided by parties other than Homes.com. All information provided is deemed reliable, but is not guaranteed to be accurate and should be independently verified.
The information in this listing was gathered from third-party sources including the seller. Northern Great Lakes REALTORS® MLS and its subscribers disclaim any and all representations or warranties as to the accuracy of this information.
Copyright 2026 Northern Great Lakes REALTORS® MLS. All Rights Reserved.
Ask me questions while you tour the home.