NOT LISTED FOR SALE

8544 Palm Harbor Dr Kissimmee, FL 34747

Four Corners Area

Estimated Value: $450,000 - $527,901

7 Beds
4.5 Baths
2,881 Sq Ft
$171/Sq Ft Est. Value

Sale Details

Date Sold: May 12, 2025

Last sale price $470,000 $163 Per Sq Ft

Est. 5% increase in value since last sale

Current estimated payment $3,640 / mo

147 Days on Market

Highlights

  • Fitness Center
  • Gated Community
  • Cathedral Ceiling
  • Screened Pool
  • Clubhouse
  • Main Floor Primary Bedroom

About This Home

As of May 2025

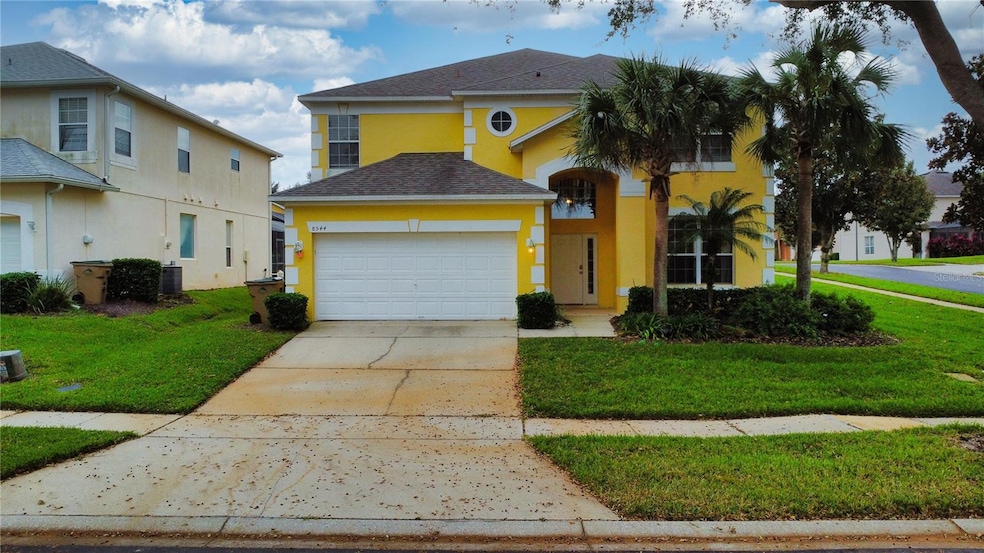
One or more photo(s) has been virtually staged. This 7 bedroom, 4 1/2 bath generously sized home offers 3 master suites, one downstairs and 2 upstairs plus 4 additional bedrooms. Plenty of room for all of your guests! You will appreciate the open floor plan featuring vaulted ceilings. The home features a formal living room and dining room. The dining room provides build ins perfect for all of your collectables. The open kitchen is perfect for the chef in the family and a delight for entertaining! The family room opens up to the private pool area offering a gas heated pool and spa. Enjoy this area after a fun day at the park or a long day at work! How about starting your day with a dip in the pool and a nice cup of coffee! Walk across the street to a passive park. Another good way to start or end your day! All this and located in a desired resort community! Discover Emerald Island Resort, a gated community with amenities galore and minutes to the Disney attractions as well as other area theme parks. This Park Square resort community has always been a favorite destination for visitors far and wide. This lovely community is perfect for short term rental or a large family residence. Emerald Island Resort is a well-manicured neighborhood with community pool & spa, tennis, volleyball, clubhouse, fitness center, and hiking trails to keep the younger family members occupied. The HOA provides internet, cable, trash pick-up, lawn care, and the previously mentioned amenities. This community is tucked away - back off a very quiet street yet only minutes from stores, shops, restaurants and major roadways like I-4, 429, 192, and 27 - all leading to the theme parks.

Last Agent to Sell the Property

Michael Solomon

COLDWELL BANKER SOLOMON Brokerage Phone: 407-348-3322 License #562341 Listed on: 11/01/2024

COLDWELL BANKER SOLOMON

Co-Listed By

Gregory Walker

COLDWELL BANKER SOLOMON Brokerage Phone: 407-348-3322 License #584289

Last Buyer's Agent

Michael Dudley

HOPKEY REALTY License #3271631

Home Details

Home Type

  • Single Family

Est. Annual Taxes

  • $6,527

Year Built

  • Built in 2005

Lot Details

  • 7,623 Sq Ft Lot
  • Northwest Facing Home
  • Mature Landscaping
  • Corner Lot
  • Property is zoned OPUD

HOA Fees

Parking

  • 2 Car Attached Garage
  • Driveway

Home Design

  • Slab Foundation
  • Shingle Roof
  • Block Exterior
  • Stucco

Interior Spaces

  • 2,881 Sq Ft Home
  • 2-Story Property
  • Built-In Features
  • Cathedral Ceiling
  • Ceiling Fan
  • Window Treatments
  • Family Room Off Kitchen
  • Separate Formal Living Room
  • Formal Dining Room
  • Inside Utility
  • Security Gate

Kitchen

  • Eat-In Kitchen
  • Dinette
  • Range
  • Microwave
  • Dishwasher

Flooring

  • Carpet
  • Ceramic Tile

Bedrooms and Bathrooms

  • 7 Bedrooms
  • Primary Bedroom on Main
  • Split Bedroom Floorplan
  • Walk-In Closet

Laundry

  • Laundry in unit
  • Dryer
  • Washer

Pool

  • Screened Pool
  • In Ground Pool
  • Fence Around Pool

Utilities

  • Central Heating and Cooling System
  • Electric Water Heater
  • High Speed Internet
  • Cable TV Available

Listing and Financial Details

Community Details

Overview

  • Association fees include 24-Hour Guard, cable TV, pool, internet, ground maintenance, recreational facilities, trash
  • Leland Management / Hector Santos Association, Phone Number (407) 787-3965
  • Leland Management Association
  • Emerald Island Resort Ph 5A Subdivision

Amenities

  • Clubhouse

Recreation

  • Tennis Courts
  • Community Basketball Court
  • Recreation Facilities
  • Community Playground
  • Fitness Center
  • Community Pool

Security

  • Security Guard
  • Gated Community

Home Details

Home Type

Single Family

Est. Annual Taxes

$6,527

Year Built

Built in 2005

Lot Details

7,623 Sq Ft Lot

HOA Fees

$366 per month

Parking

2

Listing Details

  • HOA Fee Includes: Guard - 24 Hour, Cable TV, Pool, Internet, Maintenance Grounds, Recreational Facilities, Trash
  • Property Type: Residential
  • Property Sub Type: Single Family Residence
  • Construction Materials: Block, Stucco
  • Fireplace: No
  • Living Area: 2881
  • Lot Size Acres: 0.18
  • New Construction: No
  • Year Built: 2005
  • Building Area Total: 3357
  • Lot Size Sq Ft: 7623
  • Status: Sold
  • Co List Office Mls Id: MFR60279
  • Co List Office Phone: 407-348-3322
  • Ownership: Fee Simple
  • ResoBuildingAreaSource: PublicRecords
  • Building Area Total Srch Sq M: 311.88
  • Escrow City: Kissimmee
  • Escrow State: FL
  • Escrow Street Name: Park Place Blvd Suite A3
  • Minimum Lease: 1 Week
  • RATIO Current Price By Calculate: 163.14
  • Total Acreage: 0 to less than 1/4
  • Water Access YN: 0
  • Property Description: Corner Unit
  • MFR_InLawSuiteYN: 0
  • MFR_DockYN: 0
  • Attribution Contact: 407-348-3322
  • Tax Year: 2024
  • Special Features: VirtualTour

Interior Features

  • Living Area Units: Square Feet
  • Flooring: Carpet, Ceramic Tile
  • Full Bathrooms: 4
  • Half Bathrooms: 1
  • Interior Amenities: Built-in Features, Cathedral Ceiling(s), Ceiling Fans(s), Eat-in Kitchen, High Ceilings, Kitchen/Family Room Combo, Primary Bedroom Main Floor, Split Bedroom, Vaulted Ceiling(s), Walk-In Closet(s), Window Treatments
  • Appliances Included: Dishwasher, Dryer, Electric Water Heater, Microwave, Range, Refrigerator, Washer
  • Foundation Details: Slab
  • Total Bedrooms: 7
  • Levels: Two
  • Stories: 2
  • ResoLivingAreaSource: PublicRecords
  • Additional Rooms: Family Room,Formal Dining Room Separate,Formal Living Room Separate,Inside Utility
  • Living Area Meters: 267.65

Exterior Features

  • Direction Faces: Northwest
  • Pool Features: In Ground, Screen Enclosure
  • Exterior Features: Sidewalk
  • Roof: Shingle
  • Pool Private: Yes
  • Waterfront: No
  • Road Surface Type: Paved
  • Water View YN: 0
  • Waterfront Feet Total: 0

Garage/Parking

  • Attached Garage: Yes
  • Carport Y N: No
  • Garage Spaces: 2
  • Garage Yn: Yes
  • Parking Features: Driveway

Utilities

  • Utilities: BB/HS Internet Available, Cable Connected, Public
  • Cooling: Central Air
  • Heating: Central, Electric
  • Laundry Features: Inside
  • Sewer: Public Sewer
  • Water Source: Public

Condo/Co-op/Association

  • Community Features: Clubhouse, Fitness Center, Gated Community - Guard, Playground, Pool, Sidewalks, Tennis Court(s)
  • Association Amenities: Basketball Court, Clubhouse, Fitness Center, Gated, Playground, Pool, Recreation Facilities, Tennis Court(s)
  • Association Fee: 100
  • Association Fee Frequency: Monthly
  • Association Name: Leland Management / Hector Santos
  • Phone: 407-787-3965
  • Association: Yes
  • Security: Gated Community, Security Gate
  • Senior Community: No
  • Association #2 Fee: 266
  • Association #2 Fee Frequency: Monthly
  • Association: Leland Management
  • Association 2 YN: 1
  • Association Approval Required YN: 0
  • Association Fee Requirement: Required
  • Association Email: hsantos@lelandmanagement.com

Fee Information

  • Total Annual Fees: 4392.00
  • Total Monthly Fees: 366.00
  • Monthly HOA Amount: 100.00

Lot Info

  • Zoning: OPUD
  • Parcel Number: 09-25-27-3058-0001-0990
  • Additional Parcels: No
  • Lot Features: Corner Lot, In County, Landscaped, Sidewalk, Paved
  • Property Attached Yn: No
  • Flood Zone Code: X

Rental Info

  • Furnished: Unfurnished
  • Pets Allowed: Yes
  • Lease Restrictions YN: 1
  • Additional Lease Restrictions: Zoned for short term rental. Buyer or Buyer's Agent must contact HOA and verify additional lease restrictions.

Tax Info

  • Tax Annual Amount: 6527
  • Tax Block: 1
  • Tax Book Number: 16-171-172
  • Tax Lot: 99

Multi Family

  • Approval Process: Buyer or Buyer's Agent must contact HOA and verify approval process.

Ownership History

We collect this data history from publicly available records. To have your information removed, we recommend requesting removal directly through your county’s website.

Date Name Owned For Owner Type

Purchase Details

Listed on
Nov 1, 2024
Closed on
May 12, 2025
Sold by
Bought by
Seller's Agent
Michael Solomon
COLDWELL BANKER SOLOMON
Buyer's Agent
Michael Dudley
HOPKEY REALTY
List Price
$529,000
Sold Price
$470,000
Premium/Discount to List
-$59,000
-11.15%
Views
614
Current Estimated Value
$492,975

Home Financials for this Owner

Home Financials are based on the most recent Mortgage that was taken out on this home.
Estimated Appreciation
$22,975
Avg. Annual Appreciation
3.99%
Original Mortgage
$485,510
Interest Rate
0.0664%
Mortgage Type
New Conventional

Purchase Details

Closed on
Mar 22, 2021
Sold by
Bought by

Home Financials for this Owner

Home Financials are based on the most recent Mortgage that was taken out on this home.
Original Mortgage
$262,500
Interest Rate
0.028%
Mortgage Type
New Conventional

Purchase Details

Closed on
Jun 30, 2014
Sold by
Bought by

Home Financials for this Owner

Home Financials are based on the most recent Mortgage that was taken out on this home.
Original Mortgage
$285,000
Interest Rate
0.0417%
Mortgage Type
New Conventional

Purchase Details

Closed on
Aug 4, 2008
Sold by
Bought by

Home Financials for this Owner

Home Financials are based on the most recent Mortgage that was taken out on this home.
Original Mortgage
$205,000
Interest Rate
0.0636%
Mortgage Type
Purchase Money Mortgage

Purchase Details

Closed on
Dec 13, 2007
Sold by
Bought by

Purchase Details

Closed on
Jul 14, 2006
Sold by
Bought by

Home Financials for this Owner

Home Financials are based on the most recent Mortgage that was taken out on this home.
Original Mortgage
$461,200
Interest Rate
0.0654%
Mortgage Type
Purchase Money Mortgage

Purchase Details

Closed on
Jun 9, 2005
Sold by
Bought by

Home Financials for this Owner

Home Financials are based on the most recent Mortgage that was taken out on this home.
Original Mortgage
$334,324
Interest Rate
0.0566%
Mortgage Type
Fannie Mae Freddie Mac
Source: Public Records
Create a Home Valuation Report for This Property
The Home Valuation Report is an in-depth analysis detailing your home's value as well as a comparison with similar homes in the area

Home Values in the Area

Source: Public Records

Average Home Value in this Area


Source: Public Records

Purchase History

We collect this data history from publicly available records. To have your information removed, we recommend requesting removal directly through your county’s website.

Date Buyer Sale Price Title Company
$470,000 A-Z Team Title
$350,000 Stewart Title Company
$380,000 Equitable Title
$306,000 Attorney
-- None Available
$576,500 Security First Title Partner
$418,000 Millenia Title Llc
Source: Public Records

Mortgage History

We collect this data history from publicly available records. To have your information removed, we recommend requesting removal directly through your county’s website.

Date Status Borrower Loan Amount
Open $493,114
Closed $485,510
Previous Owner $262,500
Previous Owner $285,000
Previous Owner $205,000
Previous Owner $461,200
Previous Owner $334,324
Source: Public Records

Property History

We collect this data history from publicly available records. To have your information removed, we recommend requesting removal directly through your county’s website.

Date Event Price List to Sale Price per Sq Ft
05/12/2025 05/12/25 Sold $470,000 -5.1% $163 / Sq Ft
03/28/2025 03/28/25 Pending -- -- --
02/17/2025 02/17/25 Price Changed $495,000 -4.8% $172 / Sq Ft
12/16/2024 12/16/24 Price Changed $519,900 -1.7% $180 / Sq Ft
11/01/2024 11/01/24 For Sale $529,000 -- $184 / Sq Ft
Source: Stellar MLS

Tax History

We collect this data history from publicly available records. To have your information removed, we recommend requesting removal directly through your county’s website.

Year Tax Paid Tax Assessment Tax Assessment Total Assessment is a certain percentage of the fair market value that is determined by local assessors to be the total taxable value of land and additions on the property. Land Improvement
2025 $6,798 $460,400 $90,900 $369,500
2024 $6,401 $476,600 $85,800 $390,800
2023 $6,401 $420,200 $0 $0
2022 $5,617 $382,000 $63,000 $319,000
2021 $4,726 $286,300 $44,000 $242,300
2020 $4,481 $269,100 $44,000 $225,100
2019 $4,385 $257,600 $41,400 $216,200
2018 $4,339 $257,100 $36,800 $220,300
2017 $4,530 $267,700 $39,100 $228,600
2016 $4,766 $280,300 $39,100 $241,200
2015 $4,983 $287,400 $39,100 $248,300
2014 $4,741 $272,700 $39,100 $233,600
Source: Public Records

Agents Affiliated with this Home

  • Section Image
  • Section Image
  • Section Image
See All Agents

Map

Source: Stellar MLS

MLS Number: S5114817

Stellar MLS

APN: 09-25-27-3058-0001-0990

Your Personal Tour Guide

Ask me questions while you tour the home.