
Landlord's Agent in 2020
Roger Briley
Alaska Real Estate Associates, LLC
(907) 297-2922
177 Total Sales
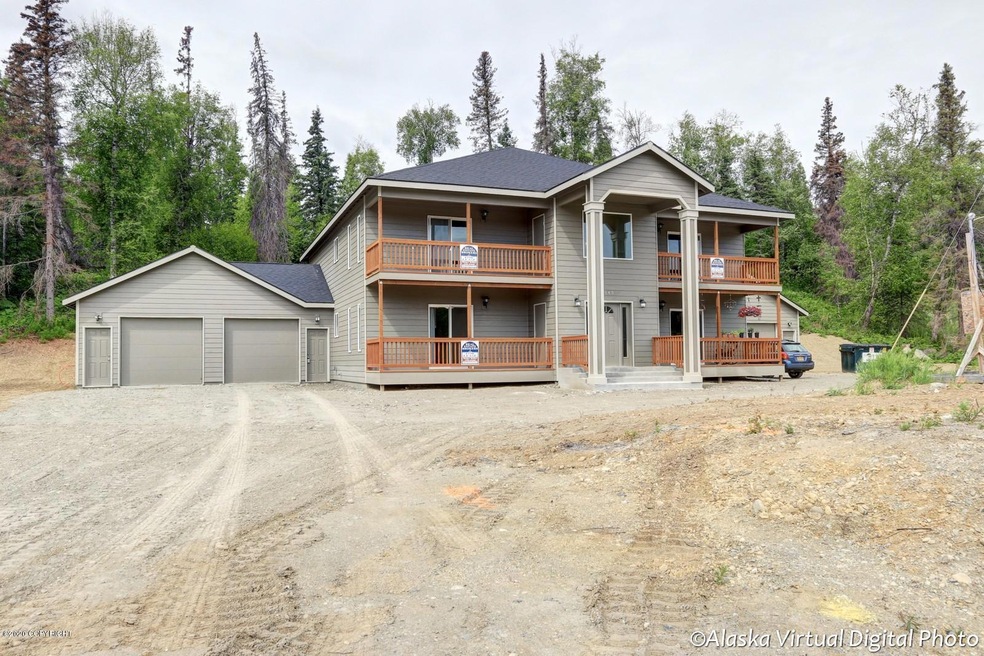
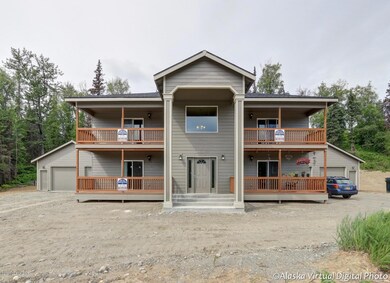
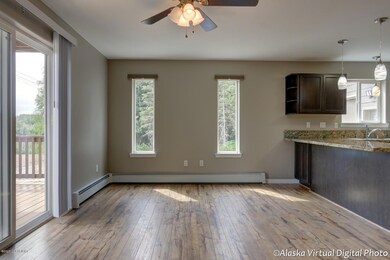
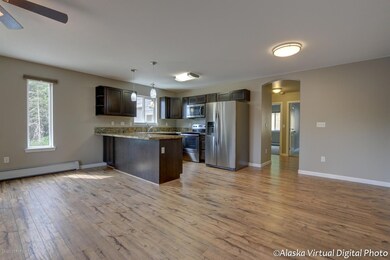
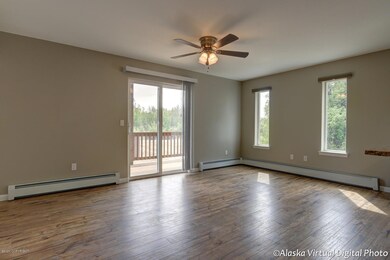
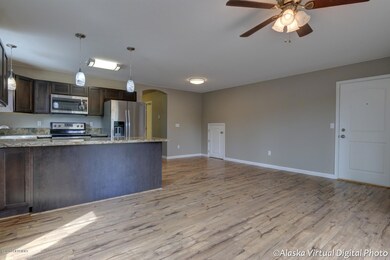
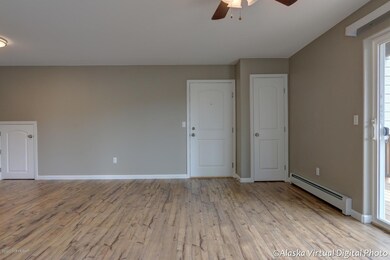
Gorgeous, brand new bottom floor unit in a great location! Unit features beautiful kitchen with granite counter tops and SS appliances. Laminate floors in the main living areas, and carpet in the bedrooms. Also has private laundry and garage access. Tenant plays electric.
Last Agent to Rent the Property
Alaska Real Estate Associates, LLC License #16395 Listed on: 07/12/2020
Last Renter's Agent
Alaska Real Estate Associates, LLC License #16395 Listed on: 07/12/2020
We collect this data history from publicly available records. To have your information removed, we recommend requesting removal directly through your county’s website.
We collect this data history from publicly available records. To have your information removed, we recommend requesting removal directly through your county’s website.
| Date | Buyer | Sale Price | Title Company |
|---|---|---|---|
| -- | None Available | ||
| -- | Mat Su Title Agency Llc | ||
| -- | None Available | ||
| -- | Mckinley Title & Trust Inc | ||
| -- | -- |
We collect this data history from publicly available records. To have your information removed, we recommend requesting removal directly through your county’s website.
| Date | Status | Borrower | Loan Amount |
|---|---|---|---|
| Open | $516,854 | ||
| Closed | $524,132 | ||
| Closed | $526,291 | ||
| Previous Owner | $405,000 | ||
| Previous Owner | $25,000 |
We collect this data history from publicly available records. To have your information removed, we recommend requesting removal directly through your county’s website.
| Date | Event | Price | List to Sale | Price per Sq Ft |
|---|---|---|---|---|
| 08/05/2020 08/05/20 | Rented | -- | -- | -- |
| 08/05/2020 08/05/20 | Under Contract | -- | -- | -- |
| 07/13/2020 07/13/20 | For Rent | $1,250 | +4.2% | -- |
| 03/26/2020 03/26/20 | Rented | -- | -- | -- |
| 03/26/2020 03/26/20 | Under Contract | -- | -- | -- |
| 01/09/2020 01/09/20 | For Rent | $1,200 | -4.0% | -- |
| 07/14/2017 07/14/17 | Rented | -- | -- | -- |
| 07/14/2017 07/14/17 | Under Contract | -- | -- | -- |
| 03/30/2017 03/30/17 | For Rent | $1,250 | -- | -- |
We collect this data history from publicly available records. To have your information removed, we recommend requesting removal directly through your county’s website.
| Year | Tax Paid | Tax Assessment Tax Assessment Total Assessment is a certain percentage of the fair market value that is determined by local assessors to be the total taxable value of land and additions on the property. | Land | Improvement |
|---|---|---|---|---|
| 2026 | $9,842 | -- | ||
| 2025 | $9,023 | -- | ||
| 2024 | $9,023 | $684,900 | $42,000 | |
| 2023 | $8,018 | $622,400 | $42,000 | $580,400 |
| 2022 | $7,963 | $570,000 | $42,000 | $528,000 |
| 2021 | $8,108 | $525,000 | $42,000 | $483,000 |
| 2020 | $8,349 | $525,000 | $42,000 | $483,000 |
| 2019 | $8,255 | $515,000 | $42,000 | $473,000 |
| 2018 | $8,055 | $505,000 | $42,000 | $463,000 |
| 2017 | $3,254 | $204,000 | $42,000 | $162,000 |
| 2016 | $654 | $42,000 | $42,000 | $0 |
| 2015 | $642 | $42,000 | $42,000 | $0 |
| 2014 | $642 | $42,000 | $42,000 | $0 |
Landlord's Agent in 2020
Roger Briley
Alaska Real Estate Associates, LLC
(907) 297-2922
177 Total Sales
Source: Alaska Multiple Listing Service
MLS Number: 20-10666
APN: 2831B03L004
Disclaimer: Certain information contained herein is derived from information provided by parties other than Homes.com. All information provided is deemed reliable, but is not guaranteed to be accurate and should be independently verified.
The listing content relating to real estate for sale on this web site comes in part from the IDX Program of Alaska Multiple Listing Service, Inc. (AK MLS). Real estate listings held by brokerage firms other than Ten-X are marked with either the listing brokerage’s logo or the AK MLS logo and information about them includes the name of the listing brokerage. All information is deemed reliable but is not guaranteed and should be independently verified for accuracy. Copyright 2026 Alaska Multiple Listing Service, Inc. All rights reserved.
Ask me questions while you tour the home.