
Seller's Agent in 2021
Joshua Neudecker
Howard Hanna Real Estate Svcs
(614) 705-9907
42 Total Sales
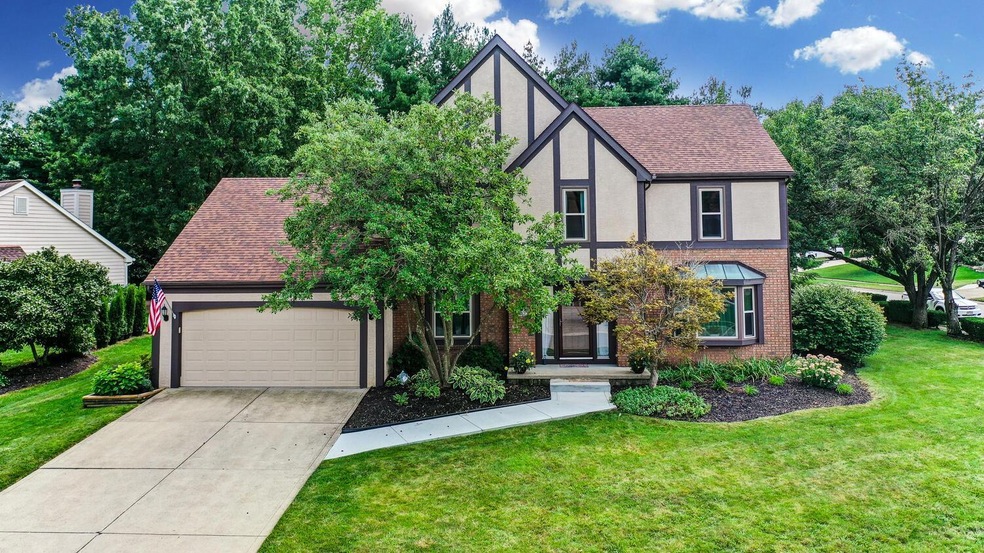

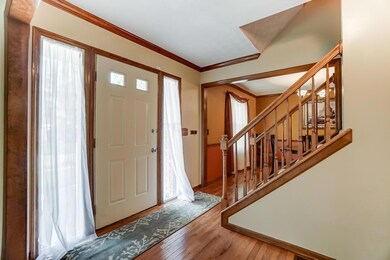


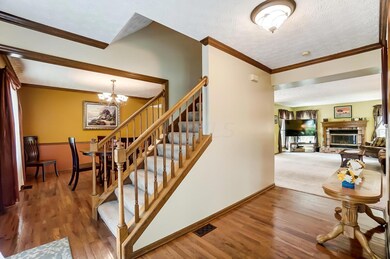

Estimated Value: $539,000 - $575,447
It's hard to beat this location! This beautiful, well maintained home is stationed on a .29 acre corner lot! You'll love walking into gleaming hardwood floors! During the warmer months, the large, freshly painted (2021) deck will become your paradise. If the nearly 2,700 sqft wasn't enough, downstairs you'll find a fully updated bathroom and an additional 275 sqft of living space, plus plenty more for storage. All of this and the home is located in close proximity to both High Point Elementary and Gahanna Middle School East! Curious of the age of mechicanicals? Roof (2017), Furnace & AC (2008) Windows (2013), Water Softener (2020) Garage Door (2008).
Last Agent to Sell the Property
Howard Hanna Real Estate Svcs License #2016005357 Listed on: 09/03/2021
We collect this data history from publicly available records. To have your information removed, we recommend requesting removal directly through your county’s website.
| Date | Event | Price | List to Sale | Price per Sq Ft |
|---|---|---|---|---|
| 09/27/2021 09/27/21 | Sold | $415,000 | +10.7% | $143 / Sq Ft |
| 09/03/2021 09/03/21 | For Sale | $374,900 | -- | $129 / Sq Ft |
We collect this data history from publicly available records. To have your information removed, we recommend requesting removal directly through your county’s website.
| Year | Tax Paid | Tax Assessment Tax Assessment Total Assessment is a certain percentage of the fair market value that is determined by local assessors to be the total taxable value of land and additions on the property. | Land | Improvement |
|---|---|---|---|---|
| 2025 | $9,658 | $163,940 | $39,900 | $124,040 |
| 2024 | $9,658 | $163,940 | $39,900 | $124,040 |
| 2023 | $9,537 | $163,940 | $39,900 | $124,040 |
| 2022 | $8,813 | $118,020 | $21,000 | $97,020 |
| 2021 | $8,524 | $118,020 | $21,000 | $97,020 |
| 2020 | $8,453 | $118,020 | $21,000 | $97,020 |
| 2019 | $7,174 | $99,960 | $17,500 | $82,460 |
| 2018 | $6,731 | $99,960 | $17,500 | $82,460 |
| 2017 | $6,460 | $99,960 | $17,500 | $82,460 |
| 2016 | $6,335 | $87,540 | $16,800 | $70,740 |
| 2015 | $6,340 | $87,540 | $16,800 | $70,740 |
| 2014 | $5,662 | $87,540 | $16,800 | $70,740 |
| 2013 | $2,663 | $83,370 | $15,995 | $67,375 |
Seller's Agent in 2021
Joshua Neudecker
Howard Hanna Real Estate Svcs
(614) 705-9907
42 Total Sales
Buyer's Agent in 2021
Stephanie Gulau
Keller Williams Capital Ptnrs
(410) 949-5156
42 Total Sales
SS
Buyer's Agent in 2021
Stephanie Sciabarrasi
Cutler Real Estate
Source: Columbus and Central Ohio Regional MLS
MLS Number: 221034081
APN: 025-007226
Disclaimer: Certain information contained herein is derived from information provided by parties other than Homes.com. All information provided is deemed reliable, but is not guaranteed to be accurate and should be independently verified.
IDX information is provided exclusively for personal, non-commercial use, and may not be used for any purpose other than to identify prospective properties consumers may be interested in purchasing.
Information is deemed reliable but not guaranteed.
Ask me questions while you tour the home.