NOT LISTED FOR SALE

855 Black Rock Cir Ulen, IN 46052

4 Beds
2.5 Baths
1,903 Sq Ft
6,351 Sq Ft Lot

Sale Details

Date Sold: October 17, 2024

Last sale price $312,000 $164 Per Sq Ft

55 Days on Market

Highlights

  • New Construction
  • Covered Patio or Porch
  • Woodwork
  • Craftsman Architecture
  • 2 Car Attached Garage
  • Walk-In Closet

About This Home

As of October 2024

Welcome to your dream home at 855 Black Rock Cir, Ulen, IN 46052! This stunning new construction boasts 4 spacious bedrooms and 2.5 luxurious baths across 1,903 square feet. Enjoy the open and airy kitchen and baths, featuring elegant black/espresso cabinetry. The great room and kitchen are enhanced by upgraded luxury vinyl plank flooring, creating a modern and inviting atmosphere. Relax on the covered patio or porch, and take advantage of the convenience of a 2-car attached garage with a garage door opener. With an oversized walk-in closet and all appliances included, this home is move-in ready and perfect for families, located near schools and parks. Don't miss the opportunity to make this beautiful house your home!

Last Agent to Sell the Property

Brenda Robidou

Ever Real Estate, LLC Brokerage Email: brenda.robidou@talktotucker.com License #RB17002013 Listed on: 07/08/2024

Last Buyer's Agent

Jodi Gandy

Honor Realty LLC

Create a Home Valuation Report for This Property
The Home Valuation Report is an in-depth analysis detailing your home's value as well as a comparison with similar homes in the area

Home Details

Home Type

  • Single Family

Year Built

  • Built in 2024 | New Construction

Lot Details

  • 6,351 Sq Ft Lot
  • Irregular Lot
  • Landscaped with Trees

HOA Fees

  • $29 Monthly HOA Fees

Parking

  • 2 Car Attached Garage
  • Garage Door Opener

Home Design

  • Craftsman Architecture
  • Slab Foundation
  • Vinyl Siding

Interior Spaces

  • 2-Story Property
  • Woodwork
  • Vinyl Clad Windows
  • Window Screens
  • Entrance Foyer
  • Attic Access Panel
  • Fire and Smoke Detector

Kitchen

  • Breakfast Bar
  • Electric Oven
  • Built-In Microwave
  • Dishwasher
  • ENERGY STAR Qualified Appliances
  • Kitchen Island
  • Disposal

Flooring

  • Carpet
  • Vinyl Plank

Bedrooms and Bathrooms

  • 4 Bedrooms
  • Walk-In Closet

Laundry

  • Laundry on upper level
  • Dryer
  • Washer

Outdoor Features

  • Covered Patio or Porch

Schools

  • Harney Elementary School
  • Lebanon Middle School
  • Lebanon Senior High School

Utilities

  • Forced Air Heating and Cooling System
  • High Efficiency Heating System
  • Heating System Uses Gas
  • Programmable Thermostat
  • Electric Water Heater
  • High Speed Internet

Community Details

  • Association fees include builder controls, insurance, maintenance, management, snow removal
  • Association Phone (317) 541-0000
  • Sunbrook Subdivision
  • Property managed by OMNI Management Services
  • The community has rules related to covenants, conditions, and restrictions

Listing and Financial Details

  • Legal Lot and Block 152 / 4
  • Assessor Parcel Number 061024000084171002
  • Seller Concessions Offered

Home Details

Home Type

Single Family

Year Built

Built in 2024 | New Construction

Lot Details

6,351 Sq Ft Lot

HOA Fees

$29 per month

Parking

2

Listing Details

  • Property Sub Type: Single Family Residence
  • Architectural Style: Craftsman
  • Builder Name: Ryan Homes
  • Property Type: Residential
  • New Construction: Yes
  • Tax Year: 2023
  • Year Built: 2024
  • Building Area Total: 1903
  • Garage Y N: Yes
  • Lot Size Acres: 0.15
  • Subdivision Name: Sunbrook
  • Inspection Warranties: Warranty Builders
  • Transaction Type: Sale
  • Accessibility Features YN: No
  • MBR_AttributionContact: brenda.robidou@talktotucker.com
  • Attribution Contact: brenda.robidou@talktotucker.com
  • Special Features: NewHome

Interior Features

  • Basement: No
  • Appliances: Dishwasher, Dryer, ENERGY STAR Qualified Appliances, Disposal, Other, Electric Oven, Refrigerator, Washer, MicroHood, Electric Water Heater
  • Levels: Two
  • Full Bathrooms: 2
  • Half Bathrooms: 1
  • Total Bathrooms: 3
  • Total Bedrooms: 4
  • Interior Amenities: Attic Access, Walk-in Closet(s), Screens Complete, Windows Vinyl, Wood Work Painted, Breakfast Bar, Entrance Foyer, Hi-Speed Internet Availbl, Center Island, Pantry, Programmable Thermostat
  • Living Area: 1903
  • Other Equipment: Smoke Alarm
  • Areas Interior: Other
  • Eating Area: Breakfast Room,Dining Combo/Kitchen,Separate Room
  • Basement Full Bathrooms: 0
  • Main Level Full Bathrooms: 0
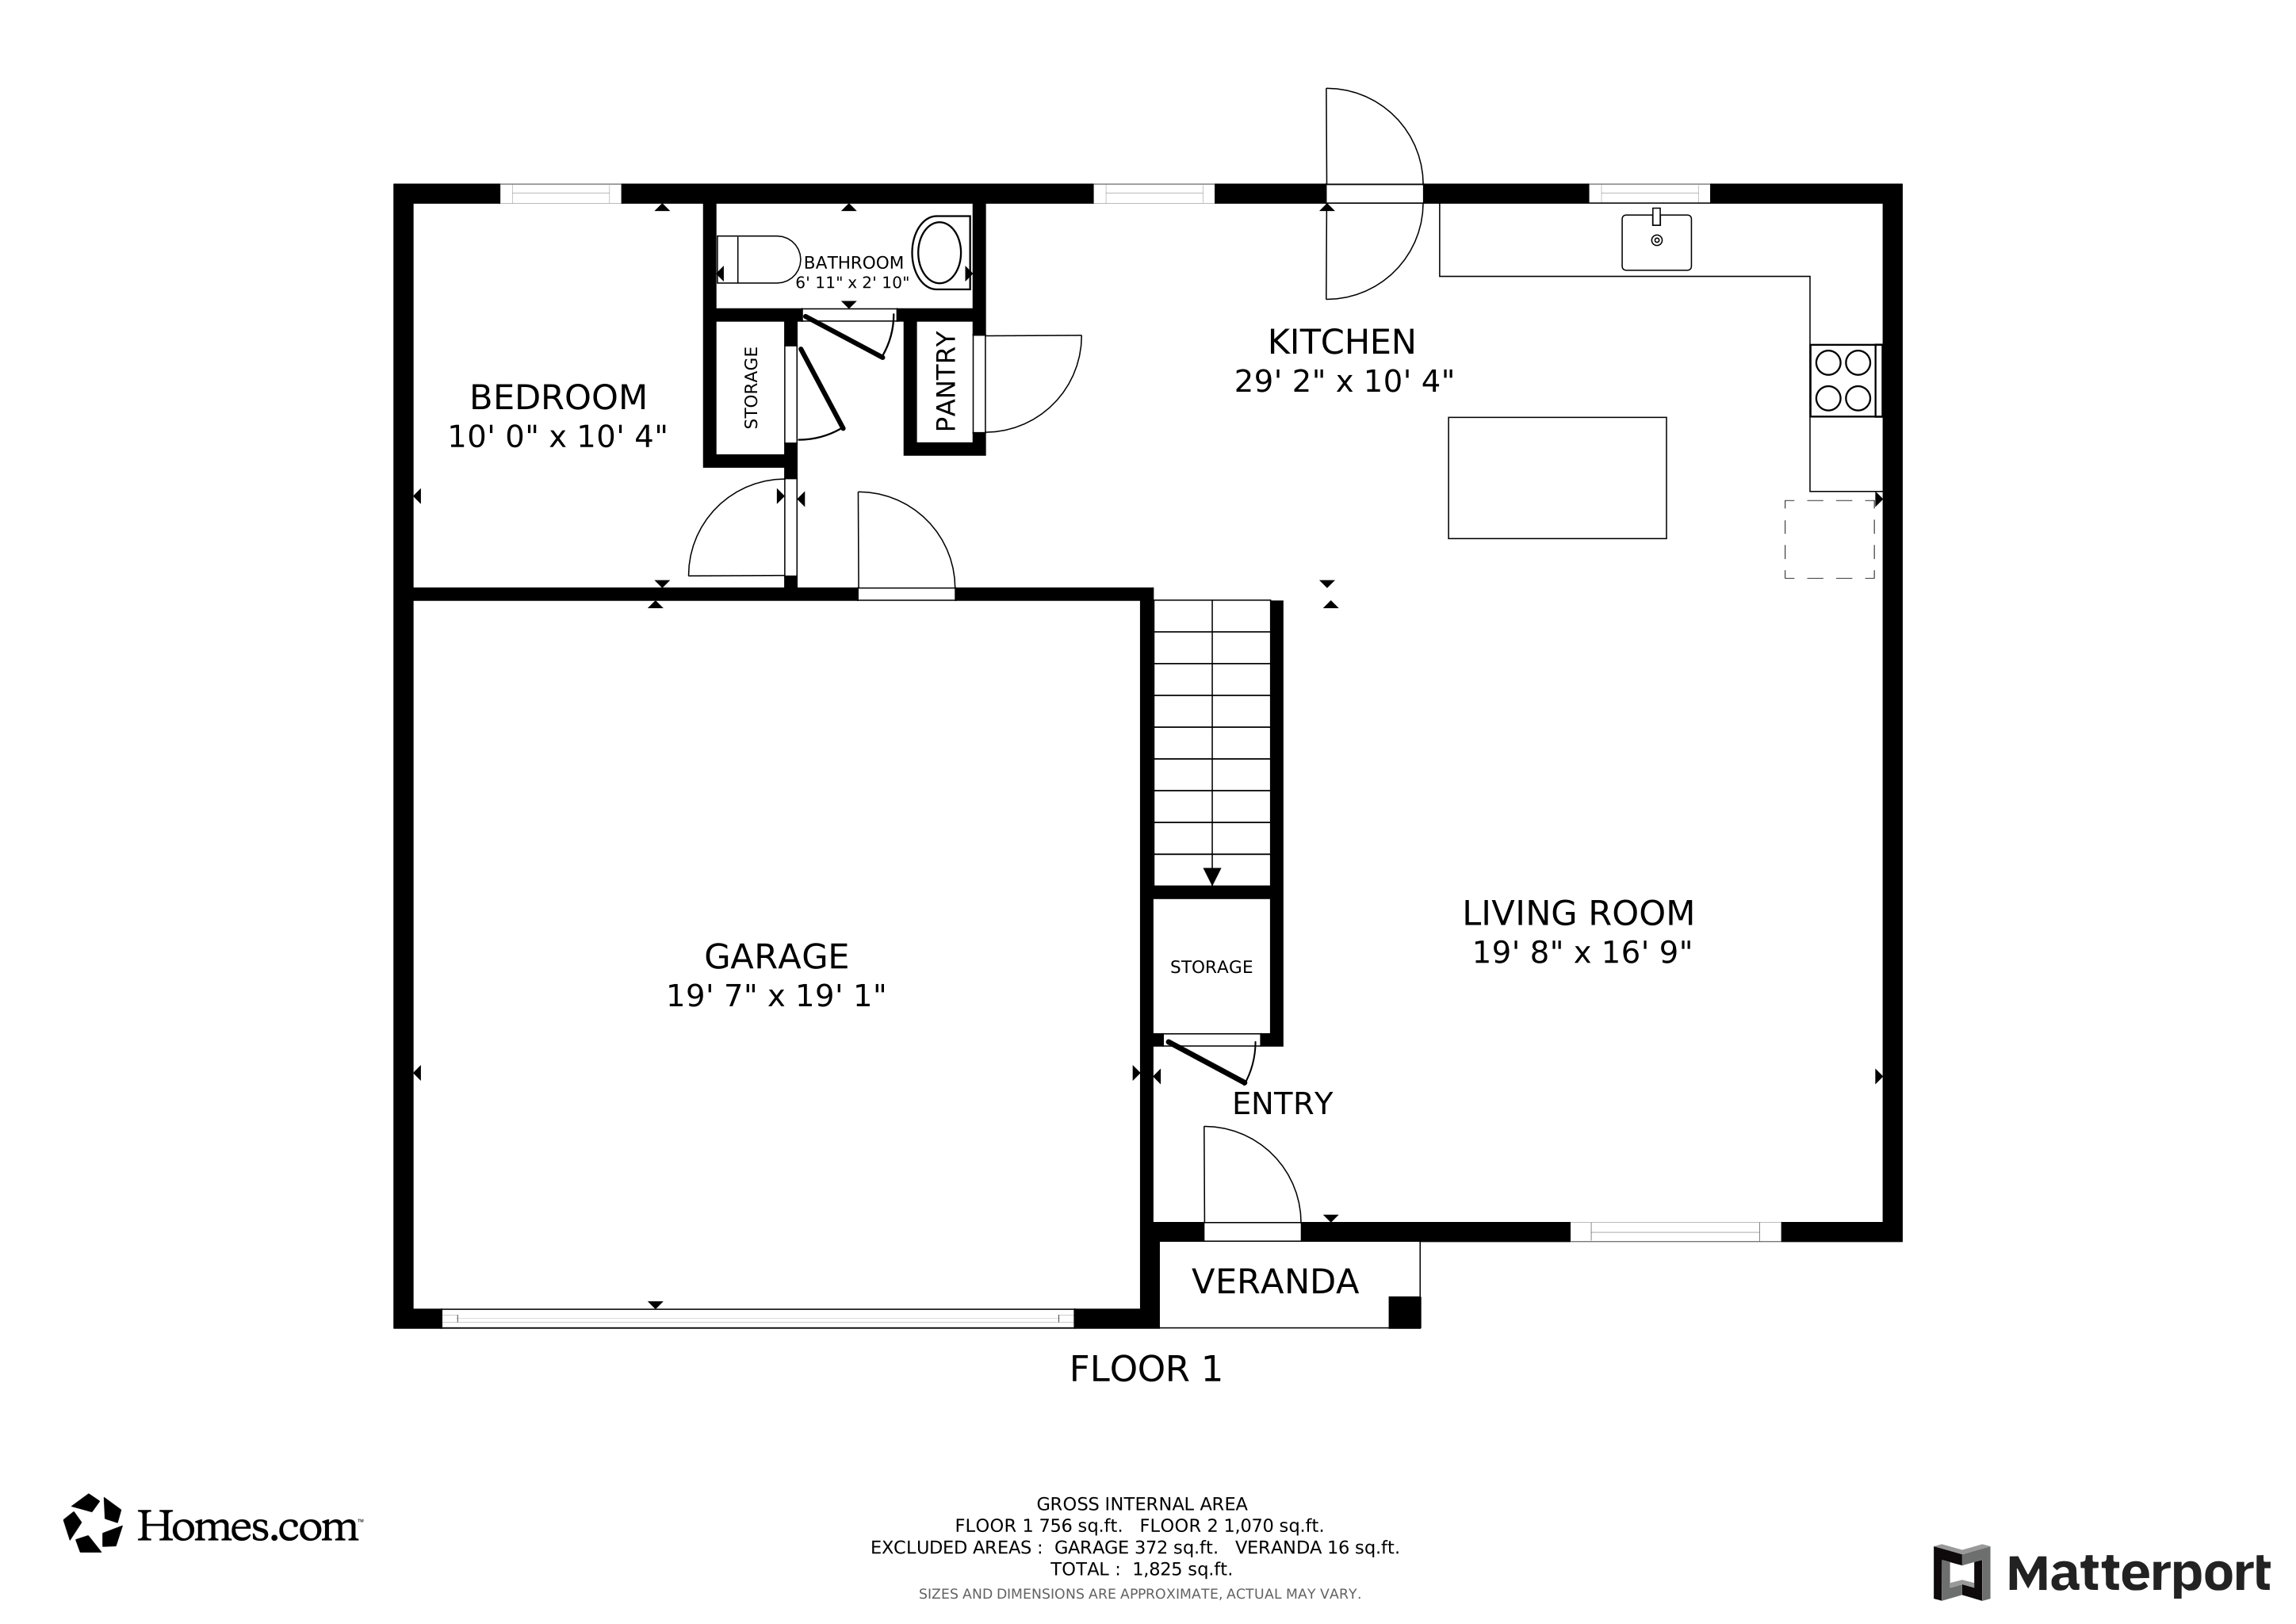
  • Main Level Sq Ft: 783
  • Basement Half Bathrooms: 0
  • Main Half Bathrooms: 1
  • Upper Level Sq Ft: 1120
  • ResoLivingAreaSource: Builder

Exterior Features

  • Construction Materials: Vinyl Siding
  • Foundation Details: Slab
  • Patio And Porch Features: Open Patio, Covered Porch
  • Property Condition: New Construction
  • Construction Stage: Completed,See Remarks

Garage/Parking

  • Garage Spaces: 2
  • Parking Features: Attached, Concrete, Garage Door Opener
  • Garage Parking Other: Keyless Entry

Utilities

  • Utilities: Cable Available, Gas
  • Cooling: Central Electric
  • Heating: Forced Air, High Efficiency (90%+ AFUE ), Gas
  • Laundry Features: Upper Level
  • Water Source: Municipal/City
  • Solid Waste: Yes

Condo/Co-op/Association

  • Association Amenities: Playground, Pond Year Round, Snow Removal
  • Association Fee: 350
  • Association Fee Frequency: Annually
  • Association Phone: 317-541-0000
  • Association YN: Yes
  • Management Company Name: OMNI Management Services
  • H O A Disclosures: Covenants & Restrictions

Fee Information

  • Association Fee Includes: Association Builder Controls, Entrance Common, Insurance, Maintenance, Management, Snow Removal, See Remarks

Schools

  • Middle Or Junior School: Lebanon Middle School

Lot Info

  • Lot Features: Curbs, Irregular Lot, Sidewalks, Trees-Small (Under 20 Ft)
  • Property Attached Yn: No
  • Additional Parcels: No
  • Horse Amenities: None
  • Lot Size Sq Ft: 6351
  • Parcel Number: 061024000084171002
  • Acres: <1/4 Acre

Green Features

  • Green Certification Y N: No
  • Smart Home Features: Thermostat - Programmable,Thermostat - WiFi,Other/See Remarks

Tax Info

  • Tax Block: 4
  • Tax Lot: 152
  • Semi Annual Property Tax Amt: 0
  • Tax Exemption: Homestead Tax Exemption

MLS Schools

  • Elementary School: Harney Elementary School
  • High School: Lebanon Senior High School

Matterport 3D Tour

Floorplans

Property History

We collect this data history from publicly available records. To have your information removed, we recommend requesting removal directly through your county’s website.

Date Event Price List to Sale Price per Sq Ft Prior Sale
10/17/2024 10/17/24 Sold $312,000 0.0% $164 / Sq Ft
09/03/2024 09/03/24 Pending -- -- --
08/03/2024 08/03/24 Price Changed $312,000 -0.6% $164 / Sq Ft
07/20/2024 07/20/24 Price Changed $314,000 -0.3% $165 / Sq Ft
07/09/2024 07/09/24 For Sale $315,000 +4.0% $166 / Sq Ft
01/25/2024 01/25/24 Sold $302,945 0.0% $159 / Sq Ft View Prior Sale
01/04/2024 01/04/24 Pending -- -- --
01/04/2024 01/04/24 For Sale $302,945 -- $159 / Sq Ft
Source: MIBOR Broker Listing Cooperative®

Tax History

We collect this data history from publicly available records. To have your information removed, we recommend requesting removal directly through your county’s website.

Year Tax Paid Tax Assessment Tax Assessment Total Assessment is a certain percentage of the fair market value that is determined by local assessors to be the total taxable value of land and additions on the property. Land Improvement
2025 $2,711 $139,851 $24,000 $115,851
2024 $2,510 $138,117 $21,000 $117,117
2023 $2,582 $141,686 $21,000 $120,686
2022 $1,992 $95,247 $0 $0
2021 $1,770 $86,588 $9,000 $77,588
2020 $1,705 $81,994 $7,000 $74,994
2019 $1,584 $73,912 $7,000 $66,912
2018 $1,487 $71,065 $6,000 $65,065
2017 $1,435 $67,681 $4,600 $63,081
2016 $131 $4,000 $0 $0
2015 $132 $4,000 $0 $0
2014 $128 $4,000 $0 $0
Source: Public Records

Agents Affiliated with this Home

  • Section Image
  • Section Image
  • Section Image
  • Section Image
  • Section Image
See All Agents

Map

Source: MIBOR Broker Listing Cooperative®

MLS Number: 21989172

MIBOR Broker Listing Cooperative®
Your Personal Tour Guide

Ask me questions while you tour the home.