

Starting at $910
Per Month
Studio-3
Beds
1-2
Baths
530+
Sq Ft
Highlights
- High Ceilings
- Walk-In Closets
- Controlled Access
- Elevator
- Balcony
- Patio
About Shadow Bay Apartments
Discover our premier apartment community, Shadow Bay Apartments, in West Fargo, ND. This vibrant community is close to high-end restaurants and boutique local stores. All of our apartments are pet-friendly and the perfect home for professionals, students, families, seniors, and everyone in between. Take a closer look at everything we have in store for you!
Listing Provided By

Pricing and Floor Plans
Studio
Studio
$910
- Studio
- 1 Bath
- 530 Sq Ft
Available Soon
1 Bedroom
1 Bedroom, 1 Bathroom
$1,070
- 1 Bed
- 1 Bath
- 805 Sq Ft
| Unit | Base Price | Sq Ft | Availability | Unit Details |
|---|---|---|---|---|
| 835-204 | $1,070 | 805 | Oct 1 |
2 Bedrooms
2 Bedroom, 2 Bathroom
$1,295
- 2 Beds
- 2 Baths
- 1,130 Sq Ft
Available Soon
3 Bedrooms
3 Bedroom, 2 Bathroom
$1,465
- 3 Beds
- 2 Baths
- 1,300 Sq Ft
Available Soon
Fees and Policies
The fees below are based on community-supplied data and may exclude additional fees and utilities.
Required Fees
One-Time Basics
Due at Application
Application Fee Per Applicant
$60
Due at Move In
Deposit (Refundable)
$1,070
Pets
Dogs
Dog Fee
$75
Dog Rent
$40 / mo
Details and Requirements
Max of 2. 35 lbs. Weight Limit.
Cats
Cat Rent
$40 / mo
Parking
Garage Lot
Property Fee Disclaimer: Based on community-supplied data and independent market research. Subject to change without notice. May exclude fees for mandatory or optional services and usage-based utilities.
Community Details
Property Information
- Built in 2015
- 180 units/3 stories
Lease Options
- 6 - 14 Month Leases
Utilities Included
- Gas
- Water
- Heat
- Trash Removal
- Sewer
- Internet
Community Amenities
Property Services
- Controlled Access
- Laundry Facilities
Shared Community
- Elevator
- Walk-Up
Additional Amenities
- 24 Hour Emergency Maintenance
- Air Conditioner
- Dedicated 1 Gbps Symmetrical Internet
- High-Speed Internet Included
- Large Closets
- Patio/Balcony
- RentPlus
- Smoke Free Community
- Wood-Laminate Flooring
Apartment Features
Indoor Features
- Air Conditioning
- Washer/Dryer
- High Speed Internet Access
- Smoke Free
Kitchen Features & Appliances
- Dishwasher
- Microwave
- Kitchen
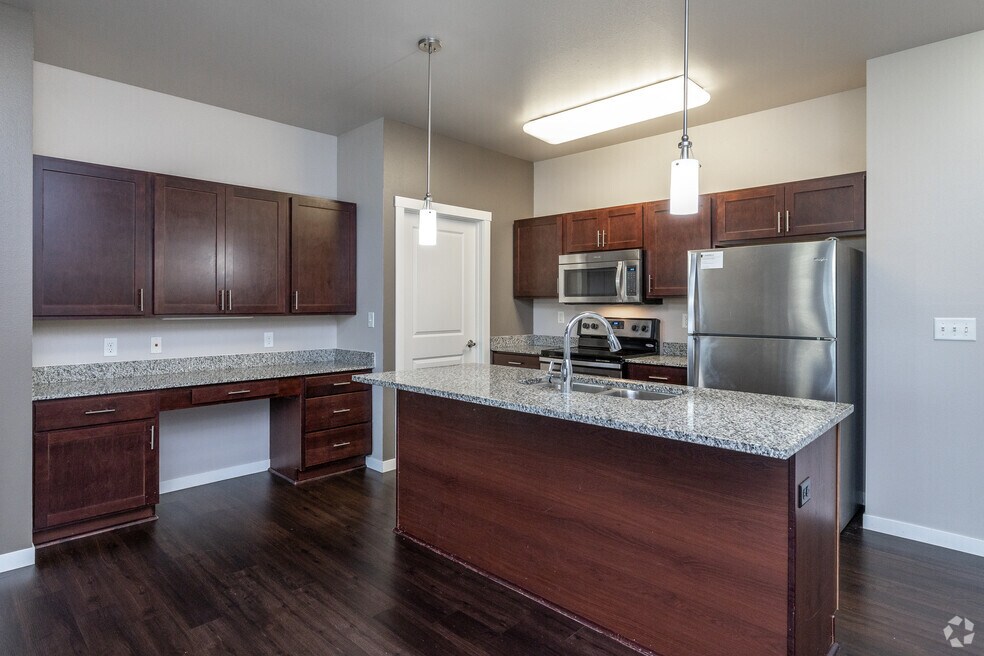
- Granite Countertops
- Refrigerator
- Stainless Steel Appliances
Model Details
- Walk-In Closets
- High Ceilings
- Balcony
- Patio
Matterport 3D Tours
Map
Nearby Homes
- 503 33rd Way E Unit B
- 3429 55th St S
- 5494 Tanner Ave S
- 3539 55th St S
- 5486 Tyler Ave S
- 3606 Cordova Loop S
- 3620 Cordova Loop S
- 3632 Crimson Loop S
- 454 E Foxtail Dr
- 3126 6th St E
- 3534 54th St S
- 5568 37th Ave S
- 3779 Bell Blvd E
- 5444 Justice Dr S
- 3004 6th St E
- 415 Westview Ln E
- 4180 58th St S
- 4889 Decorah Way S
- 4866 Chrisan Way S
- 4849 Decorah Way S
- 5671 34th Ave S
- 5601 34th Ave S
- 862 36th Ave E
- 5601 33rd Ave S
- 5599 36th Ave S
- 3609 56th St S
- 5652 36th Ave S
- 503 33rd Way E
- 3230 Seter Pkwy
- 3653 56th St S
- 5207 33rd Ave S
- 521 E Foxtail Dr
- 3156 Bluestem Dr
- 3156 Bluestem Dr Unit 404
- 3156 Bluestem Dr Unit 110
- 3571 54th St S
- 3305 4th St E
- 745 31st Ave E
- 3365 Pr Hts Way Unit 2
- 3375 Pr Hts Way
Your Personal Tour Guide
Ask me questions while you tour the home.