
Sean Lynch
A Team Real Estate Group
(516) 714-3183
21 Total Sales
1 in Long Beach
$1,685,000 Price
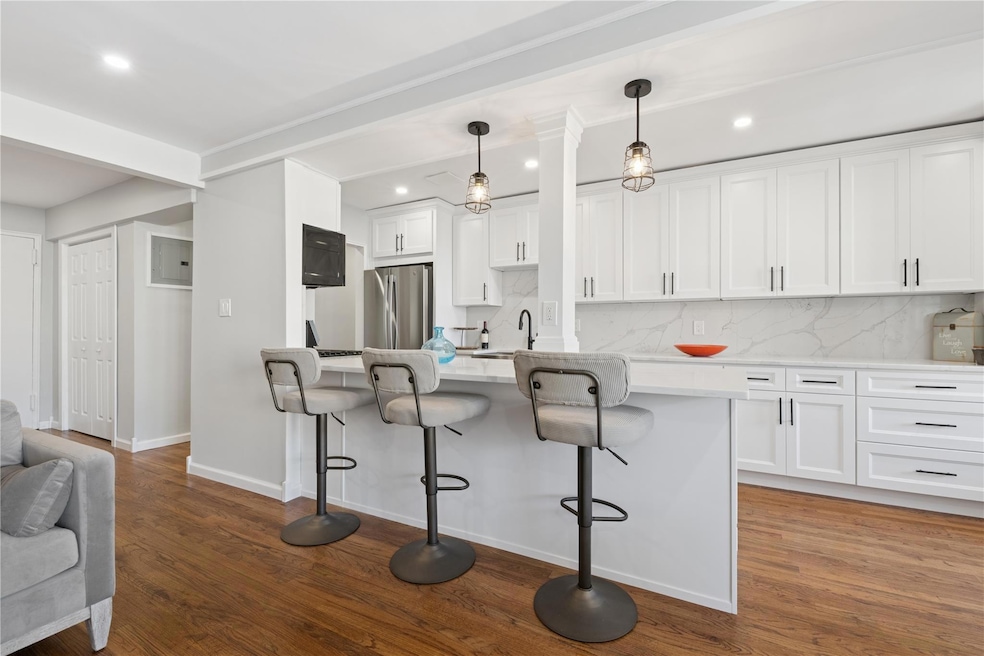
Welcome to 855 W. Broadway – Coastal Luxury with Direct Ocean Views
This fully reimagined two-bedroom, two-bath residence offers sweeping, unobstructed ocean views from every major room — including the living room, kitchen, and both bedrooms.
No detail has been spared in this down-to-the-studs renovation. Featuring:
* All-new electric and plumbing systems
* Hardwood floors throughout
* Custom cabinetry and quartz countertops
* Stainless steel appliances
* LED recessed lighting with dimmers and motion sensors
* Custom shiplap fireplace
* Solid wood doors and high-end hardware
* Brand-new energy-efficient smart AC units
* Elegant barn doors and designer tile work in both bathrooms
The oversized king-sized balcony spans the entire living space, perfect for enjoying both sunrises and sunsets as this corner unit is bathed in natural light all day long.
Additional highlights include:
* Walk-in closet and pantry area
* Abundant closet space throughout
* Assigned parking spot
* Outdoor entertaining space with BBQ area
* Fitness center, beach chair storage, and washer/dryer on every floor
Maintenance includes everything: water, cooking gas, flood insurance, gym, groundskeeping, and parking. This is a rare opportunity to enjoy elevated beachfront living with style, comfort, and convenience — just moments from the sand.
Last Agent to Sell the Property
Douglas Elliman Real Estate Brokerage Phone: 516-432-3400 License #10401340274 Listed on: 07/15/2025
Co-Listed By
Douglas Elliman Real Estate Brokerage Phone: 516-432-3400 License #10401340273
Sean Lynch
A Team Real Estate Group
(516) 714-3183
21 Total Sales
1 in Long Beach
$1,685,000 Price
Maria Lindh
Next Level Real Estate NY
(516) 518-6605
56 Total Sales
1 in Long Beach
$625,000 Price
Deborah Bacchus
My Dream Home Realty Inc
(855) 750-5958
19 Total Sales
3 in Long Beach
$215K - $380K Price Range
Robert Lorenzo
Compass Greater NY LLC
(631) 857-4339
166 Total Sales
2 in Long Beach
$425K - $805K Price Range
Vivian Mao
EXP Realty
(877) 461-5933
24 Total Sales
1 in Long Beach
$600,000 Price
Julie Calabrese
HomeSmart Premier Living Rlty
(631) 201-5273
91 Total Sales
3 in Long Beach
$300K - $1.5M Price Range
We collect this data history from publicly available records. To have your information removed, we recommend requesting removal directly through your county’s website.
| Date | Event | Price | List to Sale | Price per Sq Ft | Prior Sale |
|---|---|---|---|---|---|
| 10/27/2025 10/27/25 | Sold | $725,000 | +3.7% | $740 / Sq Ft | |
| 08/13/2025 08/13/25 | Pending | -- | -- | -- | |
| 07/15/2025 07/15/25 | For Sale | $699,000 | +70.5% | $713 / Sq Ft | |
| 01/17/2025 01/17/25 | Sold | $410,000 | -18.0% | -- | View Prior Sale |
| 10/25/2024 10/25/24 | Pending | -- | -- | -- | |
| 06/19/2024 06/19/24 | For Sale | $499,999 | -- | -- |
Seller's Agent in 2025
Glen Fox
Douglas Elliman Real Estate
(516) 850-6437
355 Total Sales
Seller's Agent in 2025
Angie Vasquez
Century 21 American Homes
(516) 425-3885
36 Total Sales
Seller Co-Listing Agent in 2025
Kristin Altfather
Douglas Elliman Real Estate
(818) 679-8014
360 Total Sales
Seller Co-Listing Agent in 2025
Fred Brandenberger
Century 21 American Homes
(516) 665-2000
11 Total Sales
Buyer's Agent in 2025
Marilyn Vincennie-Winer
Compass Greater NY LLC
(516) 967-5145
51 Total Sales
FS
Buyer Co-Listing Agent in 2025
Frayba Shirgul
Howard Hanna Coach
(516) 670-5462
27 Total Sales
Source: OneKey® MLS
MLS Number: 887221
Disclaimer: Certain information contained herein is derived from information provided by parties other than Homes.com. All information provided is deemed reliable, but is not guaranteed to be accurate and should be independently verified.
The data relating to real estate for sale or lease on this web site comes in part from OneKey® MLS. Real estate listings held by brokerage firms other than Ten-X are marked with the OneKey® MLS logo or an abbreviated logo and detailed information about them includes the name of the listing broker.
Based on information submitted to the MLS GRID. All data is obtained from various sources and may not have been verified by broker or MLS GRID. Supplied Open House Information is subject to change without notice. All information should be independently reviewed and verified for accuracy. Properties may or may not be listed by the office/agent presenting the information. Some IDX listings have been excluded from this website. IDX information is provided exclusively for personal, non-commercial use, and may not be used for any purpose other than to identify prospective properties consumers may be interested in purchasing.
Information is deemed reliable but not guaranteed.
Copyright 2026 OneKey® MLS. All rights reserved.
Based on information submitted to the MLS GRID
Listings courtesy of OneKey® MLS as distributed by MLS GRID
Ask me questions while you tour the home.