
Judith O'Rear
Coldwell Banker Realty
(770) 758-7672
47 Total Sales
2 in Riverdale
$296,000 Price Range
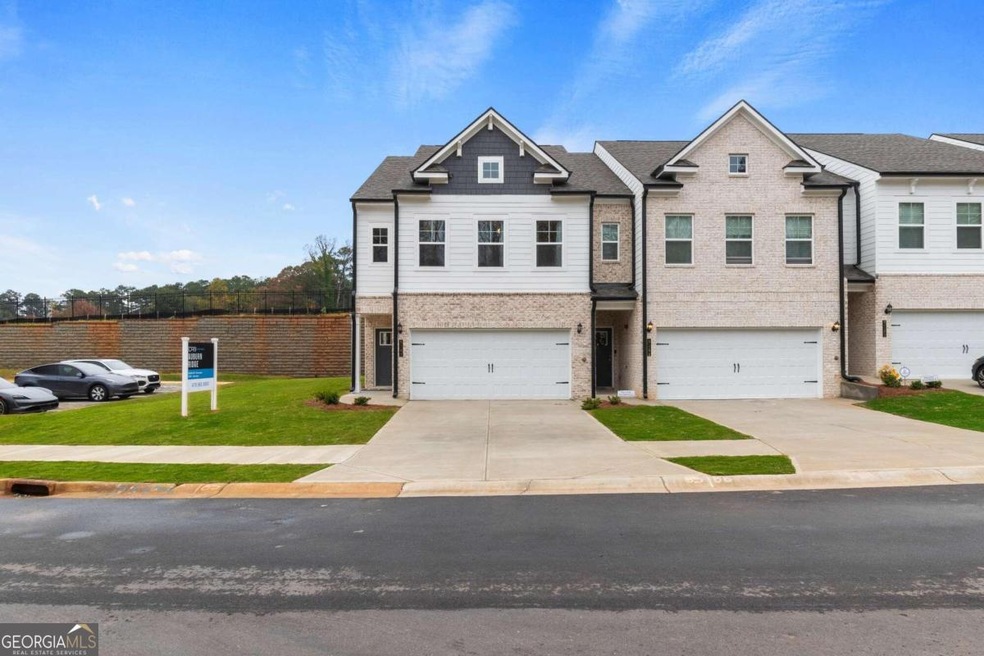
JANUARY COMPLETION! END UNIT! ONLY $1,500 DOWN TO CONTRACT! NO CLOSING COST! DOWNTOWN FAYETTEVIILE! FAYETTE PAVILLION! TRILITH STUDIOS, LINE CREEK BREWERY--Introducing the Luca by DRB Homes, a stylish floor plan that spans 1,849 square feet. This inviting home features 3 bedrooms, 2.5 bathrooms, and a versatile media loft, making it perfect for both family life and entertaining. High-end touches include 42-inch soft-close cabinets and quartz countertops in the kitchen and secondary bathrooms, paired with durable luxury vinyl flooring throughout the common areas. Each home is thoughtfully complete with essential appliances, including a refrigerator, washer, and dryer, ensuring a seamless move-in experience. Residents can take advantage of exclusive community amenities, including a swimming pool and cabanas, along with comprehensive HOA services for lawn care and exterior maintenance. Over 42 spaces for guest parking! Ideally situated just minutes from the airport, Trilith Studios, Fayette Pavilion, downtown Fayetteville, and Line Creek Brewery, the Luca offers an exceptional blend of modern comfort and convenience.
Last Agent to Sell the Property
CCG Realty Group LLC License #365388 Listed on: 12/02/2024
Judith O'Rear
Coldwell Banker Realty
(770) 758-7672
47 Total Sales
2 in Riverdale
$296,000 Price Range
Gbemisola Olowoselu
OyinKay Realty LLC
(888) 603-6780
41 Total Sales
1 in Riverdale
$250,000 Price
Suzette Moore
Keller Williams Realty Atl. Partners
(844) 403-1470
66 Total Sales
3 in Riverdale
$155K - $215K Price Range
Tonya Byrd
Keller Williams Realty Atl. Partners
(770) 525-9412
66 Total Sales
1 in Riverdale
$260,000 Price
Shanda Hall McRae
Keller Williams West Atlanta
(470) 458-3613
72 Total Sales
1 in Riverdale
$250,000 Price
Joe Cox
BestProAgents Realty LLC
(470) 472-9279
113 Total Sales
1 in Riverdale
$195,000 Price
We collect this data history from publicly available records. To have your information removed, we recommend requesting removal directly through your county’s website.
| Date | Event | Price | List to Sale | Price per Sq Ft |
|---|---|---|---|---|
| 03/31/2025 03/31/25 | Sold | $328,030 | 0.0% | $177 / Sq Ft |
| 12/28/2024 12/28/24 | Pending | -- | -- | -- |
| 12/02/2024 12/02/24 | For Sale | $328,030 | -- | $177 / Sq Ft |
TS
Seller's Agent in 2025
Tyrome Sharp
CCG Realty Group LLC
(678) 488-3286
177 Total Sales
LS
Seller Co-Listing Agent in 2025
Latrell Summerset
DRB Group Georgia LLC
(404) 394-8106
174 Total Sales
Buyer's Agent in 2025
Aaron Mtuanwi
LBBM Brokers INC
(678) 499-6065
49 Total Sales
Source: Georgia MLS
MLS Number: 10420840
Disclaimer: Certain information contained herein is derived from information provided by parties other than Homes.com. All information provided is deemed reliable, but is not guaranteed to be accurate and should be independently verified.
The data relating to real estate for sale on this web site comes in part from the Broker Reciprocity Program of Georgia MLS. Real estate listings held by brokerage firms other than Redfin are marked with the Broker Reciprocity logo and detailed information about them includes the name of the listing brokers. Information deemed reliable but not guaranteed. Copyright 2026 Georgia MLS. All rights reserved.
Ask me questions while you tour the home.