
Seller's Agent in 2024
Pam Schroeder
Epique Realty
(314) 575-2255
91 Total Sales


Estimated Value: $413,000 - $463,378
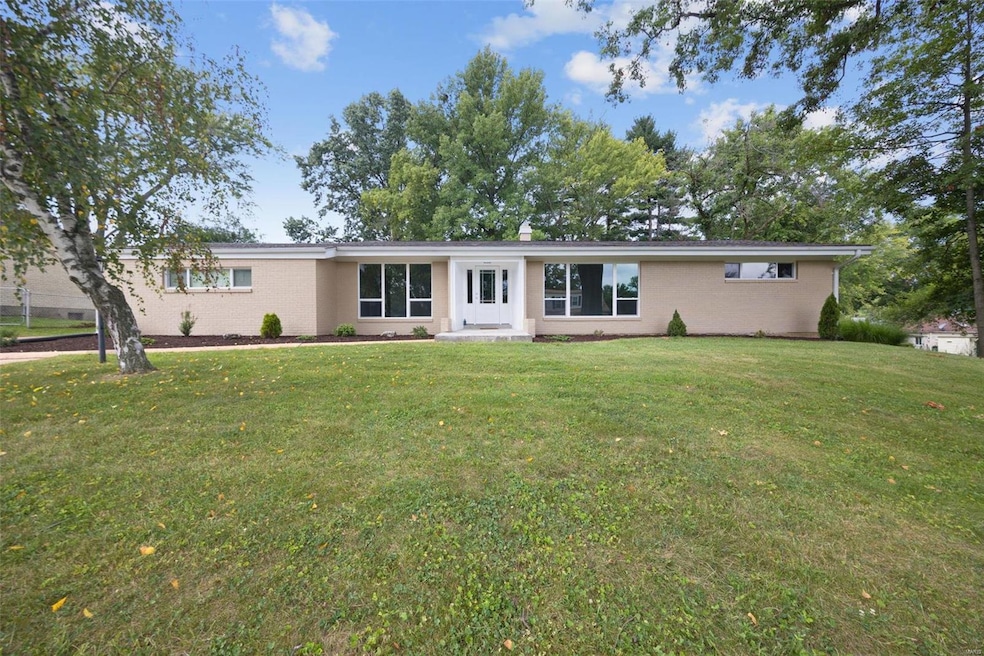
Look no further, this is THE ONE! Welcome home to this beautiful sprawling ranch home where the seller has done it all, 3 bedrooms, 2.5 bath and a 2 car garage. This stunner offers an open concept kitchen with center island, solid surface counters, newer appliances overlooking hearth room with wood burning fireplace, you will love the large windows letting in the natural light, spacious living room and separate dinning room, partial finished lower level with massive rec room, storage area, laundry area, a dry bar and a half bath. Fenced in back yard with a patio for entertaining. Don't miss the opportunity to live in sought after Parkway School District.
newer roof, appliances, updated throughout this home will not disappoint. call today for your private showings
Last Agent to Sell the Property
Epique Realty License #2001014550 Listed on: 08/16/2024
We collect this data history from publicly available records. To have your information removed, we recommend requesting removal directly through your county’s website.
We collect this data history from publicly available records. To have your information removed, we recommend requesting removal directly through your county’s website.
| Date | Buyer | Sale Price | Title Company |
|---|---|---|---|
| -- | Investors Title Company | ||
| -- | None Listed On Document | ||
| -- | None Available | ||
| -- | None Available |
We collect this data history from publicly available records. To have your information removed, we recommend requesting removal directly through your county’s website.
| Date | Status | Borrower | Loan Amount |
|---|---|---|---|
| Open | $344,000 |
We collect this data history from publicly available records. To have your information removed, we recommend requesting removal directly through your county’s website.
| Date | Event | Price | List to Sale | Price per Sq Ft |
|---|---|---|---|---|
| 09/20/2024 09/20/24 | Sold | -- | -- | -- |
| 09/20/2024 09/20/24 | Pending | -- | -- | -- |
| 08/16/2024 08/16/24 | For Sale | $430,000 | -- | $169 / Sq Ft |
| 08/14/2024 08/14/24 | Off Market | -- | -- | -- |
We collect this data history from publicly available records. To have your information removed, we recommend requesting removal directly through your county’s website.
| Year | Tax Paid | Tax Assessment Tax Assessment Total Assessment is a certain percentage of the fair market value that is determined by local assessors to be the total taxable value of land and additions on the property. | Land | Improvement |
|---|---|---|---|---|
| 2025 | $4,826 | $75,390 | $29,790 | $45,600 |
| 2024 | $4,053 | $59,810 | $18,620 | $41,190 |
| 2023 | $3,891 | $59,810 | $18,620 | $41,190 |
| 2022 | $3,691 | $51,680 | $22,340 | $29,340 |
| 2021 | $3,669 | $51,680 | $22,340 | $29,340 |
| 2020 | $3,334 | $45,010 | $16,760 | $28,250 |
| 2019 | $3,263 | $45,010 | $16,760 | $28,250 |
| 2018 | $3,382 | $43,300 | $16,760 | $26,540 |
| 2017 | $3,283 | $43,300 | $16,760 | $26,540 |
| 2016 | $3,318 | $42,030 | $13,970 | $28,060 |
| 2015 | $3,476 | $42,030 | $13,970 | $28,060 |
| 2014 | $2,837 | $36,860 | $9,560 | $27,300 |
Seller's Agent in 2024
Pam Schroeder
Epique Realty
(314) 575-2255
91 Total Sales
Seller Co-Listing Agent in 2024
Shelly McGrael
Epique Realty
(636) 284-0610
89 Total Sales
Buyer's Agent in 2024
Alexis Haglin Richert
Finding Homes For You
(636) 532-4200
23 Total Sales
Source: MARIS MLS
MLS Number: MIS24051534
APN: 17P-53-0944
Disclaimer: Certain information contained herein is derived from information provided by parties other than Homes.com. All information provided is deemed reliable, but is not guaranteed to be accurate and should be independently verified.
All data is obtained from various sources and may not have been verified by broker or MLS GRID. Supplied Open House Information is subject to change without notice. All information should be independently reviewed and verified for accuracy. Properties may or may not be listed by the office/agent presenting the information. Some IDX listings have been excluded from this website.
Listings courtesy of MARIS MLS as distributed by MLS GRID.
Based on information submitted to the MLS GRID
Ask me questions while you tour the home.