NOT LISTED FOR SALE

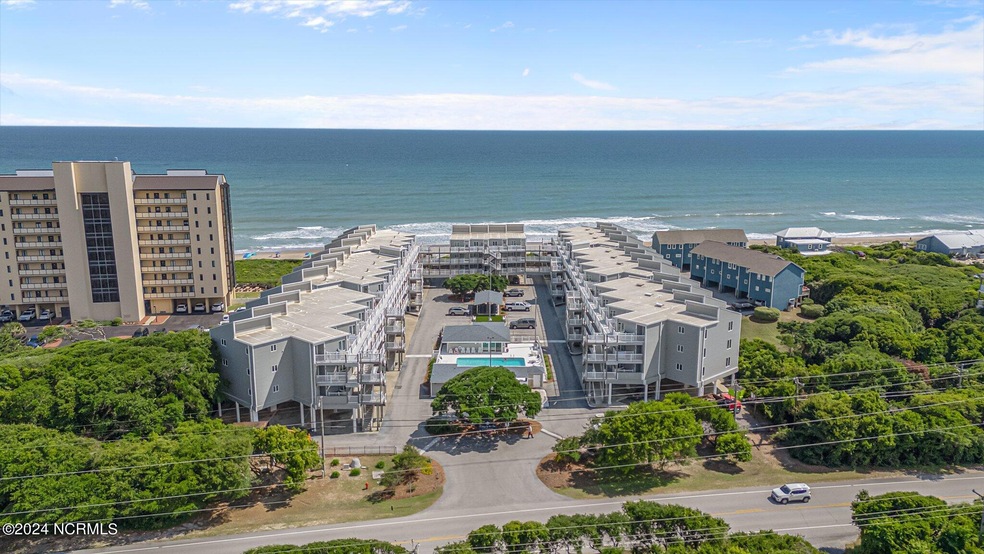
855 Salter Path Rd Unit 312 Atlantic Beach, NC 28512

Atlantic Beach Area

Estimated Value: $557,968

2 Beds
2 Baths
1,120 Sq Ft
1981 Built

Sale Details

Date Sold: July 8, 2024

Last sale price $628,000 $561 Per Sq Ft

Est. 11% decrease in value since last sale

Current estimated payment $3,331 / mo

Highlights

  • Deeded Waterfront Access Rights
  • Ocean Front
  • Oceanside
  • Community Beach Access
  • Spa
  • Clubhouse

About This Home

As of July 2024

--TASTEFULLY UPDATED, DIRECT OCEANFRONT, TOP FLOOR END UNIT WITH VIEWS GALORE! Here a view, there a view, everywhere there's a view. From Atlantic Beach to Emerald Isle and beyond, ocean views abound. The immaculate interior has fresh paint throughout, luxury vinyl plank flooring and open living. The great room features soaring cathedral ceilings, a convenient dry bar with extra cabinetry, a wine fridge and unparalleled ocean views in all directions. Impressively redesigned, ocean view kitchen with a massive shiplapped breakfast bar, recessed lighting, abundant updated, easy-close cabinetry and drawers, gorgeous granite counters and stainless steel appliances. Prime plantation shutters adorn all windows and the sliding glass door. Full sized stacked washer and dryer. The principal suite includes three closets, more ocean views and a completely redone bathroom with an updated vanity, tiled flooring and a custom tiled, walk-in shower with a rain shower head, built-in seat and glass door. In the hall bathroom you'll find similar updates to the vanity and flooring along with a tub with custom surround tile. Ocean view second bedroom. Completely a cut above, this prime property aesthetically outshines the bunch. Recreational amenities include the Atlantic Ocean at your backdoor, a community swimming pool, hot tub, covered picnic area, grills and basketball goal. The complex also has multiple elevators, covered parking, boat storage, beach gear storage and an outdoor shower.

Last Agent to Sell the Property

Christopher Latham

Realty World First Coast Rlty License #215930 Listed on: 06/21/2024

Realty World First Coast Rlty

Last Buyer's Agent

Bradberry Garner Real Estate

Keller Williams Crystal Coast License #C36137

Keller Williams Crystal Coast
Create a Home Valuation Report for This Property
The Home Valuation Report is an in-depth analysis detailing your home's value as well as a comparison with similar homes in the area

Property Details

Home Type

  • Condominium

Est. Annual Taxes

  • $1,574

Year Built

  • Built in 1981

Lot Details

  • Ocean Front
  • End Unit

HOA Fees

  • $154 Monthly HOA Fees

Home Design

  • Shingle Roof
  • Piling Construction

Interior Spaces

  • 1,120 Sq Ft Home
  • 1-Story Property
  • Furnished
  • Vaulted Ceiling
  • Blinds
  • Great Room
  • Combination Dining and Living Room
  • Ocean Views
  • Security Lights

Kitchen

  • Electric Oven
  • Built-In Microwave
  • Dishwasher
  • Solid Surface Countertops

Flooring

  • Tile
  • Luxury Vinyl Plank Tile

Bedrooms and Bathrooms

  • 2 Bedrooms
  • 2 Full Bathrooms
  • Walk-in Shower

Laundry

  • Laundry closet
  • Dryer
  • Washer

Parking

  • Covered Parking
  • Lighted Parking
  • Shared Driveway
  • Paved Parking
  • On-Site Parking

Pool

  • Spa
  • Outdoor Shower

Outdoor Features

  • Deeded Waterfront Access Rights
  • Deeded access to the beach
  • Oceanside
  • Deck
  • Open Patio
  • Outdoor Storage

Schools

  • Morehead City Primary Elementary School
  • Morehead City Middle School
  • West Carteret High School

Utilities

  • Forced Air Heating System
  • Heat Pump System
  • Electric Water Heater

Listing and Financial Details

  • Assessor Parcel Number 633408885182312

Community Details

Overview

  • Colony By The Sea Association, Phone Number (252) 515-6817
  • Colony By The Sea Subdivision

Amenities

  • Picnic Area
  • Clubhouse
  • Elevator
  • Community Storage Space

Recreation

  • Community Beach Access
  • Community Pool
  • Community Spa

Property Details

Home Type

Condominium

Est. Annual Taxes

$1,574

Year Built

Built in 1981

Lot Details

0 Sq Ft Lot

HOA Fees

$154 per month

Listing Details

  • Property Type: Residential
  • Secondary Subdivision: N/A
  • Year Built: 1981
  • Property Sub Type: Condominium
  • View: Ocean, Water
  • Appliances: Mini Refrigerator, Electric Oven, Built-In Microwave, Washer, Refrigerator, Dryer, Dishwasher
  • Original List Price: 595000.00
  • Unit Levels: End Unit, One
  • Living Area: 1120.00
  • Is New Construction?: No
  • Other Structures: Storage
  • Type Type: 2 Bedroom
  • Island Or Mainland: Island
  • Prospect Exempt Y N: No
  • Remarks And Showing Info Recording Device Y N: No
  • Remarks Written By Agent Y N: Yes
  • List Price Per Sqft: 531.25
  • Special Features: VirtualTour

Interior Features

  • Dining Room Type: Combination
  • Flooring: LVT/LVP, Tile
  • Interior Amenities: Master Downstairs, Vaulted Ceiling(s), High Ceilings, Solid Surface, Furnished, Walk-in Shower, Blinds/Shades
  • Master Bedroom Level: Primary Living Area
  • Stories: 1
  • Furnished: Furnished
  • Laundry Features: Dryer Hookup, Washer Hookup, Laundry Closet
  • Full Bathrooms: 2
  • Total Bedrooms: 2
  • Fireplace Features: None
  • Has Fireplace?: No
  • Total Bedrooms: 4
  • Room Types: Great Room, Kitchen, Bedroom 1, Bedroom 2, Dining Area
  • Bathrooms Total Source: Computed
  • Bathrooms Total Notational: 2.00
  • Living Area Range: 1000 - 1199

Exterior Features

  • Exterior Features: Outdoor Shower, End Unit
  • Exterior Finish: Fiber Cement
  • Fencing: None
  • Roof: Shingle
  • Road Frontage Type: Oceanfront
  • Road Frontage Type: Maintained, Paved
  • Road Surface Type: Paved
  • Waterfront Features: Deeded Beach Access, Deeded Water Access, Water Access Comm
  • Waterfront?: Yes
  • Foundation Details: Other, Pilings
  • Patio And Porch Features: Open, Deck
  • Pool Spa Features: Hot Tub

Garage/Parking

  • Has Attached Garage?: No
  • Parking Features: Shared Driveway, Covered, Lighted, On Site, Paved

Utilities

  • Utilities: Water Available
  • Water Heater: Electric
  • Heating System Fuel Source: Electric
  • Water Source: Community Water
  • Security Features: Security Lights
  • Cooling: Heat Pump
  • Heating: Forced Air, Heat Pump, Electric
  • Heating Yn: Yes
  • Sewer Provider: Community Sewer

Condo/Co-op/Association

  • Association Amenities: Waterfront Community, Beach Access, Beach Rights, Clubhouse, Community Pool, Elevator(s), Maintenance Grounds, Maintenance Structure, Picnic Area, Spa/Hot Tub, Storage
  • Alternate Association Fees: 1850.00
  • Association Fees: 4488.00
  • Association Name: Colony by the Sea
  • Association Phone#: 2525156817
  • Has H O A?: Yes

Schools

  • Elementary School: Morehead City Elem
  • High School: West Carteret
  • Middle Or Junior School: Morehead City
  • Zoned Elementary School: Morehead City Primary

Lot Info

  • Deed Book: 1827
  • Deed Page: 98.00
  • Zoning: RR
  • Lot Features: Deeded Beach Access, Deeded Water Access, Ocean Side, Water Access Comm
  • Purchase Contract Date: 2024-06-21
  • Parcel#: 633408885182312
  • Cobra Zone Y N: No
  • Permitted Use: Public

Tax Info

  • Tax Year: 2023
  • Tax Book Number: n/a
  • Tax Map Number: n/a
  • Tax Other Assessment Amount Frequency: 2334/annual insurance
  • Tax Amount: 1573.94

Ownership History

We collect this data history from publicly available records. To have your information removed, we recommend requesting removal directly through your county’s website.

Date Name Owned For Owner Type

Purchase Details

Listed on
Jun 21, 2024
Closed on
Jul 8, 2024
Sold by
Bought by
Seller's Agent
Christopher Latham
Realty World First Coast Rlty
Buyer's Agent
Bradberry Garner Real Estate
Keller Williams Crystal Coast
List Price
$595,000
Sold Price
$628,000
Premium/Discount to List
$33,000
5.55%
Views
11
Current Estimated Value
$557,968

Home Financials for this Owner

Home Financials are based on the most recent Mortgage that was taken out on this home.
Estimated Appreciation
-$70,032
Avg. Annual Appreciation
-5.55%
Original Mortgage
$150,000
Interest Rate
6.82%
Mortgage Type
Seller Take Back

Purchase Details

Closed on
May 8, 2024
Sold by
Bought by

Home Financials for this Owner

Home Financials are based on the most recent Mortgage that was taken out on this home.
Original Mortgage
$150,000
Interest Rate
6.82%
Mortgage Type
Seller Take Back

Purchase Details

Closed on
Jan 30, 2023
Sold by
Bought by
Source: Public Records

Purchase History

We collect this data history from publicly available records. To have your information removed, we recommend requesting removal directly through your county’s website.

Date Buyer Sale Price Title Company
$628,000 None Listed On Document
$425,000 None Listed On Document
-- --
Source: Public Records

Mortgage History

We collect this data history from publicly available records. To have your information removed, we recommend requesting removal directly through your county’s website.

Date Status Borrower Loan Amount
Previous Owner $150,000
Previous Owner $425,000
Previous Owner $215,000
Source: Public Records

Property History

We collect this data history from publicly available records. To have your information removed, we recommend requesting removal directly through your county’s website.

Date Event Price List to Sale Price per Sq Ft
07/08/2024 07/08/24 Sold $628,000 +5.5% $561 / Sq Ft
06/21/2024 06/21/24 Pending -- -- --
06/21/2024 06/21/24 For Sale $595,000 -- $531 / Sq Ft
Source: Hive MLS

Tax History

We collect this data history from publicly available records. To have your information removed, we recommend requesting removal directly through your county’s website.

Year Tax Paid Tax Assessment Tax Assessment Total Assessment is a certain percentage of the fair market value that is determined by local assessors to be the total taxable value of land and additions on the property. Land Improvement
2025 $1,263 $517,676 $0 $517,676
2024 $877 $229,255 $0 $229,255
2023 $794 $229,255 $0 $229,255
2022 $772 $229,255 $0 $229,255
2021 $772 $229,255 $0 $229,255
2020 $372 $108,295 $0 $108,295
2019 $159 $46,529 $0 $46,529
2017 $589 $185,279 $0 $185,279
2016 $589 $185,279 $0 $185,279
2015 $1,006 $185,279 $0 $185,279
2014 $1,755 $328,239 $0 $328,239
Source: Public Records

Agents Affiliated with this Home

  • Section Image
See All Agents

Map

Source: Hive MLS

MLS Number: 100450874

Hive MLS

APN: 6334.08.88.5182312

Your Personal Tour Guide

Ask me questions while you tour the home.