JA
Seller's Agent in 2022
James Akins
High Country Realty LLC
(928) 925-2983
510 Total Sales

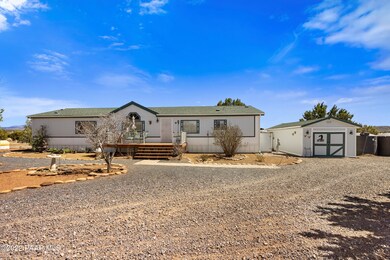
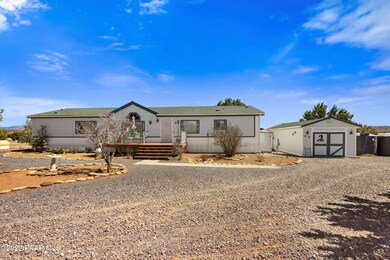
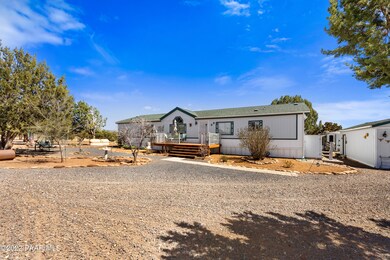
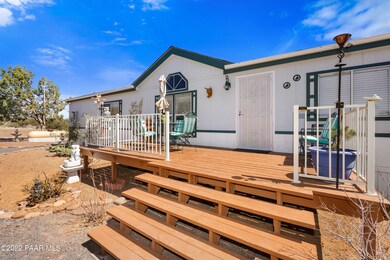
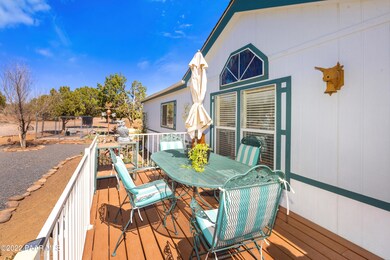
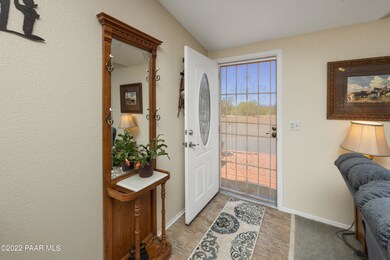
Clean, clean, clean!!! This home and fully-fenced property are immaculate. You arrive at this fully landscaped 4 bedroom + den, 3 bath home which is only 1/2 milefrom pavement and it has everything: RV hookup with dump station; 5,000 gallons of water storage; 36'x36' 5 stall barn with concrete floor and electric and tack andfeed room combo; 30x50' metal building with concrete floor and electric. Relax on the front deck, secure in the knowledge that you have roof and the A/C / Heaterand ducting that are only a year old. This could be your new home in the cool weather of N AZ.
Last Agent to Sell the Property
High Country Realty LLC License #BR523480000 Listed on: 04/08/2022
Last Buyer's Agent
NON MEMBER
EVERGREEN HOMES
We collect this data history from publicly available records. To have your information removed, we recommend requesting removal directly through your county’s website.
| Date | Buyer | Sale Price | Title Company |
|---|---|---|---|
| $410,000 | Pioneer Title | ||
| Ulrich Richard E | -- | None Available | |
| Wells Fargo Bank Na | $62,910 | Accommodation | |
| Cameron Robert S | $179,900 | Yavapai Title Agency Inc |
We collect this data history from publicly available records. To have your information removed, we recommend requesting removal directly through your county’s website.
| Date | Status | Borrower | Loan Amount |
|---|---|---|---|
| Open | $396,316 | ||
| Previous Owner | Ulrich Richard E | $50,100 | |
| Previous Owner | Cameron Robert S | $32,155 | |
| Previous Owner | Cameron Robert S | $159,900 |
We collect this data history from publicly available records. To have your information removed, we recommend requesting removal directly through your county’s website.
| Date | Event | Price | List to Sale | Price per Sq Ft | Prior Sale |
|---|---|---|---|---|---|
| 05/26/2022 05/26/22 | Sold | $410,000 | -17.2% | $237 / Sq Ft | |
| 04/15/2022 04/15/22 | Pending | -- | -- | -- | |
| 04/08/2022 04/08/22 | For Sale | $495,000 | +800.0% | $286 / Sq Ft | |
| 10/10/2013 10/10/13 | Sold | $55,000 | +0.2% | $32 / Sq Ft | View Prior Sale |
| 09/15/2013 09/15/13 | For Sale | $54,900 | -- | $32 / Sq Ft |
We collect this data history from publicly available records. To have your information removed, we recommend requesting removal directly through your county’s website.
| Year | Tax Paid | Tax Assessment Tax Assessment Total Assessment is a certain percentage of the fair market value that is determined by local assessors to be the total taxable value of land and additions on the property. | Land | Improvement |
|---|---|---|---|---|
| 2027 | $883 | -- | ||
| 2026 | $877 | -- | ||
| 2024 | $852 | -- | ||
| 2023 | $852 | $9,119 | $4,227 | $4,892 |
| 2022 | $778 | $8,522 | $3,565 | $4,957 |
| 2021 | $721 | $7,941 | $2,987 | $4,954 |
| 2020 | $730 | $0 | $0 | $0 |
| 2019 | $738 | $0 | $0 | $0 |
| 2018 | $766 | $0 | $0 | $0 |
| 2017 | $771 | $0 | $0 | $0 |
| 2016 | $765 | $0 | $0 | $0 |
| 2015 | -- | $0 | $0 | $0 |
| 2014 | -- | $0 | $0 | $0 |
JA
Seller's Agent in 2022
James Akins
High Country Realty LLC
(928) 925-2983
510 Total Sales
NM
Buyer's Agent in 2022
NON MEMBER
EVERGREEN HOMES
PW
Seller's Agent in 2013
PATTI WOOD
Century 21 Pauley & McDonald
JB
Buyer's Agent in 2013
JEFFREY BRAY
Century 21 Pauley & McDonald
Source: Prescott Area Association of REALTORS®
MLS Number: 1046696

Disclaimer: Certain information contained herein is derived from information provided by parties other than Homes.com. All information provided is deemed reliable, but is not guaranteed to be accurate and should be independently verified.
All data is obtained from various sources and may not have been verified by broker or MLS GRID. Supplied Open House Information is subject to change without notice. All information should be independently reviewed and verified for accuracy. Properties may or may not be listed by the office/agent presenting the information. Some IDX listings have been excluded from this website. IDX information is provided exclusively for personal, non-commercial use, and may not be used for any purpose other than to identify prospective properties consumers may be interested in purchasing. Information is deemed reliable but not guaranteed.
Listings courtesy of Prescott Area Association of REALTORS® as distributed by MLS GRID.
Based on information submitted to the MLS GRID
Ask me questions while you tour the home.