
Michael Lubin
Century 21 Curran & Oberski
(947) 600-5308
65 Total Sales
1 in Birmingham
$1,175,000 Price
Estimated Value: $1,198,762
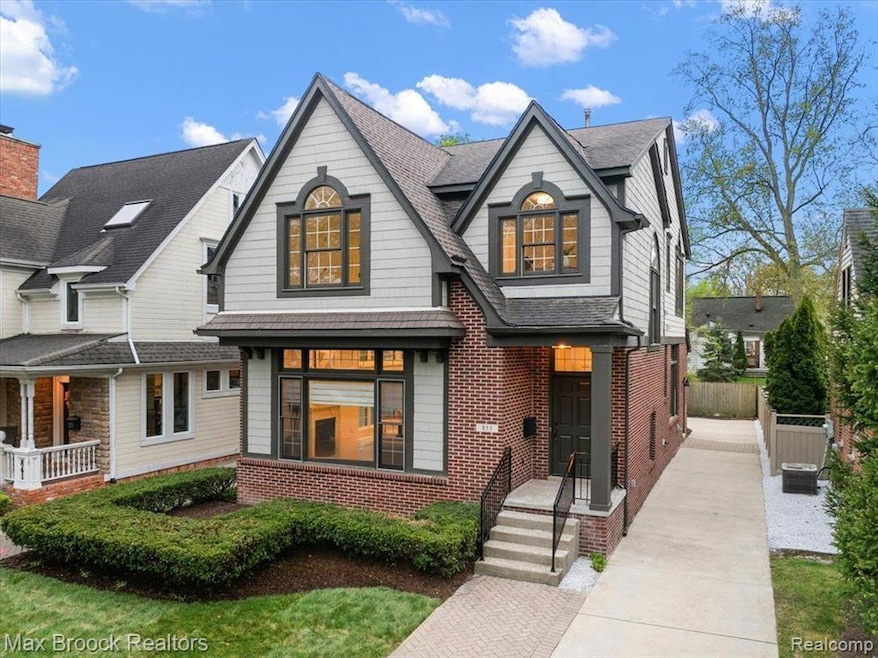
Located close to Downtown Birmingham, 855 Wallace offers nearly 2,900 square feet of renovated living space with tall 10-foot ceilings on the main level, an attached 2-car garage, and a low-maintenance lifestyle—an ideal condo alternative in one of Birmingham’s most walkable neighborhoods. This 4-bedroom, 2 full and 2 half-bath home has been thoughtfully updated with new hardwood flooring, fresh carpet, interior paint, a brand-new furnace, and more. The spacious chef’s kitchen features quartz countertops, a waterfall-edge island, stainless steel appliances, and custom cabinetry. Adjacent to the kitchen is an inviting casual living space, seamlessly connected to a formal dining room and a separate living room, creating an open yet distinct layout perfect for both everyday living and entertaining. A designer half bath completes the main floor. Upstairs, the generous primary suite impresses with vaulted ceilings, two large walk-in closets with built-ins, and a luxurious ensuite bath with double vanities, a soaking tub, and a glass-enclosed steam shower. The additional bedrooms share an updated full bath, while the fully finished lower level offers flexible spaces for entertaining, including a large family room, media room, home office, gym, or a potential additional bedroom. This home blends size, style, location, and convenience—just a short walk from the restaurants, shops, and entertainment of downtown Birmingham.
Last Agent to Sell the Property
Max Broock, REALTORS®-Birmingham License #6501329715 Listed on: 06/19/2025
We collect this data history from publicly available records. To have your information removed, we recommend requesting removal directly through your county’s website.
Michael Lubin
Century 21 Curran & Oberski
(947) 600-5308
65 Total Sales
1 in Birmingham
$1,175,000 Price
Robert Coburn
RE/MAX First
(586) 576-9389
220 Total Sales
3 in Birmingham
$320K - $3.2M Price Range
Behzad Bokani
RE/MAX Dream Properties
(947) 282-5845
101 Total Sales
10 in Birmingham
$178K - $825K Price Range
Garrett Blair
Douglas Rose Realty
(517) 258-3037
274 Total Sales
1 in Birmingham
$690,000 Price
Patrice Henderson
Max Broock Realtors
(313) 484-2256
87 Total Sales
1 in Birmingham
$310,000 Price
Doug Beiswanger
Coldwell Banker Beiswanger Realty Group
(517) 684-2922
406 Total Sales
1 in Birmingham
$300,000 Price
We collect this data history from publicly available records. To have your information removed, we recommend requesting removal directly through your county’s website.
| Date | Buyer | Sale Price | Title Company |
|---|---|---|---|
| -- | Titlewrx | ||
| Mcardle Nicole | $1,150,000 | Title Wrx Agency | |
| George F Manor Jr And Gayle A Manor Living Tr | -- | None Listed On Document | |
| Manor George F | $1,150,000 | Title Wrx Agency | |
| 1196 Stuyvessant Llc | -- | Capital Title | |
| Fuller Holly | -- | None Available | |
| Fuller Holly | $520,000 | None Available | |
| First Place Bank | $480,000 | None Available | |
| Colony Custom Homes | $265,000 | -- |
We collect this data history from publicly available records. To have your information removed, we recommend requesting removal directly through your county’s website.
| Date | Status | Borrower | Loan Amount |
|---|---|---|---|
| Open | $460,000 | ||
| Previous Owner | Colony Custom Homes Llc | $680,000 |
We collect this data history from publicly available records. To have your information removed, we recommend requesting removal directly through your county’s website.
| Date | Event | Price | List to Sale | Price per Sq Ft | Prior Sale |
|---|---|---|---|---|---|
| 08/05/2025 08/05/25 | Sold | $1,150,000 | -4.1% | $290 / Sq Ft | |
| 07/21/2025 07/21/25 | Pending | -- | -- | -- | |
| 06/19/2025 06/19/25 | For Sale | $1,199,000 | +56.5% | $303 / Sq Ft | |
| 12/05/2024 12/05/24 | Sold | $766,000 | 0.0% | $266 / Sq Ft | View Prior Sale |
| 12/05/2024 12/05/24 | Pending | -- | -- | -- | |
| 12/05/2024 12/05/24 | For Sale | $766,000 | +47.3% | $266 / Sq Ft | |
| 02/13/2012 02/13/12 | Sold | $520,000 | -1.0% | $181 / Sq Ft | View Prior Sale |
| 01/24/2012 01/24/12 | Pending | -- | -- | -- | |
| 12/09/2011 12/09/11 | For Sale | $525,000 | -- | $182 / Sq Ft |
We collect this data history from publicly available records. To have your information removed, we recommend requesting removal directly through your county’s website.
| Year | Tax Paid | Tax Assessment Tax Assessment Total Assessment is a certain percentage of the fair market value that is determined by local assessors to be the total taxable value of land and additions on the property. | Land | Improvement |
|---|---|---|---|---|
| 2025 | $21,365 | $523,320 | $0 | $0 |
| 2024 | $15,848 | $504,780 | $0 | $0 |
| 2023 | $15,448 | $472,210 | $0 | $0 |
| 2022 | $18,232 | $450,550 | $0 | $0 |
| 2021 | $17,774 | $452,490 | $0 | $0 |
| 2020 | $14,094 | $454,180 | $0 | $0 |
| 2019 | $17,461 | $434,800 | $0 | $0 |
| 2018 | $17,072 | $422,510 | $0 | $0 |
| 2017 | $16,828 | $406,060 | $0 | $0 |
| 2016 | $16,756 | $392,330 | $0 | $0 |
| 2015 | -- | $375,280 | $0 | $0 |
| 2014 | -- | $329,270 | $0 | $0 |
| 2011 | -- | $274,590 | $0 | $0 |
Seller's Agent in 2025
Christian Grothe
Max Broock, REALTORS®-Birmingham
(248) 979-1900
134 Total Sales
DK
Seller Co-Listing Agent in 2025
Dimitrios Kosmidis
Max Broock, REALTORS®-Birmingham
(586) 201-5433
56 Total Sales
Buyer's Agent in 2025
Chris Pero
Max Broock, REALTORS®-Birmingham
(248) 644-6700
349 Total Sales
Seller's Agent in 2024
Mike Mattucci
Max Broock, REALTORS®-Birmingham
(248) 506-5543
26 Total Sales
Seller's Agent in 2012
Gwen Schultz
The Agency Hall & Hunter
(248) 709-4600
101 Total Sales
DJ
Buyer's Agent in 2012
David Jensen
Max Broock, REALTORS®-Birmingham
Source: Realcomp
MLS Number: 20251010161
APN: 19-36-157-002
Disclaimer: Certain information contained herein is derived from information provided by parties other than Homes.com. All information provided is deemed reliable, but is not guaranteed to be accurate and should be independently verified.
IDX provided courtesy of Realcomp II Ltd. via Ten-X and MLS
Copyright 2026 Realcomp II Ltd. Shareholders
IDX information is provided exclusively for consumers' personal, noncommercial use and may not be used for any purpose other than to identify prospective properties consumers may be interested in purchasing. The accuracy of all information, regardless of source, is not guaranteed or warranted. All information should be independently verified.
Listing Information presented by local MLS brokerage: Ten-X, local REALTOR®- Arlene Richardson - (888)-952-6393
Ask me questions while you tour the home.