
Triet Nguyen
Tera Real Estate
(650) 885-9155
62 Total Sales
4 in Santa Teresa
$930K - $1.7M Price Range
Estimated Value: $1,083,749
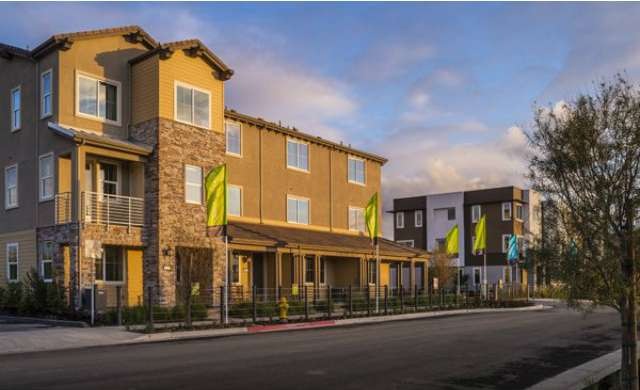
Brand New Lennar Home! Lennar offers our EI (Everything's Included) that includes Granite Slab in the Kitchen, Piedrafina in bathrooms, Nexia Home Intelligence System, Prewire for lights & ceiling fans in the Family Room & all the bedrooms, fireplace, stainless steel appliances, landscaped frontyard. Move in now! Illustration is artist's concept only.
Last Agent to Sell the Property
Catalina Realty Investments License #01400635 Listed on: 11/28/2014
Last Buyer's Agent
Lambert Kao
Maxreal License #01249639
We collect this data history from publicly available records. To have your information removed, we recommend requesting removal directly through your county’s website.
Triet Nguyen
Tera Real Estate
(650) 885-9155
62 Total Sales
4 in Santa Teresa
$930K - $1.7M Price Range
Kelley Solberg
KW Bay Area Estates
(669) 238-2350
92 Total Sales
2 in Santa Teresa
$1.6M - $1.7M Price Range
Vickie Burgess
Realsmart Properties
(650) 744-3694
115 Total Sales
1 in Santa Teresa
$2,350,000 Price
Cyndi Stewart
Compass
(650) 668-4661
42 Total Sales
1 in Santa Teresa
$1,650,000 Price
Michael Mendoza
Brokers Network
(669) 231-6556
31 Total Sales
1 in Santa Teresa
$1,270,000 Price
Mahsa Manavi
Coldwell Banker Realty
(669) 233-0738
47 Total Sales
1 in Santa Teresa
$1,240,000 Price
We collect this data history from publicly available records. To have your information removed, we recommend requesting removal directly through your county’s website.
| Date | Buyer | Sale Price | Title Company |
|---|---|---|---|
| $630,000 | North American |
We collect this data history from publicly available records. To have your information removed, we recommend requesting removal directly through your county’s website.
| Date | Status | Borrower | Loan Amount |
|---|---|---|---|
| Open | $100,000 | ||
| Open | Xiao Feng | $370,000 |
We collect this data history from publicly available records. To have your information removed, we recommend requesting removal directly through your county’s website.
| Year | Tax Paid | Tax Assessment Tax Assessment Total Assessment is a certain percentage of the fair market value that is determined by local assessors to be the total taxable value of land and additions on the property. | Land | Improvement |
|---|---|---|---|---|
| 2026 | $11,418 | $772,153 | $386,027 | $386,126 |
| 2025 | $11,159 | $757,013 | $378,458 | $378,555 |
| 2024 | $11,159 | $742,171 | $371,038 | $371,133 |
| 2023 | $10,972 | $727,619 | $363,763 | $363,856 |
| 2022 | $10,885 | $713,353 | $356,631 | $356,722 |
| 2021 | $10,713 | $699,367 | $349,639 | $349,728 |
| 2020 | $10,477 | $692,196 | $346,054 | $346,142 |
| 2019 | $10,227 | $678,624 | $339,269 | $339,355 |
| 2018 | $10,142 | $665,318 | $332,617 | $332,701 |
| 2017 | $9,998 | $652,274 | $326,096 | $326,178 |
| 2016 | $9,531 | $639,485 | $319,702 | $319,783 |
| 2015 | $3,014 | $122,589 | $122,589 | $0 |
Seller's Agent in 2015
Bernadette Troncales Weir
Catalina Realty Investments
(510) 290-2915
37 Total Sales
LK
Buyer's Agent in 2015
Lambert Kao
Maxreal
Source: MLSListings
MLS Number: ML81441281
APN: 706-52-055
Disclaimer: Certain information contained herein is derived from information provided by parties other than Homes.com. All information provided is deemed reliable, but is not guaranteed to be accurate and should be independently verified.
Property Information © 2026 MLSListings Inc. All rights reserved. Listing information is deemed reliable but not guaranteed. Certain information contained herein is derived from information which is the licensed property of, and copyrighted by, MLSListings Inc. The viewer acknowledges ownership and validity of its copyright. Information provided is for personal, non-commercial use by a viewer with a bona fide interest in the purchase or sale of real estate of the type being offered via this website or other electronic means. The viewer is prohibited from copying, redistributing or retransmitting any of the data or information provided by MLSListing, Inc.
Ask me questions while you tour the home.