
Robyn Eunice
Dream Home Realty
(225) 384-5764
76 Total Sales
6 in Old Jefferson
$212K - $239K Price Range

Estimated Value: $427,073

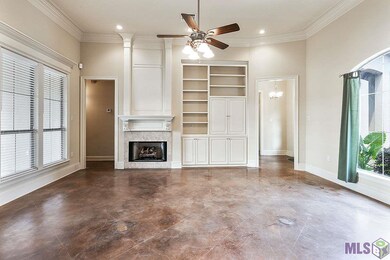
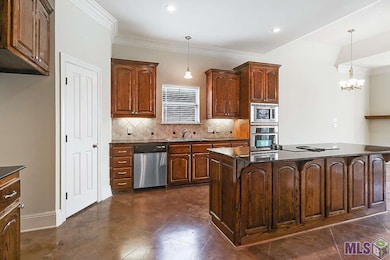
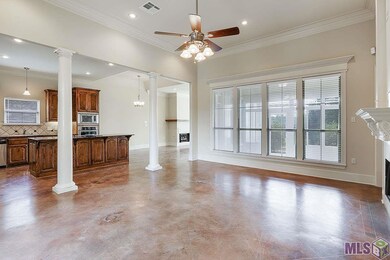
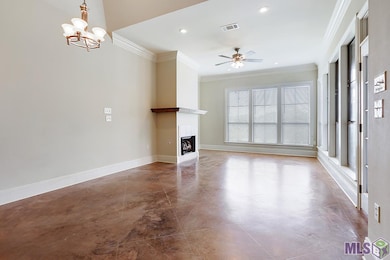
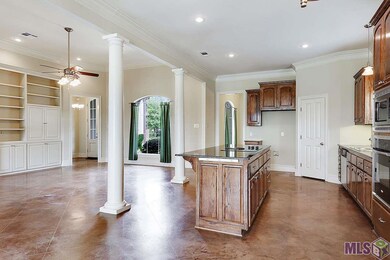
HIGH AND DRY!! RECENT WATER CAME NO WHERE CLOSE!! Looking for extra space? This is it! Enjoy this large open floor plan! There are 3 Bedrooms 2 full Baths and one half bath Plus a office! Two sitting areas with two fireplaces, breakfast area and formal dining room! Kitchen features custom oak cabinets with under cabinet lighting, stainless appliances, granite counters and huge island for the cook of the family. Fall in love with the master bath! With it's centered jetted tub, separate custom shower, his/her vanity's and massive walk in closet with built-ins! Notice the beautiful Triple crown molding throughout most of the home, and window pediments that really dress things up. There is also a enclosed sunroom with ceramic tile that is not included in living area! All bedrooms are oversized. Plenty of extra storage with this home. Come see this one today!
Last Agent to Sell the Property
Selling Louisiana Realty License #0995686389 Listed on: 06/28/2016
We collect this data history from publicly available records. To have your information removed, we recommend requesting removal directly through your county’s website.
Robyn Eunice
Dream Home Realty
(225) 384-5764
76 Total Sales
6 in Old Jefferson
$212K - $239K Price Range
Remy Curry
Real Broker LLC
(225) 412-2077
257 Total Sales
16 in Old Jefferson
$195K - $753K Price Range
Debra Sullivan
Debra Sullivan Dream Homes LLC
(225) 577-5398
89 Total Sales
7 in Old Jefferson
$222K - $290K Price Range
Clonise Stewart
Keller Williams Realty Red Stick Partners
(225) 659-9446
233 Total Sales
2 in Old Jefferson
$195,000 Price Range
Shaelisa Bradley-Hunt
Bradley-Hunt & Associates Real Estate, LLC
(225) 529-1837
183 Total Sales
2 in Old Jefferson
$230,000 Price Range
Matt Bruno
Keller Williams Realty-First Choice
(225) 529-1627
174 Total Sales
9 in Old Jefferson
$250K - $990K Price Range
We collect this data history from publicly available records. To have your information removed, we recommend requesting removal directly through your county’s website.
| Date | Buyer | Sale Price | Title Company |
|---|---|---|---|
| $325,000 | Commerce Title & Abstract Co |
We collect this data history from publicly available records. To have your information removed, we recommend requesting removal directly through your county’s website.
| Date | Status | Borrower | Loan Amount |
|---|---|---|---|
| Open | $215,000 |
We collect this data history from publicly available records. To have your information removed, we recommend requesting removal directly through your county’s website.
| Date | Event | Price | List to Sale | Price per Sq Ft |
|---|---|---|---|---|
| 10/31/2016 10/31/16 | Sold | -- | -- | -- |
| 10/03/2016 10/03/16 | Pending | -- | -- | -- |
| 06/28/2016 06/28/16 | For Sale | $335,900 | -- | $132 / Sq Ft |
We collect this data history from publicly available records. To have your information removed, we recommend requesting removal directly through your county’s website.
| Year | Tax Paid | Tax Assessment Tax Assessment Total Assessment is a certain percentage of the fair market value that is determined by local assessors to be the total taxable value of land and additions on the property. | Land | Improvement |
|---|---|---|---|---|
| 2025 | $3,536 | $38,220 | $5,500 | $32,720 |
| 2024 | $3,536 | $43,316 | $5,500 | $37,816 |
| 2023 | $4,136 | $38,220 | $5,500 | $32,720 |
| 2022 | $4,320 | $38,220 | $5,500 | $32,720 |
| 2021 | $4,236 | $38,220 | $5,500 | $32,720 |
| 2020 | $4,206 | $38,220 | $5,500 | $32,720 |
| 2019 | $3,724 | $32,500 | $5,500 | $27,000 |
| 2018 | $3,676 | $32,500 | $5,500 | $27,000 |
| 2017 | $3,676 | $32,500 | $5,500 | $27,000 |
| 2016 | $2,761 | $32,500 | $5,500 | $27,000 |
| 2015 | $2,485 | $30,000 | $5,500 | $24,500 |
| 2014 | $2,430 | $30,000 | $5,500 | $24,500 |
| 2013 | -- | $30,000 | $5,500 | $24,500 |
TB
Seller's Agent in 2016
Travis Baker
Selling Louisiana Realty
(225) 610-3509
167 Total Sales
Buyer's Agent in 2016
Ricky O'Neal
eXp Realty
(225) 939-6686
56 Total Sales
Source: Greater Baton Rouge Association of REALTORS®
MLS Number: 2016009571
APN: 01851497
Disclaimer: Certain information contained herein is derived from information provided by parties other than Homes.com. All information provided is deemed reliable, but is not guaranteed to be accurate and should be independently verified.
IDX information is provided exclusively for personal, non-commercial use, and may not be used for any purpose other than to identify prospective properties consumers may be interested in purchasing. Information is deemed reliable but not guaranteed.
Ask me questions while you tour the home.