
Rachel Martin
REDMAN REALTY GROUP, LLC
(715) 418-8463
219 Total Sales
3 in Minocqua
$390K - $513K Price Range
Estimated Value: $446,539
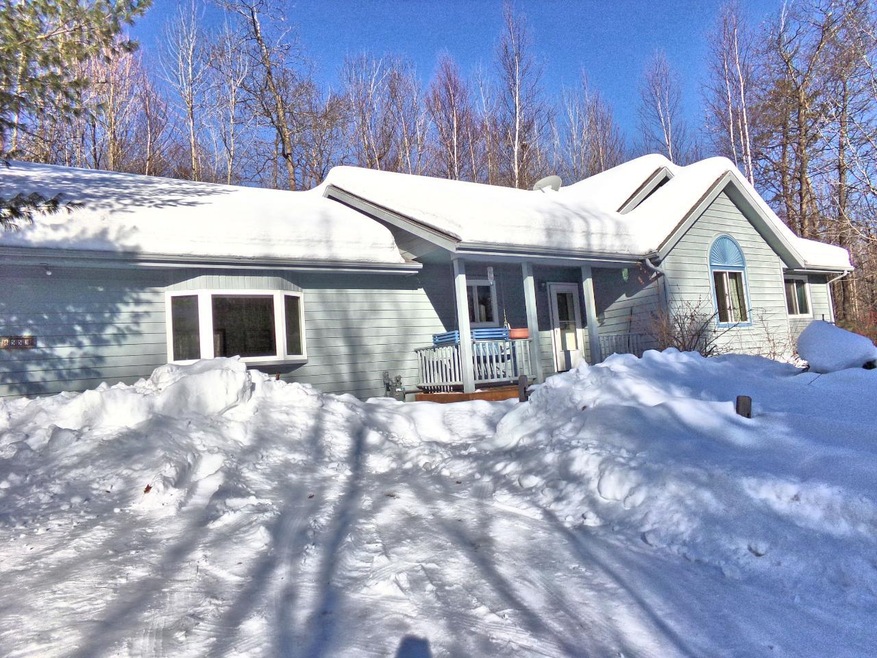
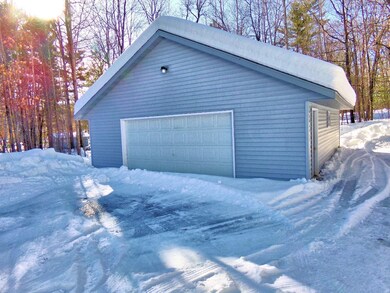
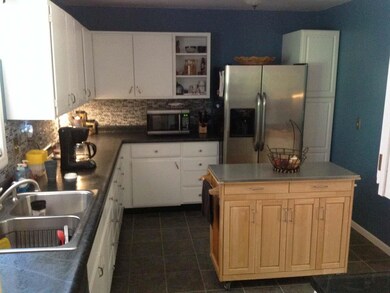
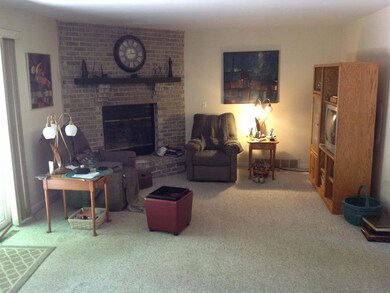
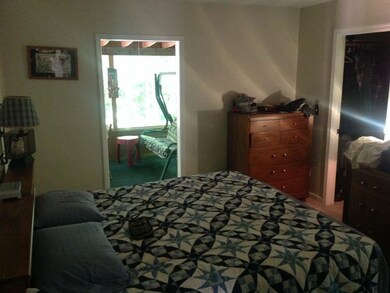
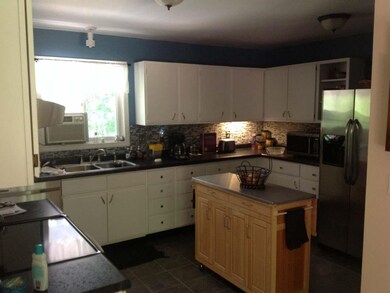
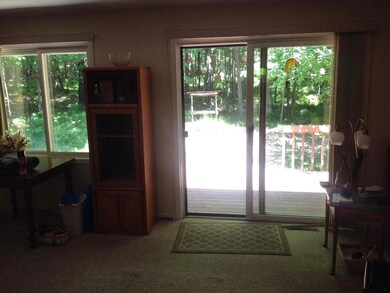
Sutton Road Home - Forested privacy close to town. 3 bedroom, 2 bath home featuring master suite with private screened porch, first floor laundry, remodeled kitchen in 2016 with all new stainless steel appliances and ceramic floor with adjoining dining/living room with gas fireplace. A very desirable plus is the first floor 17x23 open family room. This home enjoys a lot of living area. In additional there is a huge basement with newer furnace and hot water heater with a walk out to the back yard with central boiler wood stove that can heat the whole house and hot water. The property also includes an oversized 30x30 garage and area deer who wander through the property like moving lawn ornaments. A welcoming home in a private setting 5 minutes from Trigs, Walmart, clinic and High School.
Last Agent to Sell the Property
SHOREWEST - MINOCQUA License #1580 - 90 Listed on: 02/14/2020
Rachel Martin
REDMAN REALTY GROUP, LLC
(715) 418-8463
219 Total Sales
3 in Minocqua
$390K - $513K Price Range
Coty Flessert
NORTHWOODS REALTY
(715) 597-4621
125 Total Sales
1 in Minocqua
$148,000 Price
THE BIRD TEAM (TOM AND MICHELLE)
FIRST WEBER - MINOCQUA
(855) 976-8009
217 Total Sales
71 in Minocqua
$16K - $2.4M Price Range
Keith Hanse
NORTHWOODS COMMUNITY REALTY, LLC
(715) 908-9625
144 Total Sales
1 in Minocqua
$140,000 Price
Lisa Alsteen
REDMAN REALTY GROUP, LLC
(715) 227-3159
203 Total Sales
3 in Minocqua
$300K - $800K Price Range
EDMUND CHOINSKI
4 STAR REALTY
(715) 800-2315
61 Total Sales
2 in Minocqua
$35K - $865K Price Range
We collect this data history from publicly available records. To have your information removed, we recommend requesting removal directly through your county’s website.
| Date | Event | Price | List to Sale | Price per Sq Ft |
|---|---|---|---|---|
| 05/29/2020 05/29/20 | Sold | $213,000 | -2.5% | $107 / Sq Ft |
| 05/29/2020 05/29/20 | Pending | -- | -- | -- |
| 02/17/2020 02/17/20 | For Sale | $218,500 | -- | $109 / Sq Ft |
Seller's Agent in 2020
Tom Lee
SHOREWEST - MINOCQUA
(715) 892-1699
59 Total Sales
Buyer's Agent in 2020
Renee Rasmussen
REDMAN REALTY GROUP, LLC
(715) 351-9751
124 Total Sales
Source: Greater Northwoods MLS
MLS Number: 183011
APN: MI 2137 6
Disclaimer: Certain information contained herein is derived from information provided by parties other than Homes.com. All information provided is deemed reliable, but is not guaranteed to be accurate and should be independently verified.
IDX information is provided exclusively for personal, non-commercial use, and may not be used for any purpose other than to identify prospective properties consumers may be interested in purchasing.
Information is deemed reliable but not guaranteed.
Ask me questions while you tour the home.