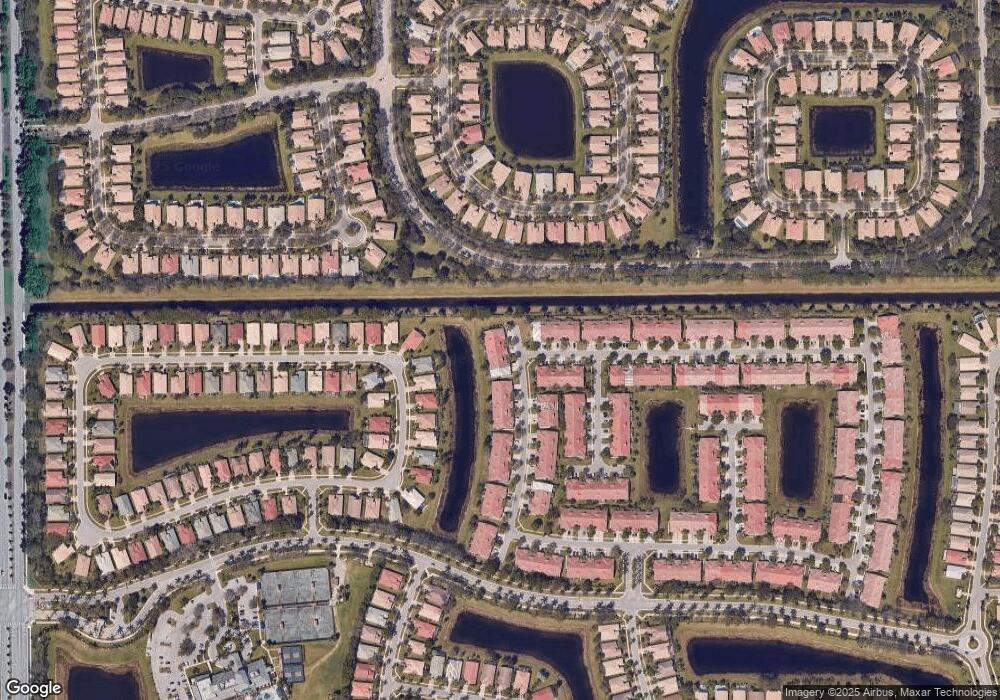
NOT LISTED FOR SALE

Estimated Value: $308,760 - $426,000

2 Beds
2 Baths
1,363 Sq Ft
$255/Sq Ft Est. Value

Sale Details

Date Sold: December 4, 2017

Last sale price $283,000 $208 Per Sq Ft

Est. 23% increase in value since last sale

Current estimated payment $2,319 / mo

5 Days on Market

Highlights

  • Fitness Center
  • Active Adult
  • Waterfront
  • Gated with Attendant
  • Lake View
  • Clubhouse

About This Home

As of December 2017

This totally renovated villa in Venetian Isles will WOW you from the moment you enter through the new Impact Glass front door. For the discriminating buyer that appreciates quality, you can move right in and enjoy the newest trends in finishes. This home can also be sold TURN KEY. From the moment you arrive, pride of ownership is so apparent with no detail missed. This is what Florida living is all about! Sit back and enjoy the beautiful lake views and wonderful nature from your screened-in patio. This home is move in ready featuring a light and bright décor with a coastal theme. Kitchen showcases new white shaker cabinets with cabinet crown molding, under cabinet lighting with valance, lazy susan, pantry cabinet door, upper cross corner cabinet, undermount sink and stainless steel appliances including a slide-in range. This kitchen is totally in trend with a counter height extended breakfast bar featuring top of the line granite counters with a full granite backsplash. Cabinet panels under breakfast bar give it a finished look. Kitchen opens nicely to great room with high vaulted ceilings. There is no carpet to worry about, both bedrooms and den have new light porcelain wood tile floors. Master enjoys tranquil lake views and has a large fully outfitted walk-in closet. For the shoe lover, there is an entire wall for shoes. Master bath features new white cabinetry, countertops, mirrors, faucets, new tile floors and seamless shower enclosure. This floorplan offers split bedrooms for plenty of privacy. Den has French doors and a large fixed glass transom window bringing in lots of natural light. Speaking of light, all new lighting was installed creating a very bright home. Guest bath also has new white cabinets, new lighting and seamless tub enclosure...Mr. & Mrs. Clean live here and it shows! This unit is located on a dead-end street giving more room for guests to visit. For peace of mind other updates include: New A/C, new water heater, accordion shutters, new storm and screen front door, extensive electrical improvements thru-out, freshly painted, new window treatments and new washer and dryer. Current owners just put in approximately $50K in renovations...wouldn't it be nice to not have to do all the work, it's time to enjoy socializing with all your new Venetian Isles friends! This amazing unit will not last...don't wait on this one! Venetian Isles offers fantastic Resort amenities including: 26,000 s.f. Clubhouse with fitness center, aerobics and dance studio, ballroom, card room, ceramics studio, arts and crafts and sewing studio, theater, library, billiards, amazing outdoor resort-style pool and spa, outdoor lap and resistance pool, 8 Har-Tru tennis courts, 3 bocce ball courts, 6 shuffleboard courts, and putting green. Located in western Boynton Beach ideally located near Canyon Town Center, Delray Marketplace, Wellington Green Mall, turnpike and more.

Co-Listed By

Linda Wellman

Berkshire Hathaway Florida Realty License #498195

Berkshire Hathaway Florida Realty

Last Buyer's Agent

Non-Member

Non-Member Selling Office

Home Details

Home Type

  • Single Family

Est. Annual Taxes

  • $3,928

Year Built

  • Built in 2002

Lot Details

  • 2,902 Sq Ft Lot
  • Waterfront
  • East Facing Home
  • Interior Lot
  • Property is zoned RT

HOA Fees

  • $355 Monthly HOA Fees

Parking

  • 1 Car Attached Garage
  • Automatic Garage Door Opener
  • Driveway
  • Parking Garage Space
  • Open Parking

Home Design

  • Mediterranean Architecture
  • Tile Roof
  • Concrete Block And Stucco Construction

Interior Spaces

  • 1,363 Sq Ft Home
  • Property has 1 Level
  • Furniture for Sale
  • Furniture Can Be Negotiated
  • Built-In Features
  • Vaulted Ceiling
  • Ceiling Fan
  • Single Hung Metal Windows
  • Vertical Blinds
  • Sliding Windows
  • Entrance Foyer
  • Great Room
  • Family Room
  • Combination Dining and Living Room
  • Den
  • Utility Room
  • Lake Views

Kitchen

  • Breakfast Area or Nook
  • Eat-In Kitchen
  • Electric Range
  • Microwave
  • Dishwasher
  • Snack Bar or Counter
  • Disposal

Bedrooms and Bathrooms

  • 2 Bedrooms
  • Split Bedroom Floorplan
  • Closet Cabinetry
  • Walk-In Closet
  • 2 Full Bathrooms
  • Dual Sinks
  • Shower Only
  • Primary Bathroom includes a Walk-In Shower

Laundry

  • Dryer
  • Washer

Home Security

  • Security System Owned
  • Security Fence, Lighting or Alarms
  • Complete Accordion Shutters
  • Fire and Smoke Detector

Outdoor Features

  • Patio

Utilities

  • Central Heating and Cooling System
  • Underground Utilities
  • Three-Phase Power
  • Electric Water Heater
  • Cable TV Available

Listing and Financial Details

  • Assessor Parcel Number 00424517020070040

Community Details

Overview

  • Active Adult
  • Venetian Isles Subdivision, La Vita Floorplan
  • Mandatory home owners association

Amenities

  • Community Barbecue Grill
  • Picnic Area
  • Sauna
  • Clubhouse
  • Game Room
  • Billiard Room
  • Business Center
  • Community Center
  • Party Room
  • Community Library
  • Secure Lobby

Recreation

  • Tennis Courts
  • Fitness Center
  • Community Pool
  • Community Whirlpool Spa
  • Bike Trail

Security

  • Gated with Attendant
  • Resident Manager or Management On Site

Home Details

Home Type

Single Family

Est. Annual Taxes

$3,928

Year Built

Built in 2002

Lot Details

2,902 Sq Ft Lot

HOA Fees

$355 per month

Parking

1

Listing Details

  • Property Type: Residential
  • Year Built: 2002
  • Architectural Style: Mediterranean
  • Co List Office Mls Id: FLL606359
  • Co List Office Phone: 561-742-4700
  • Directions: Boynton Beach Blvd. West To Lyons, North To Venetian Isles, Through gate, Second Left.
  • Garage Yn: Yes
  • Horses: No
  • Unit Levels: 1
  • Lot Size Acres: 0.07
  • Master Model: La Vita
  • New Construction: No
  • Road Frontage Type: Private Road, Paved Road, Private
  • Road Surface Type: Paved Road, Paved
  • Building Stories: 1
  • Subdivision Name: Venetian Isles
  • Year Built Details: Resale
  • MIAMIRE_PoolYN: No
  • MIAMIRE_MembershipPurchRqdYN: No
  • LastStatus: Pending
  • CurrentPrice: 283000
  • ShowingTimeFlag: No
  • Special Features: None
  • Property Sub Type: Detached
  • Stories: 1

Interior Features

  • Appliances: Electric Water Heater, Dishwasher, Disposal, Dryer, Microwave, Electric Range, Refrigerator, Washer
  • Interior Amenities: Built-in Features, Closet Cabinetry, Entrance Foyer, Pantry, Split Bedroom, Vaulted Ceiling(s), Walk-In Closet(s), Den/Library/Office, Family Room, Great Room, Utility Room
  • Full Bathrooms: 2
  • Total Bedrooms: 2
  • Entry Location: Foyer
  • Furnished: Furniture For Sale, Furniture Negotiable
  • Living Area: 1363
  • Other Equipment: Automatic Garage Door Opener
  • Possible Use: Primary
  • Spa Features: Community, Bath
  • Stories: 1
  • Window Features: Complete Accordian Shutters, Blinds, Single Hung Metal, Sliding, Verticals
  • Bedroom Features: Primary Bath Shower
  • Dining Room Features: Breakfast Area, Dining/Living Room, Eat-In Kitchen, Snack Bar/Counter
  • Living Room Features: Den/Library/Office, Family Room, Great Room, Pantry, Utility Room
  • Master Bathroom Features: Dual Sinks, Shower Only

Exterior Features

  • Roof: Curved/S-Tile Roof
  • View: Lake, Lake View
  • Construction Type: CBS Construction
  • Direction Faces: East
  • Lot Features: Lake Worth, Less Than 1/4 Acre Lot, Interior Lot, Treed Lot, Sidewalk
  • Other Structures: Livable
  • Patio And Porch Features: Patio
  • Pool Features: Community
  • Pool Private: Yes
  • View: Yes
  • Waterfront: Yes

Garage/Parking

  • Attached Garage: Yes
  • Covered Parking Spaces: 1
  • Garage Spaces: 1
  • Open Parking: Yes
  • Parking Features: 1 Space, Driveway, Parking Garage
  • Total Parking Spaces: 1

Utilities

  • Sewer: At Site, Public Sewer, Other, Public Sanitation, Sewer
  • Water Source: Public
  • Green Building Features: Club House, Sauna, Sidewalk, Tennis Court
  • Cooling: Ceiling Fan(s), Central Air, Electric
  • Cooling Y N: Yes
  • Electric: 3 Phase Electric
  • Electricity On Property: Yes
  • Heating: Central, Electric
  • Heating Yn: Yes
  • Security: Smoke Alarm, Smoke Detector(s), Owned Burglar Alarm, Security System, Smoke Detector, Gated with Guard, Lobby Secured, Burglar Alarm, Unit Alarm
  • Utilities: Cable Connected, Sewer Connected, Underground Utilities, Water Connected, Cable Available, Sewer Available, Water Available

Condo/Co-op/Association

  • Association Fee: 355
  • Amenities: Bike/Jog Path, Billiard Room, Barbecue, Business Center, Clubhouse, Clubhouse-Clubroom, Community Room, Community Pool, Exercise Room, Guard At Gate, Library, Management On Site, Pool, Pool Table, Private Pool, Sauna, Spa/Hot Tub, Tennis Court(s)
  • Association Fee Frequency: Monthly
  • Association: Yes
  • Community Features: Tennis, Buyer Approval Required, Clubhouse, Exercise Room, Game Room, Management On Site, Mandatory Hoa, Paved Road, Picnic Area, Pool, Private Roads, Sauna, Sidewalks, Spa/Hot Tub, Street Lights, Tennis Court(s), Underground Utilities, Whirlpool
  • Senior Community: Yes

Association/Amenities

  • MIAMIRE_TypeofAssociation: Homeowners

Lot Info

  • Parcel Number: 00424517020070040
  • Lot Size Sq Ft: 2902
  • Zoning: RT

Rental Info

  • Pets Allowed: Yes

Tax Info

  • Tax Year: 2016
  • Tax Annual Amount: 3928

Ownership History

We collect this data history from publicly available records. To have your information removed, we recommend requesting removal directly through your county’s website.

Date Name Owned For Owner Type

Purchase Details

Listed on
Oct 30, 2017
Closed on
Dec 4, 2017
Sold by
Bought by
Buyer's Agent
Non-Member
Non-Member Selling Office
List Price
$280,000
Sold Price
$283,000
Premium/Discount to List
$3,000
1.07%
Current Estimated Value
$348,190

Home Financials for this Owner

Home Financials are based on the most recent Mortgage that was taken out on this home.
Estimated Appreciation
$65,190
Avg. Annual Appreciation
2.44%

Purchase Details

Listed on
Feb 19, 2015
Closed on
Mar 24, 2015
Sold by
Bought by
Seller's Agent
Debra Simon
The Keyes Company
Buyer's Agent
Linda Wellman
Berkshire Hathaway Florida Realty
List Price
$253,900
Sold Price
$230,000
Premium/Discount to List
-$23,900
-9.41%

Home Financials for this Owner

Home Financials are based on the most recent Mortgage that was taken out on this home.
Avg. Annual Appreciation
7.98%

Purchase Details

Closed on
Aug 18, 2014
Sold by
Bought by

Purchase Details

Closed on
May 27, 2005
Sold by
Bought by

Home Financials for this Owner

Home Financials are based on the most recent Mortgage that was taken out on this home.
Original Mortgage
$201,000
Interest Rate
4.42%
Mortgage Type
Purchase Money Mortgage

Purchase Details

Closed on
Jun 24, 2002
Sold by
Bought by

Home Financials for this Owner

Home Financials are based on the most recent Mortgage that was taken out on this home.
Original Mortgage
$108,800
Interest Rate
6.75%
Source: Public Records

Range of Values:

--
Value Increase
--
Percent Increase
--
Adjusted for Inflation
Collateral Analytics

Collateral Analytics Collateral Analytics AVMs (Automated Valuation Model) employ a number of statistical approaches combined with neighborhood-specific comparable selection guarantees the most up-to-date and precise valuations.

Not Available

Collateral Analytics does not have data for the current month. Please view the chart for historical values.

ICE

ICE Mortgage Technology ICE Mortgage Technology’s AVM (Automated Valuation Model) is a state-of-the-art online residential property valuation tool that provides a quick and accurate estimate of the value of almost any home in the U.S.

Not Available

ICE Mortgage Technology does not have data for the current month. Please view the chart for historical values.

First American

First American First American Data & Analytics’ next-generation AVM combines unrivaled data assets with a blended ensemble of valuation models to produce highly accurate, reliable valuations you can trust.

Not Available

First American does not have data for the current month. Please view the chart for historical values.

Quantarium

Quantarium Quantarium’s valuation service, repeatedly proven the industry’s most accurate and comprehensive, is supercharged with a self-learning and auto-tuning AI engine that continually becomes smarter and more accurate as it processes daily inputs from the industry’s leading RE data lake.

Not Available

Quantarium does not have data for the current month. Please view the chart for historical values.

Average Value
Not Available
List Price
Sold Price
Create a Home Valuation Report for This Property
The Home Valuation Report is an in-depth analysis detailing your home's value as well as a comparison with similar homes in the area

Home Values in the Area

Source: Public Records

Average Home Value in this Area


Source: Public Records

Purchase History

We collect this data history from publicly available records. To have your information removed, we recommend requesting removal directly through your county’s website.

Date Buyer Sale Price Title Company
$283,000 Florida Title & Guarantee Ag
$230,000 Title & Escrow Partners Llc
$72,267 Attorney
$268,000 Universal Land Title Inc
$138,244 Commerce Title Company
Source: Public Records

Mortgage History

We collect this data history from publicly available records. To have your information removed, we recommend requesting removal directly through your county’s website.

Date Status Borrower Loan Amount
Previous Owner $201,000
Previous Owner $108,800
Source: Public Records

Property History

We collect this data history from publicly available records. To have your information removed, we recommend requesting removal directly through your county’s website.

Date Event Price List to Sale Price per Sq Ft Prior Sale
12/04/2017 12/04/17 Sold $283,000 +1.1% $208 / Sq Ft
11/04/2017 11/04/17 Pending -- -- --
10/30/2017 10/30/17 For Sale $280,000 +21.7% $205 / Sq Ft
03/24/2015 03/24/15 Sold $230,000 -9.4% $155 / Sq Ft View Prior Sale
02/22/2015 02/22/15 Pending -- -- --
10/29/2014 10/29/14 For Sale $253,900 -- $171 / Sq Ft
Source: MIAMI REALTORS® MLS

Tax History

We collect this data history from publicly available records. To have your information removed, we recommend requesting removal directly through your county’s website.

Year Tax Paid Tax Assessment Tax Assessment Total Assessment is a certain percentage of the fair market value that is determined by local assessors to be the total taxable value of land and additions on the property. Land Improvement
2025 $1,122 $158,485 -- --
2024 $1,122 $154,018 -- --
2023 $2,142 $149,532 $0 $0
2022 $2,109 $145,177 $0 $0
2021 $2,072 $140,949 $0 $0
2020 $2,051 $139,003 $0 $0
2019 $2,021 $135,878 $0 $0
2018 $1,915 $133,344 $0 $0
2017 $3,833 $202,434 $0 $0
2016 $3,928 $202,484 $0 $0
2015 $3,585 $177,534 $0 $0
2014 $1,971 $142,036 $0 $0
Source: Public Records

Agents Affiliated with this Home

  • Section Image
  • Section Image
  • Section Image
See All Agents

Map

Source: MIAMI REALTORS® MLS

MLS Number: R10377428

MIAMI REALTORS® MLS

APN: 00-42-45-17-02-007-0040

Your Personal Tour Guide

Ask me questions while you tour the home.