
Patricia Luszczak
Keller Williams Real Estate - Bensalem
(484) 806-0910
51 Total Sales
1 in Wyndmoor
$360,000 Price


Estimated Value: $399,000 - $439,706
PLEASE NOTE: Public records has wrong sq footage for property. Per last appraisal done, sq footage is 1589
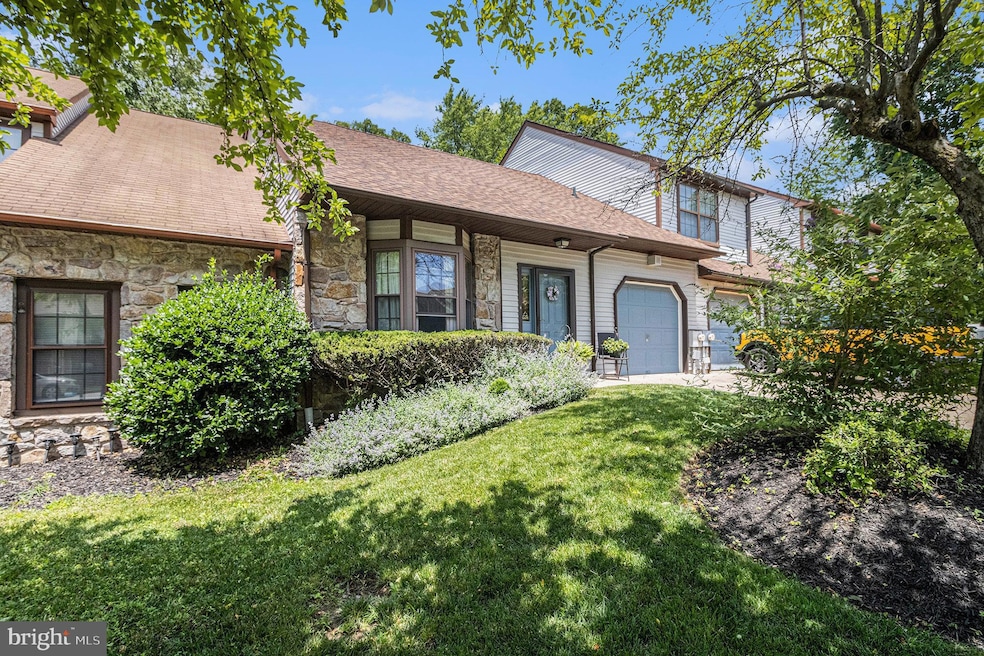
Enter the home into the spacious living room and dining room with high ceilings and a beautiful bay window that provides natural light. This 3 bedroom 2 full bathrooms townhouse in Springfield School district has a 1st floor primary bedroom with full bath and large walk in closet. The eat in kitchen provides plenty of storage and provides access to the flag stone patio out back that will be idea for entertaining and bbq's. Upstairs has 2 generous size bedrooms each with plenty of closet space and a full bathroom in hallway. One of the bedrooms has easy access attic space for additional storage needs. The home has been very well maintained and cared for - please note new roof put on end of 2023 and master bath redone in 2023
Stotesbury Townhouseh is a development convenient to all major highways, public transportation and shopping. Easy to show
Last Agent to Sell the Property
(215) 699-5555 everyhome@everyhome.com EveryHome Realtors Listed on: 06/26/2025
We collect this data history from publicly available records. To have your information removed, we recommend requesting removal directly through your county’s website.
Patricia Luszczak
Keller Williams Real Estate - Bensalem
(484) 806-0910
51 Total Sales
1 in Wyndmoor
$360,000 Price
Dominic Fuscia
Coldwell Banker Realty
(856) 619-8775
202 Total Sales
1 in Wyndmoor
$700,000 Price
Susan Ellis
BHHS Fox & Roach-Rosemont
(484) 922-8684
22 Total Sales
1 in Wyndmoor
$465,000 Price
Mia Bloomfield
Compass RE
(856) 409-7095
35 Total Sales
1 in Wyndmoor
$570,000 Price
Barb Camusi
Keller Williams Real Estate-Blue Bell
(856) 443-6036
119 Total Sales
2 in Wyndmoor
$322K - $995K Price Range
Bob Kelley
BHHS Fox & Roach-Blue Bell
(484) 978-9734
676 Total Sales
3 in Wyndmoor
$422K - $640K Price Range
We collect this data history from publicly available records. To have your information removed, we recommend requesting removal directly through your county’s website.
| Date | Buyer | Sale Price | Title Company |
|---|---|---|---|
| $410,000 | Simplifile | ||
| Lynch Barbara M | -- | -- |
We collect this data history from publicly available records. To have your information removed, we recommend requesting removal directly through your county’s website.
| Date | Status | Borrower | Loan Amount |
|---|---|---|---|
| Previous Owner | $328,000 | ||
| Previous Owner | Wagner Allison | $328,000 |
We collect this data history from publicly available records. To have your information removed, we recommend requesting removal directly through your county’s website.
| Date | Event | Price | List to Sale | Price per Sq Ft |
|---|---|---|---|---|
| 08/08/2025 08/08/25 | Sold | $410,000 | +1.2% | $258 / Sq Ft |
| 06/27/2025 06/27/25 | Pending | -- | -- | -- |
| 06/26/2025 06/26/25 | For Sale | $405,000 | -- | $255 / Sq Ft |
We collect this data history from publicly available records. To have your information removed, we recommend requesting removal directly through your county’s website.
| Year | Tax Paid | Tax Assessment Tax Assessment Total Assessment is a certain percentage of the fair market value that is determined by local assessors to be the total taxable value of land and additions on the property. | Land | Improvement |
|---|---|---|---|---|
| 2026 | $4,757 | $92,810 | ||
| 2025 | $4,371 | $92,810 | $28,700 | $64,110 |
| 2024 | $4,371 | $92,810 | $28,700 | $64,110 |
| 2023 | $4,219 | $92,810 | $28,700 | $64,110 |
| 2022 | $4,098 | $92,810 | $28,700 | $64,110 |
| 2021 | $3,991 | $92,810 | $28,700 | $64,110 |
| 2020 | $3,898 | $92,810 | $28,700 | $64,110 |
| 2019 | $3,838 | $92,810 | $28,700 | $64,110 |
| 2018 | $3,838 | $92,810 | $28,700 | $64,110 |
| 2017 | $3,664 | $92,810 | $28,700 | $64,110 |
| 2016 | $3,628 | $92,810 | $28,700 | $64,110 |
| 2015 | $3,449 | $92,810 | $28,700 | $64,110 |
| 2014 | $3,449 | $92,810 | $28,700 | $64,110 |
LC
Seller's Agent in 2025
Leslie Cohen
EveryHome Realtors
(610) 955-1410
4 Total Sales
Buyer's Agent in 2025
Chris McCafferty
Keller Williams Real Estate - Media
(484) 577-9955
50 Total Sales
Source: Bright MLS
MLS Number: PAMC2144614
APN: 52-00-17477-732
Disclaimer: Certain information contained herein is derived from information provided by parties other than Homes.com. All information provided is deemed reliable, but is not guaranteed to be accurate and should be independently verified.
The data relating to real estate for sale on this website appears in part through the BRIGHT Internet Data Exchange program, a voluntary cooperative exchange of property listing data between licensed real estate brokerage firms, and is provided by BRIGHT through a licensing agreement.
Listing information is from various brokers who participate in the Bright MLS IDX program and not all listings may be visible on the site.
The property information being provided on or through the website is for the personal, non-commercial use of consumers and such information may not be used for any purpose other than to identify prospective properties consumers may be interested in purchasing.
Some properties which appear for sale on the website may no longer be available because they are for instance, under contract, sold or are no longer being offered for sale.
Property information displayed is deemed reliable but is not guaranteed.
Copyright 2026 Bright MLS, Inc.
Ask me questions while you tour the home.