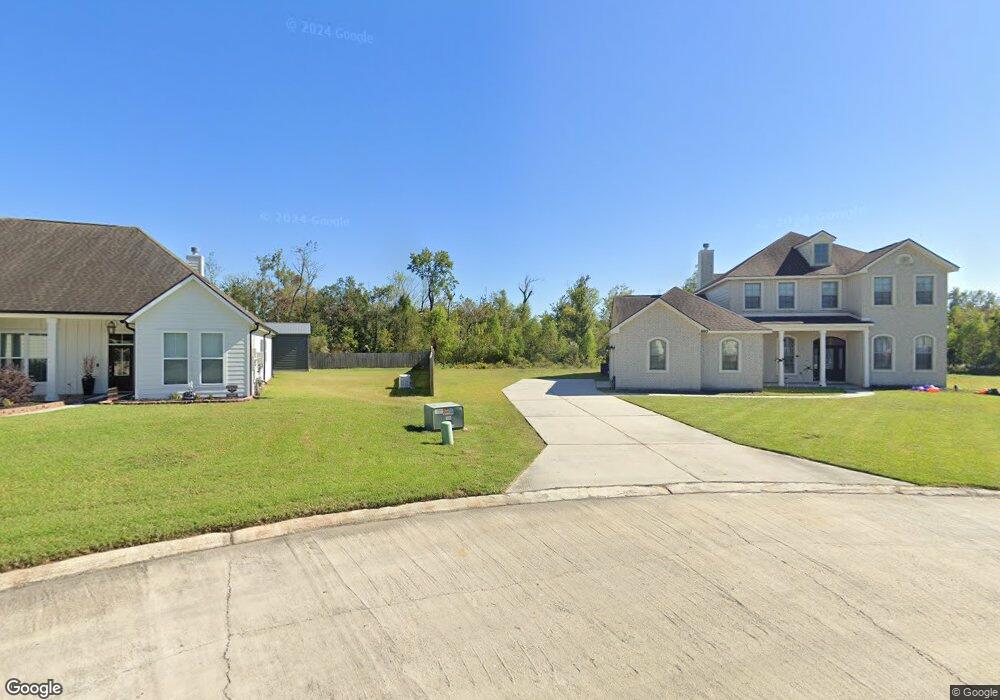
NOT LISTED FOR SALE

Estimated Value: $453,000

4 Beds
2.5 Baths
2,543 Sq Ft
$178/Sq Ft Est. Value

Sale Details

Date Sold: February 27, 2020

Current estimated payment $2,734 / mo

Highlights

  • New Construction
  • French Provincial Architecture
  • Central Air
  • Ray St. Pierre Academy for Advanced Studies Rated A-
  • Oversized Lot
  • 2 Car Garage

About This Home

As of February 2020

This home is located at 856 Calix Ln, Westwego, LA 70094 since 27 February 2020 and is currently estimated at $453,000, approximately $178 per square foot. 856 Calix Ln is a home located in Jefferson Parish with nearby schools including Lucille Cherbonnier/Norbert Rillieux Elementary School, Ray St. Pierre Academy for Advanced Studies, and L.W. Higgins High School.

Last Agent to Sell the Property

NON MEMBER

NON-MLS MEMBER Listed on: 02/27/2020

Last Buyer's Agent

Tommy Gressaffa, Jr.

Lakewood Realty LLC License #000037842

Create a Home Valuation Report for This Property
The Home Valuation Report is an in-depth analysis detailing your home's value as well as a comparison with similar homes in the area

Home Details

Home Type

  • Single Family

Lot Details

  • 6.79

HOA Fees

  • $21 Monthly HOA Fees

Parking

  • 2 Car Garage

Home Design

  • New Construction
  • French Provincial Architecture
  • Brick Exterior Construction
  • Slab Foundation
  • HardiePlank Type
  • Stucco

Interior Spaces

  • 2,543 Sq Ft Home
  • Property has 1 Level
  • Wood Burning Fireplace

Bedrooms and Bathrooms

  • 4 Bedrooms

Utilities

  • Central Air
  • Heating System Uses Gas

Additional Features

  • Oversized Lot
  • Outside City Limits

Listing and Financial Details

  • Assessor Parcel Number 70094856CalixLN

Home Details

Home Type

Single Family

Lot Details

6.79 Acres

HOA Fees

$21 per month

Listing Details

  • Property Sub Type: Detached
  • Prop. Type: Residential
  • Architectural Style: French/Provincial
  • Garage Yn: Yes
  • Unit Levels: One
  • New Construction: Yes
  • Property Attached Yn: No
  • Building Stories: 1
  • Year Built Details: 0
  • Property Sub Type Additional: Detached,Single Family Residence
  • Special Features: NewHome
  • Stories: 1

Interior Features

  • Full Bathrooms: 2
  • Half Bathrooms: 1
  • Total Bedrooms: 4
  • Fireplace Features: Wood Burning
  • Fireplace: Yes
  • Living Area: 2543.0

Exterior Features

  • Lot Features: Outside City Limits, Oversized Lot
  • Construction Type: Brick, HardiPlank Type, Stucco
  • Foundation Details: Slab
  • Property Condition: New Construction

Garage/Parking

  • Parking Features: Garage, Two Spaces

Utilities

  • Cooling: Central Air, 1 Unit
  • Cooling Y N: Yes
  • Heating: Gas
  • Heating Yn: Yes
  • Sewer: Public Sewer
  • Water Source: Public

Condo/Co-op/Association

  • Association Fee: 250.0
  • Association Fee Frequency: Annually
  • Association: Yes

Lot Info

  • Parcel #: 70094856CalixLN
  • ResoLotSizeUnits: Acres

Property History

We collect this data history from publicly available records. To have your information removed, we recommend requesting removal directly through your county’s website.

Date Event Price List to Sale Price per Sq Ft
02/27/2020 02/27/20 Sold -- -- --
02/27/2020 02/27/20 For Sale $356,750 -- $140 / Sq Ft
Source: ROAM MLS

Tax History

We collect this data history from publicly available records. To have your information removed, we recommend requesting removal directly through your county’s website.

Year Tax Paid Tax Assessment Tax Assessment Total Assessment is a certain percentage of the fair market value that is determined by local assessors to be the total taxable value of land and additions on the property. Land Improvement
2025 $3,698 $35,670 $2,370 $33,300
2024 $1,035 $35,670 $2,370 $33,300
2023 $3,863 $35,670 $1,900 $33,770
2022 $4,773 $35,670 $1,900 $33,770
2021 $4,512 $35,670 $1,900 $33,770
Source: Public Records

Agents Affiliated with this Home

  • Section Image
See All Agents

Map

Source: ROAM MLS

MLS Number: 2255449

APN: 500007990GP

Your Personal Tour Guide

Ask me questions while you tour the home.