

856 N Ave Birmingham, MI 48009
Birmingham AreaHighlights
- Garage
- Dogs and Cats Allowed
- 4-minute walk to Booth Park
- Pierce Elementary School Rated A
About This Home
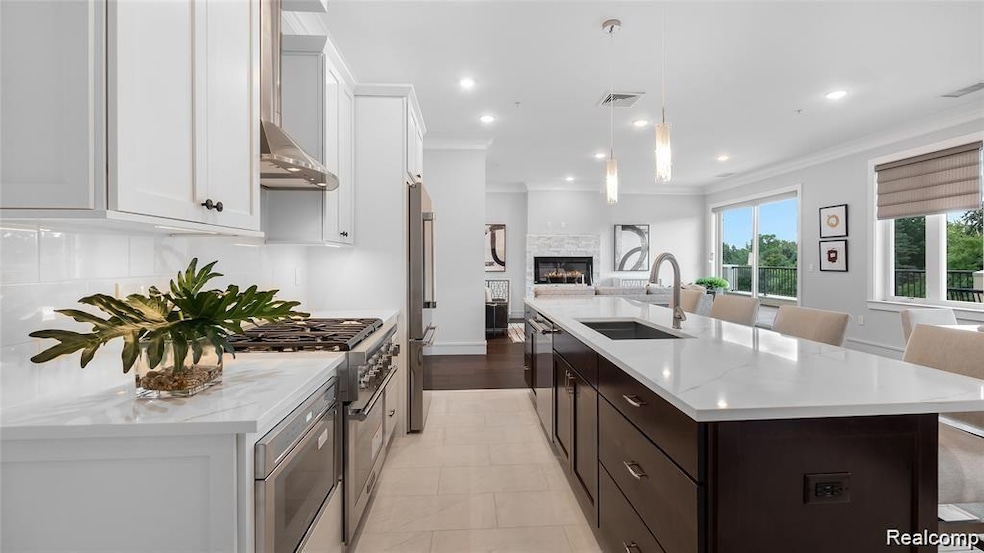
Experience luxury living at its finest in "The Pearl", brand-new, gorgeous boutique resident experience that revolves around comfort and convenience. Near downtown Birmingham close to premier shopping, dining, and entertainment. Amenities include ButterflyMX smart door management, on-site concierge, secure underground parking, automated online system for resident requests. Concierge services that go above and beyond - packages brought directly to your unit door, dry cleaning service. Complimentary transportation within a five-mile radius of The Pearl. Each unit offers contemporary luxury finishes and fixtures throughout. Featuring open concept with 10' ceilings with crown molding, large windows with Hunter-Douglas roman shades, hardwood plank floor in living room and bedrooms; porcelain flooring in entry, kitchen, and bathrooms. Spacious living room includes fireplace with stone. Suite includes cove lighting, elegant ceiling fixtures, large walk-in closet, kitchen island, ensuite bathroom with backlit LED mirror, walk in shower with frameless door, Kohler shower and wand, quartz bench seat, floating vanities, under mount sinks, quartz countertops. Extra large private terrace. Pets welcome with additional pet rent - restrictions apply. Two assigned parking spaces are available in secure basement parking with direct access to the building.
Condo Details
Home Type
- Condominium
Year Built
- Built in 2020
Parking
- Garage
Home Design
- 1,160 Sq Ft Home
- Brick Exterior Construction
- Pillar, Post or Pier Foundation
- Poured Concrete
Bedrooms and Bathrooms
- 2 Bedrooms
- 2 Full Bathrooms
Additional Features
- Lower level unit with elevator
- Heat Pump System
Community Details
- Limit on the number of pets
- Dogs and Cats Allowed
- Breed Restrictions
Listing and Financial Details
- Security Deposit $6,960
- Negotiable Lease Term
- Application Fee: 150.00
- Assessor Parcel Number 1925328001
Map
Property History
We collect this data history from publicly available records. To have your information removed, we recommend requesting removal directly through your county’s website.
| Date | Event | Price | List to Sale | Price per Sq Ft |
|---|---|---|---|---|
| 03/15/2026 03/15/26 | Price Changed | $4,450 | -10.1% | $4 / Sq Ft |
| 01/07/2026 01/07/26 | Price Changed | $4,950 | -4.8% | $4 / Sq Ft |
| 10/31/2025 10/31/25 | Price Changed | $5,200 | +12.1% | $4 / Sq Ft |
| 10/31/2025 10/31/25 | Price Changed | $4,640 | -5.9% | $4 / Sq Ft |
| 10/10/2025 10/10/25 | For Rent | $4,930 | -12.1% | -- |
| 10/08/2025 10/08/25 | For Rent | $5,610 | -- | -- |
Source: Realcomp
MLS Number: 20251044517

Disclaimer: Certain information contained herein is derived from information provided by parties other than Homes.com. All information provided is deemed reliable, but is not guaranteed to be accurate and should be independently verified.
IDX provided courtesy of Realcomp II Ltd. via Ten-X and MLS
Copyright 2026 Realcomp II Ltd. Shareholders
IDX information is provided exclusively for consumers' personal, noncommercial use and may not be used for any purpose other than to identify prospective properties consumers may be interested in purchasing. The accuracy of all information, regardless of source, is not guaranteed or warranted. All information should be independently verified.
Listing Information presented by local MLS brokerage: Ten-X, local REALTOR®- Arlene Richardson - (888)-952-6393
- 723 N Old Woodward Ave
- 723 N Old Woodward Ave Unit 5
- 450 Oak Ave Unit 203
- 139 Wimbleton Dr
- 45 Maywood Ave
- 1035 N Old Woodward Ave Unit 1
- 584 Park St
- 532 Brookside Ave
- 1045 N Old Woodward Ave Unit 2
- 1115 N Old Woodward Ave Unit 61
- 825 Hazelwood St
- 1115 N Old Woodward #76 Ave
- 1113 N Old Woodward Ave Unit 34
- 484 Park St
- 1115 N Old Woodward Ave Unit 52
- 369 N Old Woodward Ave Unit 307
- 369 N Old Woodward Ave Unit 306
- 369 N Old Woodward Ave Unit 206
- 369 N Old Woodward Ave Unit 201
- 810 Harmon St
- 856 N Old Woodward Ave Unit 306 Ave
- 856 N Old Woodward Unit 300 Ave Unit 300
- 856 N Old Woodward Ave Unit 202 Ave Unit 202
- 856 N Old Woodward Ave Unit 407 Ave Unit 407
- 856 N Old Woodward Unit 405 Ave
- 450 Oak Ave Unit 100
- 975 N Old Woodward Ave
- 551 N Old Woodward Ave Unit 551
- 551 N Old Woodward Ave Unit 1
- 1039 N Old Woodward Ave Unit 7
- 1111 N Old Woodward Ave Unit 1
- 1111 N Old Woodward Ave Unit 17
- 1115 N Old Woodward Ave Unit 66
- 1113 N Old Woodward Ave Unit 46
- 1113 N Old Woodward Ave Unit 41
- 369 N Old Woodward Ave Unit 207
- 287 Oakland Ave
- 36695 Woodward Ave
- 35300 Woodward Ave Unit 404
Ask me questions while you tour the home.