
Jacqueline Koukol
Responds Quickly
Coldwell Banker Realty
(224) 458-2997
90 Total Sales
1 in Buffalo Grove
$375,199 Price
Estimated Value: $378,333
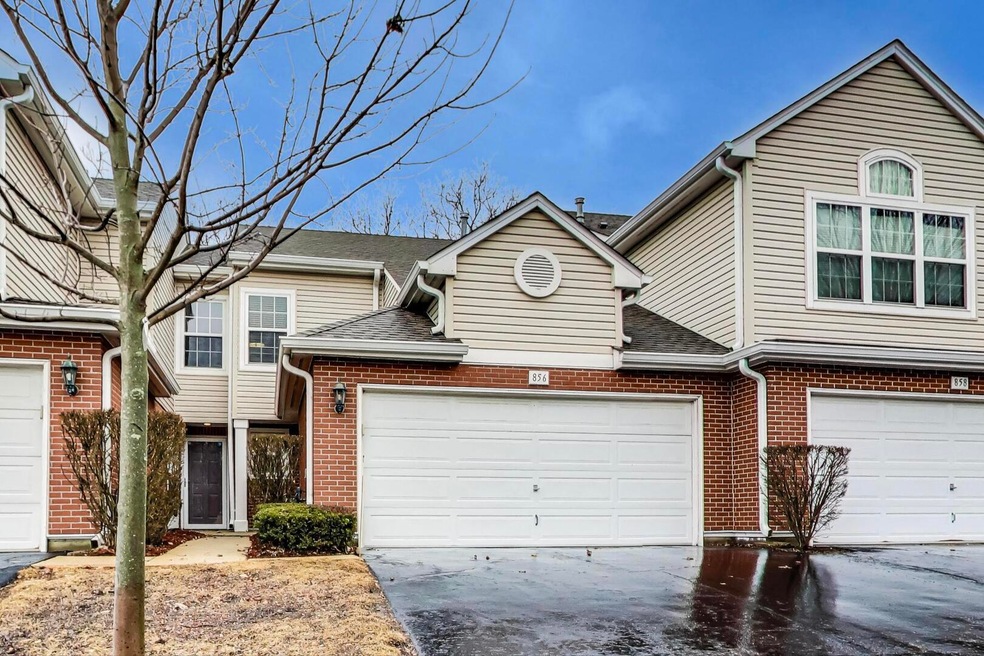
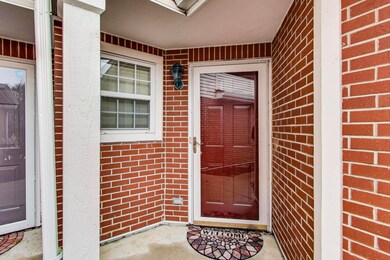
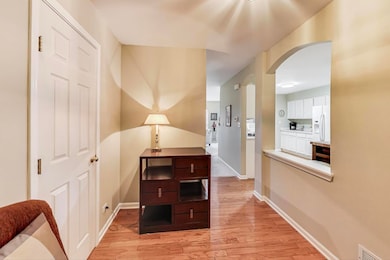
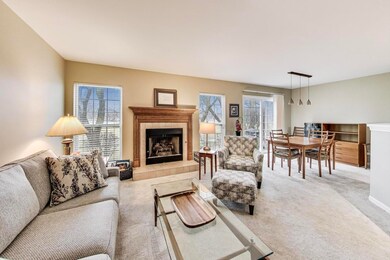
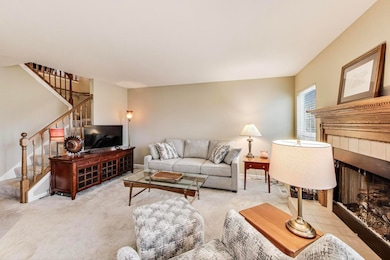
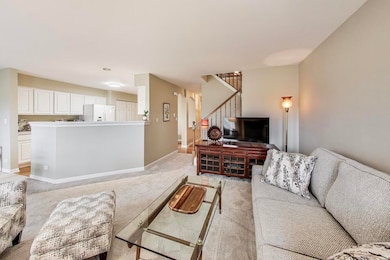
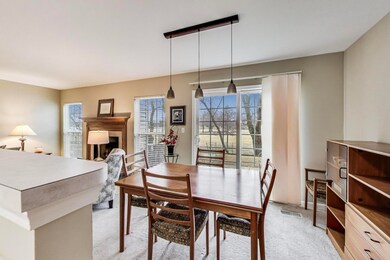
Picture perfect location backing to golf course! This spacious 2-story townhome offers breathtaking views and is located in sought after Stevenson HS district. Enjoy an open concept main floor that flows from room to room. Greet guests in the spacious foyer with gleaming hardwood floor. The heart of the home is the living/dining room that features a gas log fireplace flanked by windows and a sliding door that provides serene views & access to the back patio and yard space. The eat-in kitchen is a cook's delight with white cabinets, a large pantry, newer dishwasher and microwave (2023) & hardwood floor. A convenient mud/laundry room completes the main level. Retreat to the 2nd level featuring two generously sized bedrooms overlooking the golf course, including the primary suite great for relaxing with a good book featuring vaulted ceiling, walk-in closet, and an updated en-suite bath with Onyx Collection step-in shower and double bowl vanity top, a loft that can serve as the ideal home office, and additional full bath. Additional highlights include roof 2023, carpet & interior painting 2023, hot water heater 2021, windows 2011. Ideally located on Buffalo Grove golf course, near Willow Stream Park with pool and playground, nearby shopping, dining, and just 2 miles to route 53.
We collect this data history from publicly available records. To have your information removed, we recommend requesting removal directly through your county’s website.
Jacqueline Koukol
Coldwell Banker Realty
(224) 458-2997
90 Total Sales
1 in Buffalo Grove
$375,199 Price
Gary Grossman
Coldwell Banker Realty
(224) 628-7003
154 Total Sales
5 in Buffalo Grove
$245K - $500K Price Range
Holly Connors
@properties Christie's International Real Estate
(773) 985-2352
752 Total Sales
4 in Buffalo Grove
$604K - $775K Price Range
Jason Rosenberg
Infiniti Properties, Inc.
(833) 324-4132
170 Total Sales
1 in Buffalo Grove
$232,000 Price
Nancy Karp
@properties Christie's International Real Estate
(224) 287-9730
79 Total Sales
1 in Buffalo Grove
$575,000 Price
Shannon Towson
Coldwell Banker Realty
(224) 571-9010
70 Total Sales
1 in Buffalo Grove
$445,000 Price
We collect this data history from publicly available records. To have your information removed, we recommend requesting removal directly through your county’s website.
| Date | Buyer | Sale Price | Title Company |
|---|---|---|---|
| $372,000 | Proper Title | ||
| Young Jan Michele | -- | None Available | |
| Young J Michele | $193,500 | 1St American Title |
We collect this data history from publicly available records. To have your information removed, we recommend requesting removal directly through your county’s website.
| Date | Status | Borrower | Loan Amount |
|---|---|---|---|
| Open | $334,800 | ||
| Previous Owner | Young J Michele | $152,800 | |
| Previous Owner | Young J M | $29,300 |
We collect this data history from publicly available records. To have your information removed, we recommend requesting removal directly through your county’s website.
| Date | Event | Price | List to Sale | Price per Sq Ft |
|---|---|---|---|---|
| 05/29/2025 05/29/25 | Sold | $372,000 | +3.3% | $238 / Sq Ft |
| 03/16/2025 03/16/25 | Pending | -- | -- | -- |
| 03/13/2025 03/13/25 | For Sale | $360,000 | -- | $230 / Sq Ft |
We collect this data history from publicly available records. To have your information removed, we recommend requesting removal directly through your county’s website.
| Year | Tax Paid | Tax Assessment Tax Assessment Total Assessment is a certain percentage of the fair market value that is determined by local assessors to be the total taxable value of land and additions on the property. | Land | Improvement |
|---|---|---|---|---|
| 2025 | $7,809 | $102,187 | $39,449 | $62,738 |
| 2024 | $7,500 | $94,441 | $36,459 | $57,982 |
| 2023 | $7,500 | $89,112 | $34,402 | $54,710 |
| 2022 | $7,267 | $80,696 | $31,153 | $49,543 |
| 2021 | $6,984 | $79,826 | $30,817 | $49,009 |
| 2020 | $7,315 | $80,098 | $30,922 | $49,176 |
| 2019 | $7,217 | $79,803 | $30,808 | $48,995 |
| 2018 | $6,628 | $76,000 | $33,487 | $42,513 |
| 2017 | $6,499 | $74,226 | $32,705 | $41,521 |
| 2016 | $6,319 | $71,078 | $31,318 | $39,760 |
| 2015 | $6,134 | $66,471 | $29,288 | $37,183 |
| 2014 | $6,344 | $67,636 | $31,456 | $36,180 |
| 2012 | $6,536 | $71,610 | $31,519 | $40,091 |
Seller's Agent in 2025
David Schwabe
Compass
(847) 636-6747
379 Total Sales
VP
Buyer's Agent in 2025
Volodymyr Poshpur
KOMAR
(847) 737-5037
115 Total Sales
Source: Midwest Real Estate Data (MRED)
MLS Number: 12289638
APN: 15-32-311-057
Disclaimer: Certain information contained herein is derived from information provided by parties other than Homes.com. All information provided is deemed reliable, but is not guaranteed to be accurate and should be independently verified.
All data is obtained from various sources and may not have been verified by broker or MLS GRID. Supplied Open House Information is subject to change without notice. All information should be independently reviewed and verified for accuracy. Properties may or may not be listed by the office/agent presenting the information. Some IDX listings have been excluded from this website.
Listings courtesy of Midwest Real Estate Data (MRED) as distributed by MLS GRID.
Based on information submitted to the MLS GRID
Ask me questions while you tour the home.