
Kimberly Levinson
Higgins Group Real Estate
(475) 471-0841
70 Total Sales
2 in Seymour
$415K - $455K Price Range
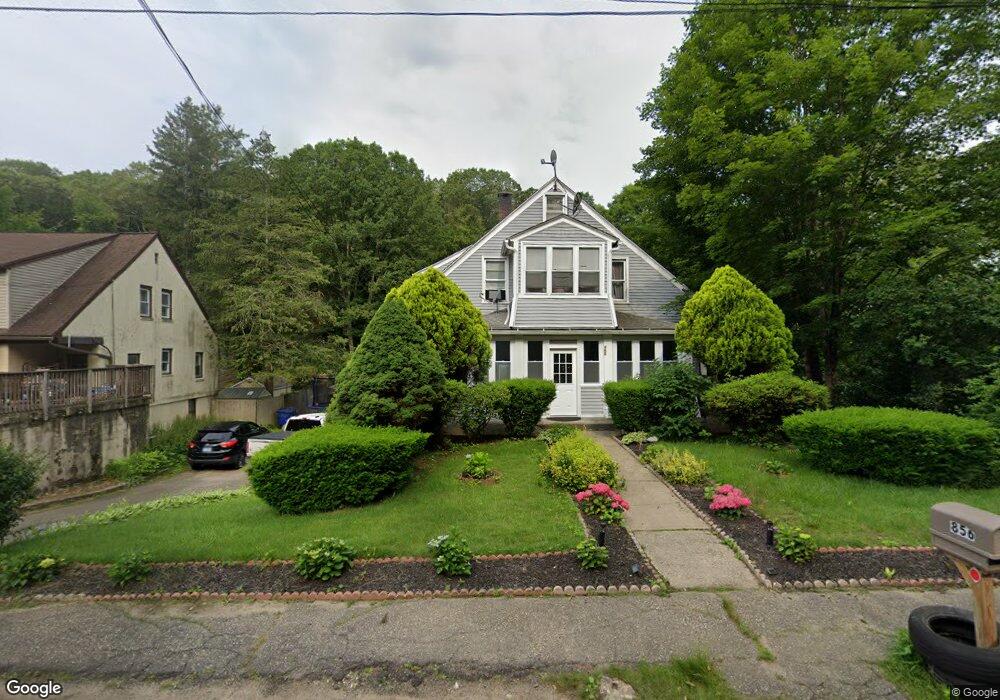
Estimated Value: $388,936 - $490,000
This home is located at 856 S Main St Unit 2, Seymour, CT 06483 and is currently estimated at $428,234, approximately $198 per square foot. 856 S Main St Unit 2 is a home located in New Haven County with nearby schools including Seymour Middle School, Seymour High School, and Assumption School.
We collect this data history from publicly available records. To have your information removed, we recommend requesting removal directly through your county’s website.
Kimberly Levinson
Higgins Group Real Estate
(475) 471-0841
70 Total Sales
2 in Seymour
$415K - $455K Price Range
Ken Burton
Coldwell Banker Realty
(475) 267-1003
47 Total Sales
2 in Seymour
$367K - $520K Price Range
Seamus Costigan
Marr Caruso Realty Group
(475) 258-7673
69 Total Sales
1 in Seymour
$485,000 Price
Matthew Langston
Rising Legacy Realty
(833) 659-6064
37 Total Sales
3 in Seymour
$301K - $514K Price Range
Kiki Sydnor
Choice Realty
(959) 215-5358
118 Total Sales
1 in Seymour
$309,000 Price
Maria Mercedes
YellowBrick Real Estate LLC
(475) 269-6704
62 Total Sales
1 in Seymour
$272,500 Price
We collect this data history from publicly available records. To have your information removed, we recommend requesting removal directly through your county’s website.
| Date | Buyer | Sale Price | Title Company |
|---|---|---|---|
| $275,000 | -- | ||
| Cosaj Esma | $88,000 | -- | |
| Wilshire Funding Corp | $80,322 | -- |
We collect this data history from publicly available records. To have your information removed, we recommend requesting removal directly through your county’s website.
| Date | Status | Borrower | Loan Amount |
|---|---|---|---|
| Open | $267,200 | ||
| Closed | Lukiv Thor | $27,500 | |
| Previous Owner | Basuljevic Esma S | $147,000 | |
| Previous Owner | Cosaj Esma | $122,000 |
We collect this data history from publicly available records. To have your information removed, we recommend requesting removal directly through your county’s website.
| Year | Tax Paid | Tax Assessment Tax Assessment Total Assessment is a certain percentage of the fair market value that is determined by local assessors to be the total taxable value of land and additions on the property. | Land | Improvement |
|---|---|---|---|---|
| 2025 | $5,844 | $210,840 | $34,440 | $176,400 |
| 2024 | $5,854 | $158,900 | $28,070 | $130,830 |
| 2023 | $5,717 | $158,900 | $28,070 | $130,830 |
| 2022 | $5,655 | $158,900 | $28,070 | $130,830 |
| 2021 | $5,515 | $158,900 | $28,070 | $130,830 |
| 2020 | $4,922 | $136,710 | $32,970 | $103,740 |
| 2019 | $4,922 | $136,710 | $32,970 | $103,740 |
| 2018 | $4,922 | $136,710 | $32,970 | $103,740 |
| 2017 | $4,922 | $136,710 | $32,970 | $103,740 |
| 2016 | $4,922 | $136,710 | $32,970 | $103,740 |
| 2015 | $5,203 | $150,430 | $36,960 | $113,470 |
| 2014 | $5,121 | $150,430 | $36,960 | $113,470 |
Ask me questions while you tour the home.