MW
Landlord's Agent in 2025
Matt Wormsley
Elite Realty
(660) 238-9008
25 Total Sales



Estimated Value: $419,000 - $575,000
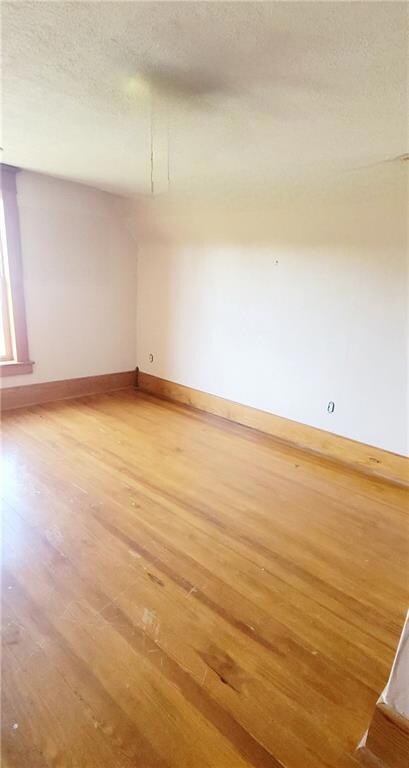
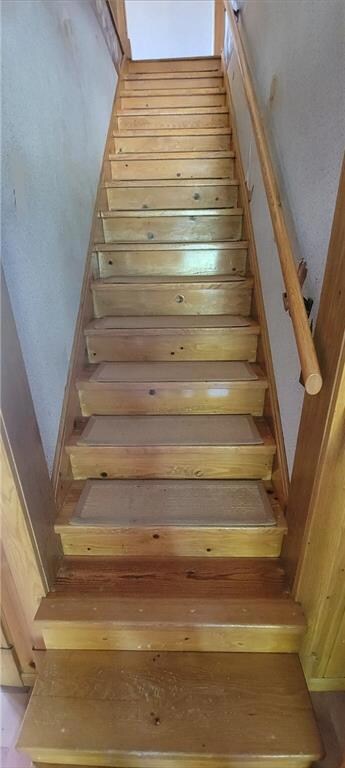
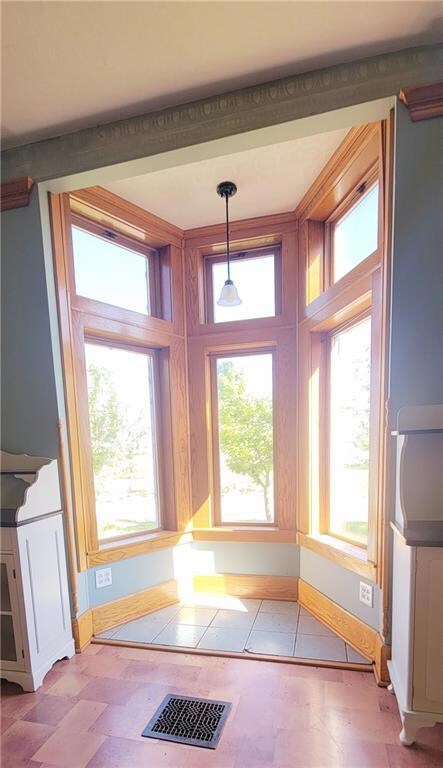
Homesteaders Dream! FARMHOUSE ON APPROX 2 ACRES, 1 ACRE PADDOCK FOR A HORSE, GOAT OR COW, CHICKEN COOP, GREEN HOUSE, PETS ALLOWED. This charming 4-bedroom, 2-bath farmhouse offers everything you need for a sustainable, self-sufficient lifestyle. Set on a generous lot, the property includes a fenced approx. 1 acre paddock for grazing animals like goats or horses, along with a chicken coop to start your own flock. Inside, you'll find a spacious country kitchen, cozy living room, and a dedicated mudroom, Loafing shed, and tack room/storage shed for all your lifestyle needs. Located around 30 mins away from Whiteman AFB and Warrensburg. Pets allowed upon approval.
Last Agent to Rent the Property
Elite Realty Brokerage Phone: 660-238-9008 License #1967103 Listed on: 05/21/2025
We collect this data history from publicly available records. To have your information removed, we recommend requesting removal directly through your county’s website.
We collect this data history from publicly available records. To have your information removed, we recommend requesting removal directly through your county’s website.
| Date | Buyer | Sale Price | Title Company |
|---|---|---|---|
| -- | Truman Title | ||
| Furrey Jon B | -- | None Available |
We collect this data history from publicly available records. To have your information removed, we recommend requesting removal directly through your county’s website.
| Date | Status | Borrower | Loan Amount |
|---|---|---|---|
| Open | $545,000 | ||
| Previous Owner | Furrey Jon B | $117,536 |
We collect this data history from publicly available records. To have your information removed, we recommend requesting removal directly through your county’s website.
| Date | Event | Price | List to Sale | Price per Sq Ft | Prior Sale |
|---|---|---|---|---|---|
| 06/13/2025 06/13/25 | Rented | -- | -- | -- | |
| 05/21/2025 05/21/25 | For Rent | $1,850 | 0.0% | -- | |
| 03/31/2025 03/31/25 | Sold | -- | -- | -- | View Prior Sale |
| 02/22/2025 02/22/25 | Pending | -- | -- | -- | |
| 02/22/2025 02/22/25 | For Sale | $600,000 | -- | $243 / Sq Ft |
We collect this data history from publicly available records. To have your information removed, we recommend requesting removal directly through your county’s website.
| Year | Tax Paid | Tax Assessment Tax Assessment Total Assessment is a certain percentage of the fair market value that is determined by local assessors to be the total taxable value of land and additions on the property. | Land | Improvement |
|---|---|---|---|---|
| 2025 | $1,872 | $25,391 | $0 | $0 |
| 2024 | $1,872 | $23,557 | $0 | $0 |
| 2023 | $1,781 | $23,557 | $0 | $0 |
| 2022 | $1,703 | $22,709 | $0 | $0 |
| 2021 | $1,704 | $22,709 | $0 | $0 |
| 2020 | $1,662 | $21,796 | $0 | $0 |
| 2019 | $1,629 | $21,796 | $0 | $0 |
| 2017 | $1,466 | $20,386 | $0 | $0 |
| 2016 | $1,475 | $20,386 | $0 | $0 |
| 2015 | $1,779 | $23,778 | $0 | $0 |
| 2014 | $1,714 | $23,632 | $0 | $0 |
MW
Landlord's Agent in 2025
Matt Wormsley
Elite Realty
(660) 238-9008
25 Total Sales
TA
Seller's Agent in 2025
Trina Anstine
Rock Island Realty, LLC
(660) 909-3485
59 Total Sales
Source: Heartland MLS
MLS Number: 2551043

APN: 25502100000000400
Disclaimer: Certain information contained herein is derived from information provided by parties other than Homes.com. All information provided is deemed reliable, but is not guaranteed to be accurate and should be independently verified.
All data is obtained from various sources and may not have been verified by broker or MLS GRID. Supplied Open House Information is subject to change without notice. All information should be independently reviewed and verified for accuracy. Properties may or may not be listed by the office/agent presenting the information. Some IDX listings have been excluded from this website. Prices displayed on all Sold listings are the Last Known Listing Price and may not be the actual selling price.
Listings courtesy of Heartland MLS as distributed by MLS GRID.
Based on information submitted to the MLS GRID
Listing Information presented by local MLS brokerage: TEN-X, INC., local REALTOR®- Arlene Richardson - (888) 952-6393
Ask me questions while you tour the home.