
Landlord's Agent in 2017
Matthew Whitaker
Evernest Too
(205) 585-0415
1 Total Sale
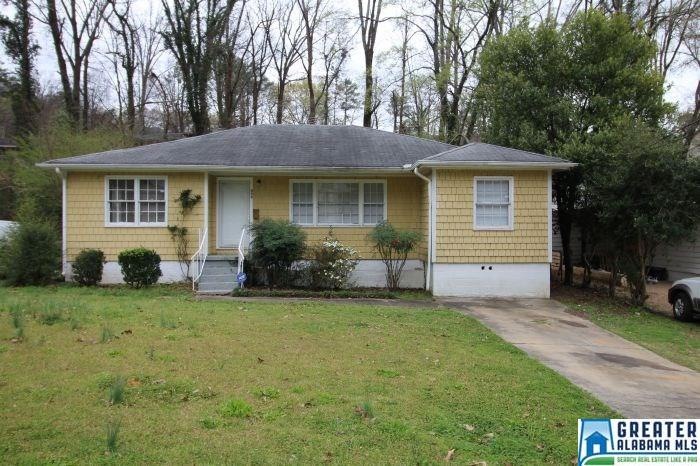
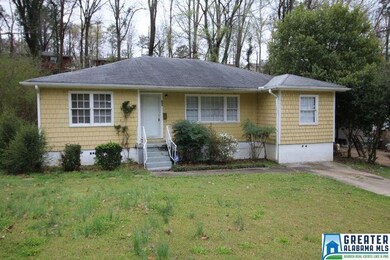
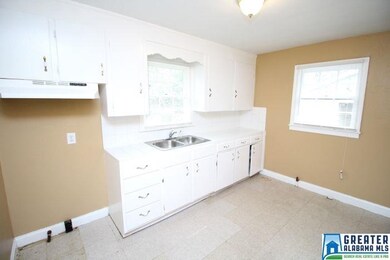
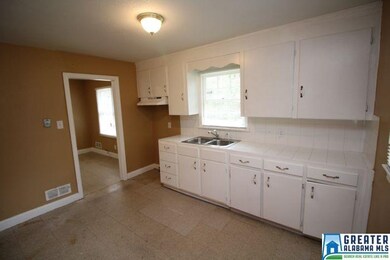
Estimated Value: $91,000 - $140,882

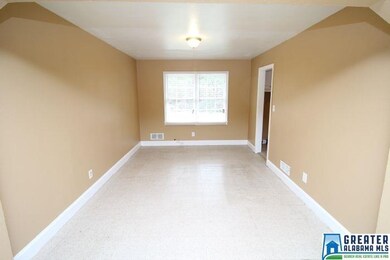
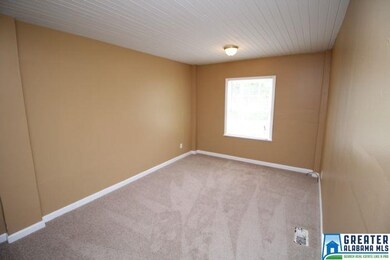
This is a 3 bedroom and 1.5 bath home, located in South Eastlake. It features all electric services, electric water heater, heat pump, and central cooling. The living area has laminate flooring and is comprised of a dining room and den. Additional flooring in the home is carpet in the bedrooms, laminate in the bathrooms and kitchen. Another thing worth noting is this home has a deck to enjoy the outdoors. It also has additional parking in the driveway. The washer and dryer connections in this house are located on the main level. This home also includes: Fenced in yard Maintenance of included appliances will be provided. Pets are accepted on a case-by-case basis. Housing assistance is accepted. Please verify all information listed, especially schools with the appropriate authority and our office prior to leasing this property. There is a pet fee of $250 per pet
We collect this data history from publicly available records. To have your information removed, we recommend requesting removal directly through your county’s website.
We collect this data history from publicly available records. To have your information removed, we recommend requesting removal directly through your county’s website.
| Date | Buyer | Sale Price | Title Company |
|---|---|---|---|
| $18,500 | -- | ||
| $6,000 | -- | ||
| $50,700 | None Available | ||
| $15,647 | None Available | ||
| $24,500 | None Available |
We collect this data history from publicly available records. To have your information removed, we recommend requesting removal directly through your county’s website.
| Date | Status | Borrower | Loan Amount |
|---|---|---|---|
| Open | $200,000 | ||
| Previous Owner | $61,350 | ||
| Previous Owner | $59,080 | ||
| Previous Owner | $47,700 |
We collect this data history from publicly available records. To have your information removed, we recommend requesting removal directly through your county’s website.
| Date | Event | Price | List to Sale | Price per Sq Ft | Prior Sale |
|---|---|---|---|---|---|
| 04/27/2017 04/27/17 | Rented | $750 | 0.0% | -- | |
| 03/28/2017 03/28/17 | For Rent | $750 | +3.4% | -- | |
| 08/24/2016 08/24/16 | Rented | $725 | -3.3% | -- | |
| 08/24/2016 08/24/16 | Under Contract | -- | -- | -- | |
| 07/29/2016 07/29/16 | For Rent | $750 | 0.0% | -- | |
| 05/11/2016 05/11/16 | Sold | $18,500 | -26.0% | $15 / Sq Ft | View Prior Sale |
| 04/28/2016 04/28/16 | Pending | -- | -- | -- | |
| 04/18/2016 04/18/16 | For Sale | $25,000 | -- | $20 / Sq Ft |
We collect this data history from publicly available records. To have your information removed, we recommend requesting removal directly through your county’s website.
| Year | Tax Paid | Tax Assessment Tax Assessment Total Assessment is a certain percentage of the fair market value that is determined by local assessors to be the total taxable value of land and additions on the property. | Land | Improvement |
|---|---|---|---|---|
| 2025 | $1,720 | $24,340 | ||
| 2024 | $1,607 | $23,720 | ||
| 2022 | $1,591 | $22,220 | $2,680 | $19,540 |
| 2021 | $1,285 | $17,720 | $2,680 | $15,040 |
| 2020 | $1,205 | $16,620 | $2,680 | $13,940 |
| 2019 | $1,205 | $16,620 | $0 | $0 |
| 2018 | $976 | $13,460 | $0 | $0 |
| 2017 | $976 | $13,460 | $0 | $0 |
| 2016 | $890 | $12,280 | $0 | $0 |
| 2015 | $890 | $12,280 | $0 | $0 |
| 2014 | $879 | $11,360 | $0 | $0 |
| 2013 | $879 | $11,360 | $0 | $0 |
Landlord's Agent in 2017
Matthew Whitaker
Evernest Too
(205) 585-0415
1 Total Sale
S
Seller's Agent in 2016
Sherman Rockwell
Avast Realty Advantage
Source: Greater Alabama MLS
MLS Number: 778571
APN: 23-00-14-1-022-008.000
Disclaimer: Certain information contained herein is derived from information provided by parties other than Homes.com. All information provided is deemed reliable, but is not guaranteed to be accurate and should be independently verified.
IDX information is provided exclusively for personal, non-commercial use, and may not be used for any purpose other than to identify prospective properties consumers may be interested in purchasing. Information is deemed reliable but not guaranteed.
Ask me questions while you tour the home.