NOT LISTED FOR SALE

85627 Bork Ln Milton Freewater, OR 97862

3 Beds
2 Baths
1,784 Sq Ft
2 Acre Lot

Sale Details

Date Sold: August 4, 2025

Last sale price $393,000 $220 Per Sq Ft

7 Days on Market

Highlights

  • RV Access or Parking
  • Vaulted Ceiling
  • No HOA
  • Mountain View
  • Private Yard
  • Separate Outdoor Workshop

About This Home

As of August 2025

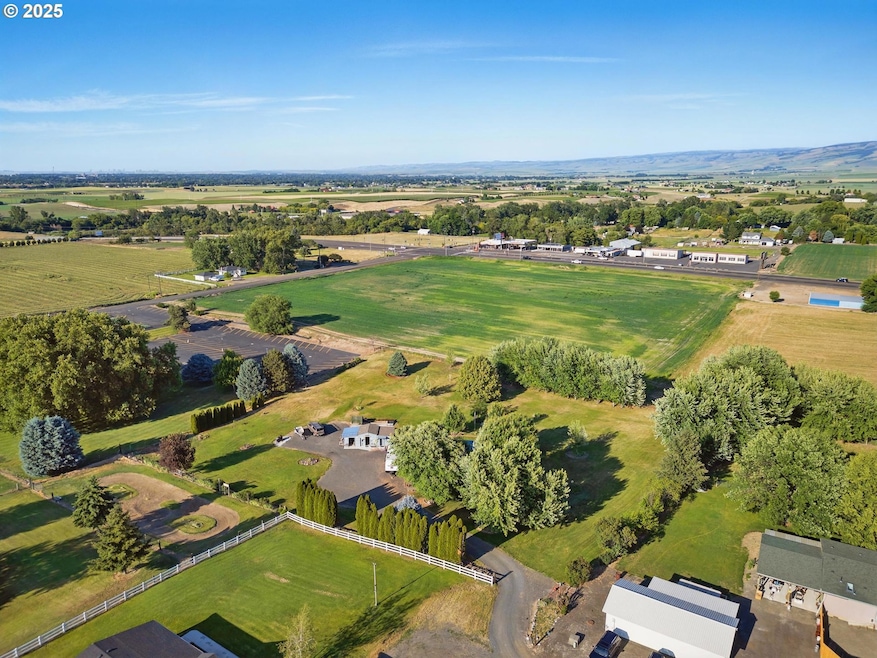
¿Prefieres información en español? ¡Llámame o mándame un mensaje con gusto te ayudo!Showings by appointment, please respect owners privacy. Kindly do not walk property without a scheduled tour.Welcome to your own slice of peace in the Umatilla countryside. Sitting on 2 acres just outside of Milton-Freewater and close to the stateline, this triple wide home with additions offers more than space, it offers opportunity. With mountain and territorial views, a workshop with 220V power, and plenty of room for RVs, boats, storage, and your big ideas, this is country living without the guesswork. Whether you are upsizing, slowing down, or just want room to grow, this place is worth a visit. Come walk the land and feel it out.

Last Agent to Sell the Property

Moises Manon

Real Broker License #201238717 Listed on: 06/12/2025

Real Broker

Co-Listed By

Francisco Stoller

Real Broker License #201207551

Last Buyer's Agent

Tiffany Nickerson

eXp Realty, LLC License #201232131

eXp Realty, LLC
Create a Home Valuation Report for This Property
The Home Valuation Report is an in-depth analysis detailing your home's value as well as a comparison with similar homes in the area

Property Details

Home Type

  • Mobile/Manufactured

Est. Annual Taxes

  • $2,073

Year Built

  • Built in 2001

Lot Details

  • 2 Acre Lot
  • Fenced
  • Level Lot
  • Landscaped with Trees
  • Private Yard
  • Raised Garden Beds

Property Views

  • Mountain
  • Territorial

Home Design

  • Block Foundation
  • Slab Foundation
  • Composition Roof
  • Plywood Siding Panel T1-11

Interior Spaces

  • 1,784 Sq Ft Home
  • 1-Story Property
  • Vaulted Ceiling
  • Ceiling Fan
  • Skylights
  • Triple Pane Windows
  • Vinyl Clad Windows
  • Family Room
  • Living Room
  • Dining Room
  • Crawl Space

Kitchen

  • Free-Standing Range
  • Dishwasher
  • Kitchen Island

Flooring

  • Wall to Wall Carpet
  • Vinyl

Bedrooms and Bathrooms

  • 3 Bedrooms
  • 2 Full Bathrooms
  • Walk-in Shower

Laundry

  • Laundry Room
  • Washer and Dryer

Parking

  • Workshop in Garage
  • Driveway
  • RV Access or Parking

Accessible Home Design

  • Accessibility Features
  • Accessible Approach with Ramp
  • Level Entry For Accessibility
  • Accessible Pathway

Outdoor Features

  • Covered Deck
  • Separate Outdoor Workshop
  • Shed
  • Outbuilding

Schools

  • Ferndale Elementary School
  • Central Middle School
  • Mcloughlin High School

Mobile Home

  • Manufactured Home With Land

Utilities

  • Cooling Available
  • Forced Air Heating System
  • Heat Pump System
  • Well
  • Electric Water Heater
  • Septic Tank
  • High Speed Internet

Community Details

  • No Home Owners Association

Listing and Financial Details

  • Assessor Parcel Number 113024

Property Details

Home Type

Mobile/Manufactured

Est. Annual Taxes

$2,073

Year Built

Built in 2001

Lot Details

2 Acres

Listing Details

  • Standard Status: Closed
  • MLS Status: Sold
  • Property Type: Residential
  • Accessibility: Yes
  • Stories: 1
  • Year Built: 2001
  • Property Condition: Resale
  • Property Sub Type: ManufacturedHomeonRealProperty
  • Architectural Style: TripleWideManufactured
  • New Construction: No
  • Property Attached Yn: No
  • Current Price For Status: 393000.0
  • Open House: No
  • OtherStructuresFeatures1: Volts220,ConcreteFloor,ElectricityConnected,Workshop
  • OtherStructuresFeatures2: ElectricityConnected,Storage
  • OtherStructuresRoof1: Composition
  • OtherStructuresRoof2: Composition
  • OtherStructuresType1: Workshop
  • OtherStructuresType2: Shed
  • Room 11 Features: CeilingFan,Dishwasher,Island,Pantry
  • Room 7 Features: CeilingFan
  • Room 8 Features: Bathroom,CeilingFan
  • Special Features: None

Interior Features

  • Accessibility Features: AccessibleApproachwithRamp, OneLevel, Pathway, WalkinShower
  • Total Bathrooms: 2.0
  • Interior Amenities: CeilingFan, HighSpeedInternet, Laundry, Skylight, VaultedCeiling, VinylFloor, WalltoWallCarpet, WasherDryer
  • Room 4 Description: Laundry
  • Room 4 Level: Main
  • Basement: CrawlSpace
  • Window Features: TriplePaneWindows, VinylFrames
  • Appliances: Dishwasher, FreeStandingRange, FreeStandingRefrigerator, Island, Pantry
  • Full Bathrooms: 2
  • Total Bedrooms: 3
  • Main Level Full Bathrooms: 2
  • BathroomsTotalLowerLevel: 0.0
  • BathroomsTotalMainLevel: 2.0
  • BathroomsTotalUpperLevel: 0.0
  • Lot Size Range: Acres1to3
  • OtherStructuresBathsTotal: 0.00
  • Additional Room 10 Level: Main
  • Room 11 Level: Main
  • Room 13 Level: Main
  • Room 7 Description: _2ndBedroom
  • Additional Room 7 Level: Main
  • Room 8 Description: _3rdBedroom
  • Additional Room 8 Level: Main
  • Room 9 Description: DiningRoom
  • Additional Room 9 Level: Main

Exterior Features

  • Exterior Description: T111Siding
  • Exterior Features: CoveredDeck, Fenced, Outbuilding, RaisedBeds, RVParking, RVBoatStorage, ToolShed, Workshop, Yard
  • Lot Size: 1 to 2.99 Acres
  • Foundation Details: Block, Slab
  • R V Description: RVParking,RVBoatStorage
  • View: Yes
  • Lot Features: Level, PublicRoad, Trees
  • Road Surface Type: Gravel
  • Disclosures: Disclosure
  • Home Warranty: No
  • Roof: Composition
  • View: Mountain,Territorial

Garage/Parking

  • Parking Description: Driveway, RVAccessParking
  • Attached Garage: No

Utilities

  • Fuel Description: Electricity
  • Hot Water: Electricity
  • Internet Service Type: Cable
  • Security: None
  • Cooling: HeatPump
  • Cooling Y N: Yes
  • Heating: ForcedAir
  • Heating Yn: Yes
  • Sewer: SepticTank
  • Water Source: Well

Condo/Co-op/Association

  • Senior Community: No
  • Association: No

Schools

  • Elementary School: Gib Olinger
  • High School: McLoughlin
  • Middle Or Junior School: Central
  • Elementary School #2: Ferndale

Lot Info

  • Zoning: Rr-2
  • Land Lease: No
  • Lot Size Acres: 2.0
  • Lot Size Sq Ft: 87120.0
  • Parcel #: 113024

Green Features

  • Green Certification: No

Tax Info

  • Tax Year: 2024
  • Tax Annual Amount: 2072.64

Property History

We collect this data history from publicly available records. To have your information removed, we recommend requesting removal directly through your county’s website.

Date Event Price List to Sale Price per Sq Ft
08/04/2025 08/04/25 Sold $393,000 +4.2% $220 / Sq Ft
06/19/2025 06/19/25 Pending -- -- --
06/12/2025 06/12/25 For Sale $377,000 -- $211 / Sq Ft
Source: Regional Multiple Listing Service (RMLS)

Tax History

We collect this data history from publicly available records. To have your information removed, we recommend requesting removal directly through your county’s website.

Year Tax Paid Tax Assessment Tax Assessment Total Assessment is a certain percentage of the fair market value that is determined by local assessors to be the total taxable value of land and additions on the property. Land Improvement
2025 $2,139 $168,200 $52,470 $115,730
2024 $2,073 $163,310 $50,940 $112,370
2023 $2,020 $158,560 $49,460 $109,100
2022 $1,902 $153,950 $0 $0
2021 $1,906 $149,470 $46,620 $102,850
2020 $1,804 $145,120 $45,270 $99,850
2018 $1,600 $136,800 $42,670 $94,130
2017 $1,572 $132,820 $41,430 $91,390
2016 $1,490 $128,960 $40,220 $88,740
2015 $1,322 $118,030 $36,810 $81,220
2014 $1,248 $118,030 $36,810 $81,220
Source: Public Records

Agents Affiliated with this Home

  • Section Image
  • Section Image
  • Section Image
See All Agents

Map

Source: Regional Multiple Listing Service (RMLS)

MLS Number: 473198249

Regional Multiple Listing Service (RMLS)
Your Personal Tour Guide

Ask me questions while you tour the home.