NOT LISTED FOR SALE

8563 E Gary St Mesa, AZ 85207

Estimated Value: $741,696 - $814,000

4 Beds
3 Baths
2,675 Sq Ft
$292/Sq Ft Est. Value

Sale Details

Date Sold: March 13, 2019

Last sale price $527,500 $197 Per Sq Ft

Est. 48% increase in value since last sale

Current estimated payment $4,412 / mo

165 Days on Market

Highlights

  • Private Pool
  • RV Garage
  • Vaulted Ceiling
  • Franklin at Brimhall Elementary School Rated A
  • Mountain View
  • Corner Lot

About This Home

As of March 2019

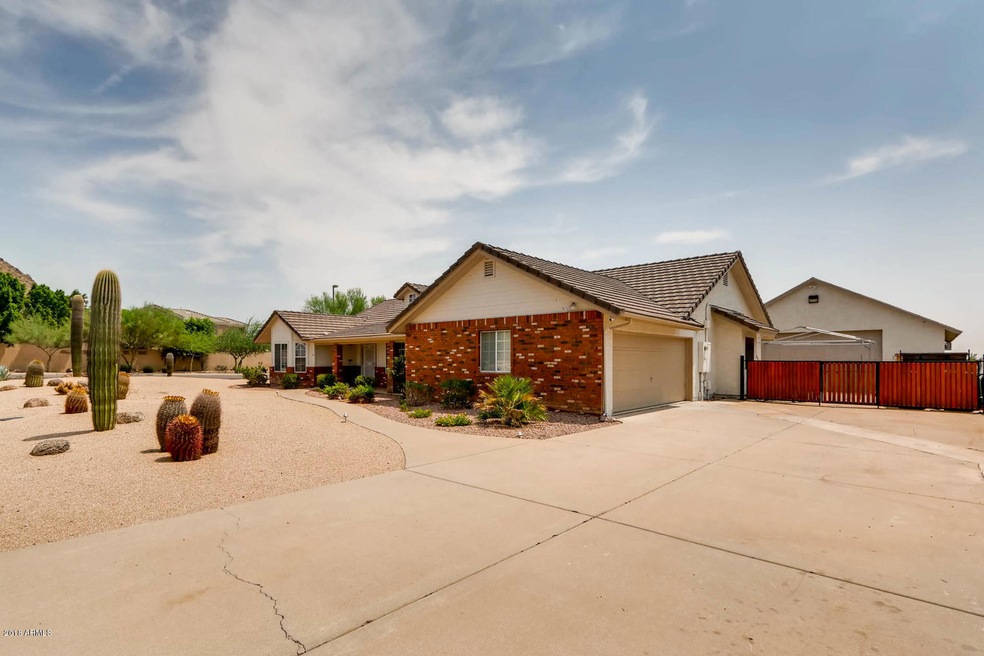
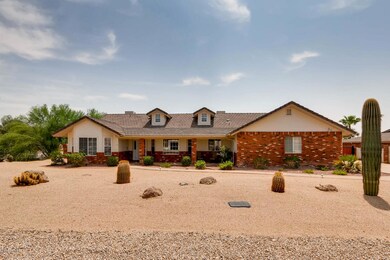
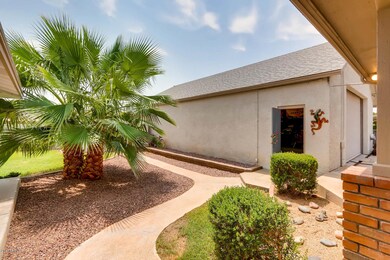
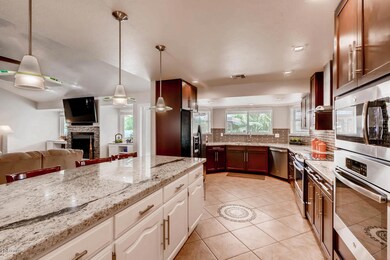
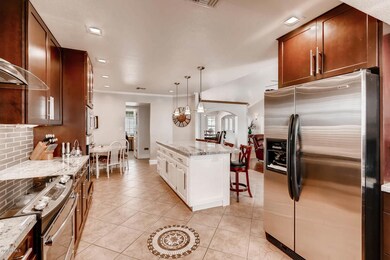
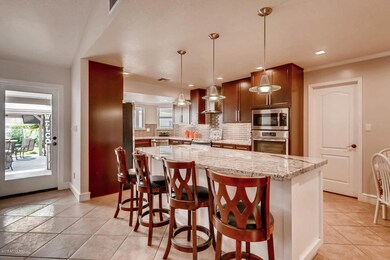
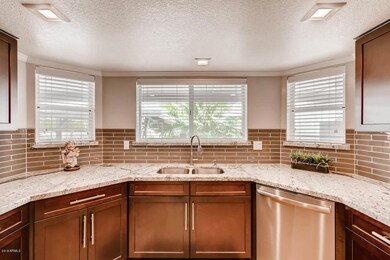
Perfectly located on a large 18,056 sq.ft lot with no HOA this single level , 2675 sq.ft home has it all! This home offers 4 bed, 3bath, dining room, great room, 2 car attached garage +6 car detached garage with workshop! Beautiful upgrades include: cherry and white cabinets in kitchen, slab granite, subway tile backsplash, stainless steel appliances, double ovens, wood plank tile in the great room, brick fireplace, Onyx countertops in all bathrooms, tiled shower in secondary bathroom, 2 new evap coolers, central vacuum, water softener, vaulted ceilings and more! The 6 car detached garage/workshop is equipped w/ a 220 amp circuit, 18'Wx10.5'H door, multiple electrical and air connections, and a cooled workshop area! The outdoor living area is private and serene with a pebble tec pool (pebble tec is 3.5 years old), extensive cool decking (3.5 years old), gazebo with electrical and cable hookup, grassy play area, and storage shed. The community of Signal Heights is well located with easy access to the 202 freeway, close to shopping, 15 min to Saguaro Lake and the Salt River Recreation area, 30 min to Sky Harbor and downtown Scottsdale! This home offers incredible value and won't last long!

Last Agent to Sell the Property

Laura Davis

Real Broker License #BR545064000 Listed on: 08/20/2018

Real Broker

Last Buyer's Agent

Diana Keller

Keller Williams Realty Phoenix License #SA056647000

Keller Williams Realty Phoenix

Home Details

Home Type

  • Single Family

Est. Annual Taxes

  • $2,363

Year Built

  • Built in 1987

Lot Details

  • 18,056 Sq Ft Lot
  • Desert faces the front of the property
  • Corner Lot
  • Front and Back Yard Sprinklers
  • Sprinklers on Timer
  • Grass Covered Lot

Parking

  • 4 Open Parking Spaces
  • 8 Car Garage
  • Garage ceiling height seven feet or more
  • RV Garage

Home Design

  • Brick Veneer
  • Wood Frame Construction
  • Tile Roof
  • Composition Roof
  • Siding
  • Stucco

Interior Spaces

  • 2,675 Sq Ft Home
  • 1-Story Property
  • Central Vacuum
  • Vaulted Ceiling
  • Ceiling Fan
  • Double Pane Windows
  • Solar Screens
  • Family Room with Fireplace
  • Great Room
  • Formal Dining Room
  • Tile Flooring
  • Mountain Views
  • Security System Owned

Kitchen

  • Eat-In Kitchen
  • Breakfast Bar
  • Walk-In Pantry
  • Built-In Oven
  • Electric Oven or Range
  • Electric Cooktop
  • Built-In Microwave
  • Dishwasher
  • Kitchen Island
  • Granite Countertops
  • Disposal

Bedrooms and Bathrooms

  • 4 Bedrooms
  • Walk-In Closet
  • Primary Bathroom is a Full Bathroom
  • 3 Bathrooms
  • Double Vanity
  • Separate Shower in Primary Bathroom
  • Bathtub With Separate Shower Stall

Laundry

  • Laundry in unit
  • Washer Hookup

Outdoor Features

  • Private Pool
  • Covered Patio or Porch
  • Separate Outdoor Workshop
  • Outdoor Storage
  • Playground

Schools

  • Zaharis Elementary School
  • Fremont Junior High School
  • Red Mountain High School

Utilities

  • Evaporated cooling system
  • Zoned Heating and Cooling System
  • Water Softener is Owned
  • High Speed Internet
  • Satellite Dish
  • Cable TV Available

Additional Features

  • No Interior Steps
  • North or South Exposure

Community Details

  • No Home Owners Association
  • Association fees include no fees
  • Built by Custom
  • Signal Heights Subdivision

Listing and Financial Details

  • Tax Lot 16
  • Assessor Parcel Number 218-06-121

Home Details

Home Type

Single Family

Est. Annual Taxes

$2,363

Year Built

Built in 1987

Lot Details

0.41 Acres

Parking

8

Listing Details

  • Cross Street: 202 frwy / Brown Rd.
  • Property Type: Residential
  • Ownership: Fee Simple
  • Recreation Center Fee 2: N
  • Recreation Center Fee: N
  • Separate Den Office Sep Den Office: N
  • Year Built: 1987
  • Tax Year: 2002
  • Property Sub Type: Single Family Residence
  • Horses: No
  • Lot Size Acres: 0.41
  • Subdivision Name: SIGNAL HEIGHTS
  • Efficiency: Multi-Zones
  • Property Attached Yn: No
  • General Property Description:PriceSqFt: 197.19
  • Const - Finish:Const - Finish: Stucco, Brick Veneer, Siding
  • Cooling:Cooling: Ceiling Fan(s), Central Air, Evaporative Cooling
  • EnergyGreen Feature:EnergyGreen Feature: Multi-Zones
  • Landscaping:Landscaping: Desert Front, Yrd Wtring Sys Front, Yrd Wtring Sys Back, Grass Back, Auto Timer H2O Front, Auto Timer H2O Back
  • Other Rooms:Other Rooms: Great Room, Separate Workshop
  • Technology:Technology: Sat Dish TV Ownd, Cable TV Avail, High Speed Internet, Security System Owned
  • Special Features: VirtualTour

Interior Features

  • Flooring: Tile
  • Basement YN: No
  • Spa Features: None
  • Appliances: Dishwasher, Disposal, Electric Cooktop, Microwave, Water Softener Owned
  • Total Bedrooms: 4
  • Fireplace Features: Family Room
  • Fireplaces: 1
  • Fireplace: Yes
  • Interior Amenities: Full Bth Master Bdrm, Separate Shwr & Tub, Double Vanity, Eat-in Kitchen, Breakfast Bar, Pantry, Kitchen Island, Walk-in Pantry, Granite Counters, High Speed Internet, Vaulted Ceiling(s), Central Vacuum, No Interior Steps
  • Living Area: 2675.0
  • Stories: 1
  • Window Features: Solar Screens, Dual Pane
  • Additional Bedroom:Additional Bedroom: Separate Bedroom Exit, Master Bedroom Walk-in Closet, Other Bedroom Walk-in Closet
  • Dining Area:Dining Area: Formal, Eat-in Kitchen, Breakfast Bar
  • Interior Features:Interior Features: Vaulted Ceiling(s), Central Vacuum, No Interior Steps, Water Softener Owned
  • Kitchen Features:Kitchen Features: Dishwasher, Disposal, Pantry, Kitchen Island, Range/Oven Elec, Electric Cooktop, Built-in Microwave, Wall Oven(s), Walk-in Pantry, Granite Counters
  • Laundry:Laundry: Washer Hookup, Inside
  • Master Bathroom:Master Bathroom: Full Bth Master Bdrm, Separate Shwr & Tub, Double Vanity
  • Window Features:Window Features: Solar Screens, Dual Pane

Exterior Features

  • Fencing: Block
  • Exterior Features: Storage, Playground
  • Lot Features: Corner Lot, North/South Exposure, Desert Front, Sprinklers In Front, Sprinklers In Rear, Grass Back, Auto Timer H2O Front, Auto Timer H2O Back
  • Pool Private: Yes
  • View: Mountain(s)
  • Disclosures: Seller Discl Avail
  • Construction Type: Wood Frame, Stucco, Brick Veneer
  • Other Structures: Gazebo
  • Patio And Porch Features: Patio, Covered Patio(s)
  • Roof: Composition, Tile
  • General Property Description:Community Pool YN2: No
  • General Property Description:Private Pool YN2: Yes

Garage/Parking

  • Total Covered Spaces: 8.0
  • Parking Features: RV Access/Parking, RV Gated, Over Height Garage, Extended Length Garage, Garage Door Opener, Attch'd Gar Cabinets, Separate Strge Area, RV Garage, Temp Controlled
  • Attached Garage: No
  • Garage Spaces: 8.0
  • Open Parking Spaces: 4.0

Utilities

  • Cooling: Ceiling Fan(s), Central Air, Evaporative Cooling
  • Heating: Electric
  • Laundry Features: Washer Hookup, Inside
  • Security: Security System Owned
  • Cooling Y N: Yes
  • Heating Yn: Yes
  • Water Source: Public
  • Utilities:Utilities: SRP

Condo/Co-op/Association

  • Association: No

Association/Amenities

  • Association Fees:PAD Fee YN2: N
  • Association Fees:Cap ImprovementImpact Fee _percent_: $
  • Association Fees:Cap ImprovementImpact Fee 2 _percent_: $

Fee Information

  • Association Fee Includes: No Fees

Schools

  • Elementary School: Zaharis Elementary
  • High School: Red Mountain High School
  • Junior High Dist: Mesa Unified District
  • Middle Or Junior School: Fremont Junior High School

Lot Info

  • Land Lease: No
  • Lot Size Sq Ft: 18056.0
  • Parcel #: 218-06-121

Building Info

  • Builder Name: Custom

Tax Info

  • Tax Annual Amount: 2363.0
  • Tax Lot: 16

Ownership History

We collect this data history from publicly available records. To have your information removed, we recommend requesting removal directly through your county’s website.

Date Name Owned For Owner Type

Purchase Details

Closed on
Sep 22, 2023
Sold by
Bought by
Current Estimated Value
$780,924

Purchase Details

Listed on
Aug 20, 2018
Closed on
Mar 6, 2019
Sold by
Bought by
Seller's Agent
Laura Davis
Real Broker
Buyer's Agent
Diana Keller
Keller Williams Realty Phoenix
List Price
$539,900
Sold Price
$527,500
Premium/Discount to List
-$12,400
-2.3%

Home Financials for this Owner

Home Financials are based on the most recent Mortgage that was taken out on this home.
Avg. Annual Appreciation
5.50%
Original Mortgage
$422,000
Interest Rate
0.044%
Mortgage Type
New Conventional

Purchase Details

Closed on
Aug 23, 2010
Sold by
Bought by

Home Financials for this Owner

Home Financials are based on the most recent Mortgage that was taken out on this home.
Original Mortgage
$138,750
Interest Rate
0.0438%
Mortgage Type
New Conventional

Purchase Details

Closed on
Mar 16, 2010
Sold by
Bought by

Purchase Details

Closed on
Nov 23, 2005
Sold by
Bought by

Home Financials for this Owner

Home Financials are based on the most recent Mortgage that was taken out on this home.
Original Mortgage
$318,000
Interest Rate
0.0597%
Mortgage Type
Fannie Mae Freddie Mac

Purchase Details

Closed on
Mar 10, 1999
Sold by
Bought by
Source: Public Records
Create a Home Valuation Report for This Property
The Home Valuation Report is an in-depth analysis detailing your home's value as well as a comparison with similar homes in the area

Purchase History

We collect this data history from publicly available records. To have your information removed, we recommend requesting removal directly through your county’s website.

Date Buyer Sale Price Title Company
-- None Listed On Document
$527,500 United Title Agency Llc
$185,000 Great American Title Agency
$225,250 None Available
-- Commonwealth Title
$210,000 Capital Title Agency
Source: Public Records

Mortgage History

We collect this data history from publicly available records. To have your information removed, we recommend requesting removal directly through your county’s website.

Date Status Borrower Loan Amount
Closed $427,000
Closed $422,000
Closed $360,000
Closed $284,000
Closed $138,750
Closed $382,500
Closed $318,000
Closed $262,600
Closed $202,508
Closed $200,717
Source: Public Records

Property History

We collect this data history from publicly available records. To have your information removed, we recommend requesting removal directly through your county’s website.

Date Event Price List to Sale Price per Sq Ft
03/13/2019 03/13/19 Sold $527,500 -1.4% $197 / Sq Ft
01/23/2019 01/23/19 Price Changed $534,900 -0.9% $200 / Sq Ft
09/20/2018 09/20/18 For Sale $539,900 +2.4% $202 / Sq Ft
09/17/2018 09/17/18 Off Market $527,500 -- --
08/20/2018 08/20/18 For Sale $539,900 -- $202 / Sq Ft
Source: Arizona Regional Multiple Listing Service (ARMLS)

Tax History

We collect this data history from publicly available records. To have your information removed, we recommend requesting removal directly through your county’s website.

Year Tax Paid Tax Assessment Tax Assessment Total Assessment is a certain percentage of the fair market value that is determined by local assessors to be the total taxable value of land and additions on the property. Land Improvement
2025 $2,330 $28,051 -- --
2024 $2,355 $26,716 -- --
2023 $2,355 $61,480 $12,290 $49,190
2022 $2,303 $46,660 $9,330 $37,330
2021 $2,366 $43,130 $8,620 $34,510
2020 $2,335 $38,510 $7,700 $30,810
2019 $2,163 $37,950 $7,590 $30,360
2018 $2,435 $31,370 $6,270 $25,100
2017 $2,363 $25,920 $5,180 $20,740
2016 $2,319 $25,680 $5,130 $20,550
2015 $2,179 $24,670 $4,930 $19,740
Source: Public Records

Agents Affiliated with this Home

  • Section Image
  • Section Image
See All Agents

Map

Source: Arizona Regional Multiple Listing Service (ARMLS)

MLS Number: 5809337

Arizona Regional Multiple Listing Service (ARMLS)

APN: 218-06-121

Your Personal Tour Guide

Ask me questions while you tour the home.