
Salvatore Delisi
Select RE Prof - James Ray & Associates
(586) 203-3826
123 Total Sales
4 in Washington
$561K - $890K Price Range
Estimated Value: $343,809
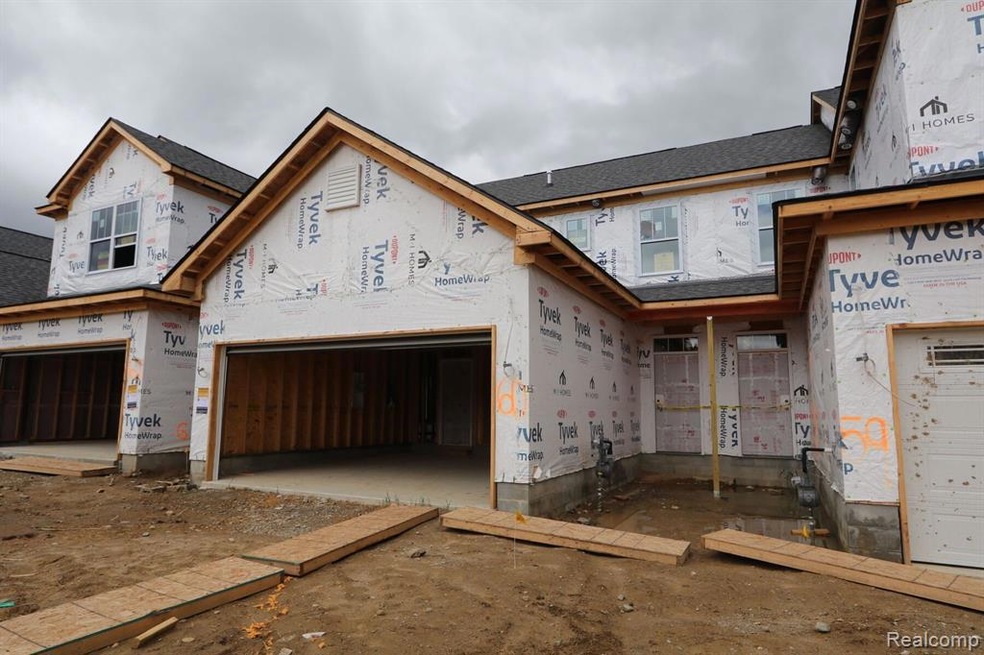
This home is located at 8563 Grove St, Washington, MI 48094 since 23 May 2024 and is currently priced at $343,809, approximately $232 per square foot. This property was built in 2024. 8563 Grove St is a home located in Macomb County.
We collect this data history from publicly available records. To have your information removed, we recommend requesting removal directly through your county’s website.
Salvatore Delisi
Select RE Prof - James Ray & Associates
(586) 203-3826
123 Total Sales
4 in Washington
$561K - $890K Price Range
Robert Kluck
Professional Leasing & Sales
(586) 619-8812
200 Total Sales
6 in Washington
$240K - $725K Price Range
Holly Vaughn
RE/MAX Eclipse Clarkston
(947) 886-8649
29 Total Sales
1 in Washington
$395,000 Price
Garry Chaney
Berkshire Hathaway HomeServices Kee Realty NB
(810) 339-4966
62 Total Sales
3 in Washington
$262K - $375K Price Range
James Ray
Select RE Prof - James Ray & Associates
(810) 250-4571
116 Total Sales
6 in Washington
$320K - $920K Price Range
Lisa Nolff
Keller Williams Realty Lakeside
(586) 701-6384
83 Total Sales
2 in Washington
$345K - $431K Price Range
We collect this data history from publicly available records. To have your information removed, we recommend requesting removal directly through your county’s website.
| Date | Buyer | Sale Price | Title Company |
|---|---|---|---|
| $306,370 | None Listed On Document |
We collect this data history from publicly available records. To have your information removed, we recommend requesting removal directly through your county’s website.
| Date | Status | Borrower | Loan Amount |
|---|---|---|---|
| Open | $229,777 |
We collect this data history from publicly available records. To have your information removed, we recommend requesting removal directly through your county’s website.
| Date | Event | Price | List to Sale | Price per Sq Ft |
|---|---|---|---|---|
| 08/14/2024 08/14/24 | Sold | $306,370 | -1.1% | $207 / Sq Ft |
| 07/11/2024 07/11/24 | Pending | -- | -- | -- |
| 06/13/2024 06/13/24 | Price Changed | $309,900 | -8.4% | $209 / Sq Ft |
| 05/23/2024 05/23/24 | For Sale | $338,370 | -- | $229 / Sq Ft |
We collect this data history from publicly available records. To have your information removed, we recommend requesting removal directly through your county’s website.
| Year | Tax Paid | Tax Assessment Tax Assessment Total Assessment is a certain percentage of the fair market value that is determined by local assessors to be the total taxable value of land and additions on the property. | Land | Improvement |
|---|---|---|---|---|
| 2026 | $4,608 | $161,100 | $0 | $0 |
| 2025 | $3,166 | $147,300 | $0 | $0 |
| 2024 | $0 | $24,800 | $0 | $0 |
| 2023 | $11 | $25,100 | $0 | $0 |
| 2022 | $13 | $25,100 | $0 | $0 |
Buyer's Agent in 2024
June Noh
Keller Williams Paint Creek
(248) 253-6106
116 Total Sales
Source: Realcomp
MLS Number: 20240035422
APN: 24-04-27-326-060
Disclaimer: Certain information contained herein is derived from information provided by parties other than Homes.com. All information provided is deemed reliable, but is not guaranteed to be accurate and should be independently verified.
IDX provided courtesy of Realcomp II Ltd. via Ten-X and MLS
Copyright 2026 Realcomp II Ltd. Shareholders
IDX information is provided exclusively for consumers' personal, noncommercial use and may not be used for any purpose other than to identify prospective properties consumers may be interested in purchasing. The accuracy of all information, regardless of source, is not guaranteed or warranted. All information should be independently verified.
Listing Information presented by local MLS brokerage: Ten-X, local REALTOR®- Arlene Richardson - (888)-952-6393
Ask me questions while you tour the home.