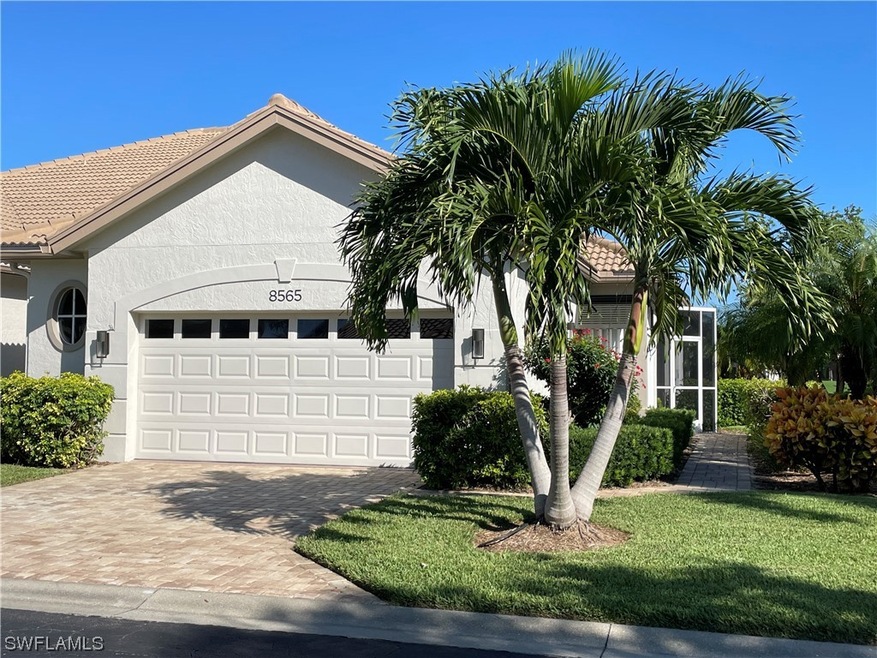
NOT LISTED FOR SALE

8565 Fairway Bend Dr Estero, FL 33967

The Vines Neighborhood

Estimated Value: $436,372

2 Beds
2 Baths
1,779 Sq Ft
5,445 Sq Ft Lot

Sale Details

Date Sold: September 22, 2023

Last sale price $525,000 $295 Per Sq Ft

Est. 17% decrease in value since last sale

Current estimated payment $3,277 / mo

Highlights

  • Lake Front
  • Golf Course Community
  • Gated with Attendant
  • Fort Myers High School Rated A
  • Fitness Center
  • Private Membership Available

About This Home

As of September 2023

Fantastic Water front Villa with The Vines County Club, with open floor plan and split bedrooms and bonus den. Kitchen has been update with newer wood cabinets and granite countertops and stainless appliances. Quaint breakfast/reading nook overlooking the lake. Huge screened lanai. Situated on the 4th Hole you have complete quiet and privacy yet you can walk out the front door directly across to the community pool. This Gem will not last!

Last Agent to Sell the Property

Danielle St. Onge Pa

Coldwell Banker Realty License #252012006 Listed on: 09/22/2023

Coldwell Banker Realty

Last Buyer's Agent

Beth Wardlaw

Lehigh Real Estate & Land Corp License #3404740

Lehigh Real Estate & Land Corp

Property Details

Home Type

  • Condominium

Est. Annual Taxes

  • $3,618

Year Built

  • Built in 1991

Lot Details

  • Lake Front
  • Property fronts a private road
  • West Facing Home
  • Sprinkler System

HOA Fees

Parking

  • 2 Car Attached Garage
  • Garage Door Opener
  • Driveway

Property Views

  • Lake
  • Golf Course

Home Design

  • Villa
  • Entry on the 1st floor
  • Tile Roof
  • Stucco

Interior Spaces

  • 1,779 Sq Ft Home
  • 1-Story Property
  • Built-In Features
  • Electric Shutters
  • Casement Windows
  • Formal Dining Room
  • Security Gate

Kitchen

  • Eat-In Kitchen
  • Cooktop
  • Microwave
  • Freezer
  • Dishwasher
  • Disposal

Flooring

  • Carpet
  • Tile

Bedrooms and Bathrooms

  • 2 Bedrooms
  • Split Bedroom Floorplan
  • 2 Full Bathrooms
  • Dual Sinks
  • Bathtub
  • Separate Shower

Laundry

  • Laundry in Garage
  • Dryer
  • Washer

Outdoor Features

  • Screened Patio
  • Porch

Schools

  • School Choice Elementary And Middle School
  • School Choice High School

Utilities

  • Central Heating and Cooling System
  • Cable TV Available

Listing and Financial Details

  • Tax Lot 20
  • Assessor Parcel Number 21-46-25-E2-04000.0200

Community Details

Overview

  • Association fees include management, cable TV, internet, irrigation water, legal/accounting, ground maintenance, pest control, street lights, security, trash
  • 440 Units
  • Private Membership Available
  • Association Phone (239) 454-8568
  • Fairway Bend Village Subdivision

Amenities

  • Restaurant
  • Clubhouse

Recreation

  • Golf Course Community
  • Tennis Courts
  • Pickleball Courts
  • Racquetball
  • Fitness Center
  • Community Pool
  • Putting Green

Pet Policy

  • Pets allowed on a case-by-case basis

Security

  • Gated with Attendant
  • Fire and Smoke Detector

Property Details

Home Type

Condominium

Est. Annual Taxes

$3,618

Year Built

Built in 1991

Lot Details

5,445 Sq Ft Lot

HOA Fees

$436 per month

Parking

2

Listing Details

  • Property Sub Type: Attached
  • Prop. Type: Residential
  • Lot Size Acres: 0.125
  • Road Frontage Type: Private Road
  • Road Surface Type: Paved
  • Ownership: Condo
  • Subdivision Name: FAIRWAY BEND VILLAGE
  • Directions: 41 to The Vines County Club
  • Architectural Style: Ranch, One Story
  • Carport Y N: No
  • Entry Level: 1
  • Garage Yn: Yes
  • Property Attached Yn: Yes
  • Building Stories: 1
  • Year Built: 1991
  • ResoBuildingAreaSource: Appraiser
  • Property Sub Type Additional: Attached,Villa
  • Special Features: None
  • Stories: 1

Interior Features

  • Furnished: Unfurnished
  • Private Spa: No
  • Appliances: Cooktop, Dryer, Dishwasher, Freezer, Disposal, Microwave, Refrigerator, Washer
  • Full Bathrooms: 2
  • Total Bedrooms: 2
  • Flooring: Carpet, Tile
  • Interior Amenities: Built-in Features, Bathtub, Separate/Formal Dining Room, Dual Sinks, Eat-in Kitchen, Main Level Master, Separate Shower, Cable TV, Split Bedrooms
  • Living Area: 1779.0
  • Stories: 1
  • Window Features: Casement Window(s)
  • ResoLivingAreaSource: Appraiser

Exterior Features

  • Lot Features: Rectangular Lot, Sprinklers Automatic
  • Pool Features: Community
  • Pool Private: No
  • View: Golf Course, Lake
  • View: Yes
  • Waterfront Features: Lake
  • Waterfront: Yes
  • Disclosures: RV Restriction(s), Seller Disclosure
  • Construction Type: Block, Concrete, Stucco
  • Direction Faces: West
  • Exterior Features: Sprinkler/Irrigation, Shutters Electric, Shutters Manual
  • Patio And Porch Features: Porch, Screened
  • Property Condition: Resale
  • Roof: Tile

Garage/Parking

  • Attached Garage: Yes
  • Covered Parking Spaces: 2.0
  • Garage Spaces: 2.0
  • Parking Features: Attached, Driveway, Garage, Paved, Garage Door Opener

Utilities

  • Laundry Features: Washer Hookup, Dryer Hookup, In Garage
  • Security: Security Gate, Gated with Guard, Gated Community, Security Guard, Smoke Detector(s)
  • Cooling: Central Air, Electric
  • Cooling Y N: Yes
  • Heating: Central, Electric
  • Heating Yn: Yes
  • Sewer: Public Sewer
  • Water Source: Public

Condo/Co-op/Association

  • Community Features: Golf, Street Lights
  • Amenities: Clubhouse, Fitness Center, Golf Course, Pickleball, Private Membership, Pool, Putting Green(s), Restaurant, Racquetball, Tennis Court(s)
  • Association #2 Fee: 700.0
  • Association #2 Fee Frequency: Quarterly
  • Association Fee: 610.0
  • Association Fee Frequency: Quarterly
  • Phone: 239-454-8568
  • Association: Yes
  • Pets Allowed: Call, Conditional
  • Common Interest: Condominium

Fee Information

  • Association Fee Includes: Association Management, Cable TV, Internet, Irrigation Water, Legal/Accounting, Maintenance Grounds, Pest Control, Street Lights, Security, Trash

Schools

  • Elementary School: SCHOOL CHOICE
  • High School: SCHOOL CHOICE
  • Middle Or Junior School: SCHOOL CHOICE

Lot Info

  • Parcel #: 21-46-25-E2-04000.0200
  • Zoning Description: PUD
  • ResoLotSizeUnits: Acres

Multi Family

  • Number Of Units In Community: 440

Tax Info

  • Tax Annual Amount: 3618.39
  • Tax Lot: 20
  • Tax Year: 2022

Ownership History

We collect this data history from publicly available records. To have your information removed, we recommend requesting removal directly through your county’s website.

Date Name Owned For Owner Type

Purchase Details

Listed on
Sep 22, 2023
Closed on
Sep 12, 2023
Sold by
Bought by
Seller's Agent
Danielle St. Onge Pa
Coldwell Banker Realty
Buyer's Agent
Beth Wardlaw
Lehigh Real Estate & Land Corp
List Price
$529,000
Sold Price
$525,000
Premium/Discount to List
-$4,000
-0.76%
Current Estimated Value
$436,372

Home Financials for this Owner

Home Financials are based on the most recent Mortgage that was taken out on this home.
Estimated Appreciation
-$88,628
Avg. Annual Appreciation
-6.58%

Purchase Details

Listed on
Feb 17, 2018
Closed on
Apr 30, 2018
Sold by
Bought by
Seller's Agent
Dave Bousman
Sellstate Achievers Realty
Buyer's Agent
Stacey Reed
DomainRealty.com LLC
List Price
$299,900
Sold Price
$280,000
Premium/Discount to List
-$19,900
-6.64%

Home Financials for this Owner

Home Financials are based on the most recent Mortgage that was taken out on this home.
Avg. Annual Appreciation
12.37%

Purchase Details

Closed on
Dec 28, 2011
Sold by
Bought by

Purchase Details

Closed on
Apr 11, 2003
Sold by
Bought by

Purchase Details

Closed on
Apr 4, 2001
Sold by
Bought by

Purchase Details

Closed on
Jun 21, 1999
Sold by
Bought by

Purchase Details

Closed on
Oct 24, 1997
Sold by
Bought by
Source: Public Records
Create a Home Valuation Report for This Property
The Home Valuation Report is an in-depth analysis detailing your home's value as well as a comparison with similar homes in the area

Home Values in the Area

Source: Public Records

Average Home Value in this Area


Source: Public Records

Purchase History

We collect this data history from publicly available records. To have your information removed, we recommend requesting removal directly through your county’s website.

Date Buyer Sale Price Title Company
$525,000 Sunbelt Title
$280,000 Heights Title Services Llc
$190,000 Title Professionals Of Fl
$169,500 --
$180,000 --
$145,000 --
$148,000 --
Source: Public Records

Property History

We collect this data history from publicly available records. To have your information removed, we recommend requesting removal directly through your county’s website.

Date Event Price List to Sale Price per Sq Ft Prior Sale
09/22/2023 09/22/23 Sold $525,000 -0.8% $295 / Sq Ft
09/22/2023 09/22/23 Pending -- -- --
09/22/2023 09/22/23 For Sale $529,000 +88.9% $297 / Sq Ft
05/02/2018 05/02/18 Sold $280,000 -6.6% $157 / Sq Ft View Prior Sale
04/02/2018 04/02/18 Pending -- -- --
02/17/2018 02/17/18 For Sale $299,900 -- $169 / Sq Ft
Source: Florida Gulf Coast Multiple Listing Service

Tax History

We collect this data history from publicly available records. To have your information removed, we recommend requesting removal directly through your county’s website.

Year Tax Paid Tax Assessment Tax Assessment Total Assessment is a certain percentage of the fair market value that is determined by local assessors to be the total taxable value of land and additions on the property. Land Improvement
2026 $5,551 $391,815 $79,054 $312,761
2025 $5,551 $395,990 $91,086 $304,904
2024 $5,248 $372,687 $116,114 $254,621
2023 $4,276 $246,030 $0 $0
2022 $3,618 $223,664 $0 $0
2021 $3,158 $203,331 $45,000 $158,331
2020 $3,053 $190,567 $45,000 $145,567
2019 $2,811 $173,601 $45,000 $128,601
2018 $2,092 $151,161 $0 $0
2017 $2,085 $148,052 $0 $0
2016 $2,069 $169,712 $45,000 $124,712
2015 $2,102 $143,999 $35,000 $108,999
Source: Public Records

Agents Affiliated with this Home

  • Section Image
  • Section Image
  • Section Image
  • Section Image
  • Section Image
See All Agents

Map

Source: Florida Gulf Coast Multiple Listing Service

MLS Number: 223069365

Florida Gulf Coast Multiple Listing Service

APN: 21-46-25-E2-04000.0200

Your Personal Tour Guide

Ask me questions while you tour the home.