NOT LISTED FOR SALE

Estimated Value: $3,869,000 - $4,410,932

4 Beds
6 Baths
6,740 Sq Ft
$618/Sq Ft Est. Value

Sale Details

Date Sold: March 24, 2025

Last sale price $4,000,000 $593 Per Sq Ft

Est. 4% increase in value since last sale

Current estimated payment $26,499 / mo

5 Days on Market

Highlights

  • On Golf Course
  • Gated with Attendant
  • 0.81 Acre Lot
  • Grayhawk Elementary School Rated A
  • Heated Spa
  • Mountain View

About This Home

As of March 2025

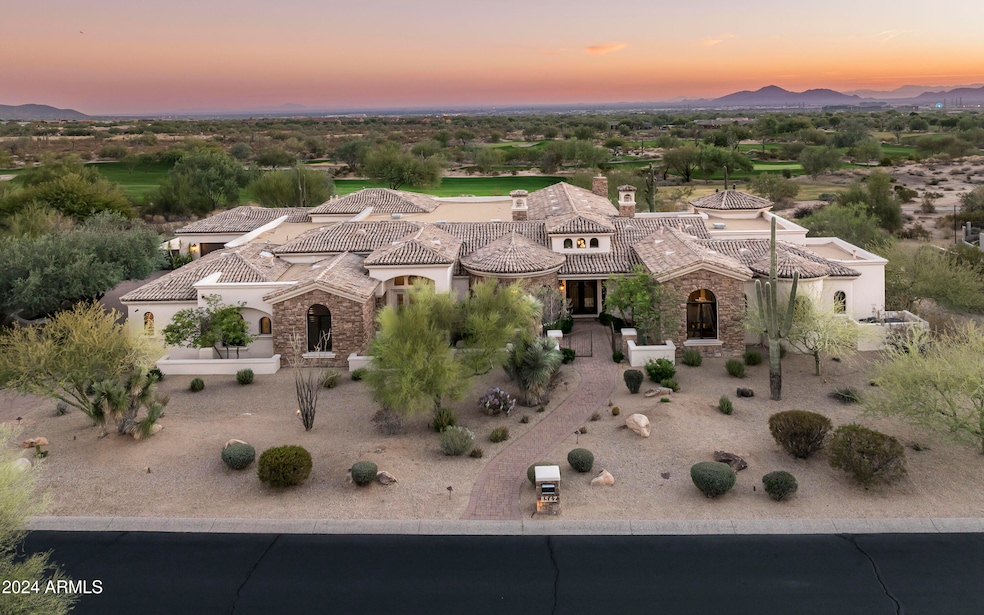






Golf course living in North Scottsdale! This exceptional custom home, nestled in the guard-gated Serenity neighborhood of Grayhawk, features a desirable single level split floorplan with impressive outdoor living. Situated on the 14th hole of the Grayhawk Raptor Course, this property boasts a breathtaking panorama of golf, mountain and city light views from its south-facing backyard. Inside, the home features an entertainer's dream layout, with open concept great room and a separate full-size walk-in bar complete with a new icemaker, sink, and refrigerator. Wine enthusiasts will appreciate the 400+ bottle walk-in refrigerated wine cellar, while the chef's kitchen is equipped with dual Sub-Zero refrigerators, a Viking double oven, a 6-burner Viking range with a griddle, two Asko dishwashers, built-in bread warmer, and a full-size prep sink in the kitchen island , all designed to make hosting and meal prep a breeze. The expansive master suite includes an extended sitting area with its own fireplace and TV, a full exercise room with a sink and refrigerator, separate his-and-her water closets with a bidet and urinal, and a washer/dryer and ironing center in the closet. Each of the guest bedrooms comes with ensuite bathrooms and walk-in closets, ensuring privacy and ease for residents and guests. For those who love comfort and convenience, the home includes a private office adjacent to the master suite, a large game room with access to pool, an oversized 4 car garage with extra storage, plus a spacious laundry room with a utility sink, built-in ironing center, and hamper. With automatic blinds in the family room and game room, as well as a central vacuum system, smart home features to control media, lights, and cameras, and outside security cameras for peace of mind, this home blends the ultimate in functionality with unparalleled luxury. Outdoors, the extended covered patio offers a perfect setting for relaxation or entertaining, complete with 2 TVs, a fireplace, a misting system, and stunning views of the golf course and mountains. A large swimming pool, hot tub, and sport court complete the backyard oasis. Grayhawk is a master planned neighborhood in the heart of North Scottsdale, featuring 2 highly-touted golf courses, common park areas, miles of trails and sidewalks, guard gated security, two elementary schools, and easy access to nearby shopping, dining and the loop 101 freeway.

Last Agent to Sell the Property

Mike Lehman

Silverleaf Realty License #SA509545000 Listed on: 01/16/2025

Last Buyer's Agent

Mary Grassl

RETSY License #SA031485000

RETSY

Home Details

Home Type

  • Single Family

Est. Annual Taxes

  • $19,489

Year Built

  • Built in 2003

Lot Details

  • 35,186 Sq Ft Lot
  • On Golf Course
  • Desert faces the front and back of the property
  • Wrought Iron Fence
  • Misting System
  • Front and Back Yard Sprinklers
  • Sprinklers on Timer
  • Grass Covered Lot

HOA Fees

Parking

  • 4 Car Direct Access Garage
  • Garage Door Opener

Home Design

  • Santa Barbara Architecture
  • Wood Frame Construction
  • Tile Roof
  • Foam Roof
  • Stone Exterior Construction
  • Stucco

Interior Spaces

  • 6,740 Sq Ft Home
  • 1-Story Property
  • Wet Bar
  • Central Vacuum
  • Ceiling height of 9 feet or more
  • Ceiling Fan
  • Skylights
  • Gas Fireplace
  • Double Pane Windows
  • Low Emissivity Windows
  • Family Room with Fireplace
  • 3 Fireplaces
  • Living Room with Fireplace
  • Mountain Views

Kitchen

  • Breakfast Bar
  • Gas Cooktop
  • Built-In Microwave
  • Kitchen Island

Flooring

  • Carpet
  • Stone

Bedrooms and Bathrooms

  • 4 Bedrooms
  • Fireplace in Primary Bedroom
  • Primary Bathroom is a Full Bathroom
  • 6 Bathrooms
  • Dual Vanity Sinks in Primary Bathroom
  • Bidet
  • Hydromassage or Jetted Bathtub
  • Bathtub With Separate Shower Stall

Home Security

  • Security System Owned
  • Intercom
  • Smart Home

Pool

  • Heated Spa
  • Heated Pool

Outdoor Features

  • Covered Patio or Porch
  • Built-In Barbecue

Schools

  • Grayhawk Elementary School
  • Desert Shadows Middle School
  • Pinnacle High School

Utilities

  • Central Air
  • Heating System Uses Natural Gas
  • Tankless Water Heater
  • Water Purifier
  • High Speed Internet
  • Cable TV Available

Listing and Financial Details

  • Tax Lot 47
  • Assessor Parcel Number 212-31-981

Community Details

Overview

  • Association fees include ground maintenance
  • Ccmc Association, Phone Number (480) 921-7500
  • Retreat Association, Phone Number (480) 921-7500
  • Association Phone (480) 921-7500
  • Built by Casa Buena Const. llc
  • Grayhawk Parcel 2G East Subdivision

Recreation

  • Golf Course Community
  • Sport Court
  • Bike Trail

Security

  • Gated with Attendant

Home Details

Home Type

Single Family

Est. Annual Taxes

$19,489

Year Built

Built in 2003

Lot Details

0.81 Acres

HOA Fees

$224 per month

Parking

4

Listing Details

  • Cross Street: Thompson Peak / Grayhawk Dr
  • Legal Info Range: 4E
  • Property Type: Residential
  • Ownership: Fee Simple
  • HOA #2 Name: Retreat
  • HOA #2 Phone Number: 480-921-7500
  • HOA #2: Y
  • HOA #3 Fee: N
  • Association Fees Land Lease Fee: N
  • Recreation Center Fee 2: N
  • Recreation Center Fee: N
  • Total Monthly Fee Equivalent: 223.7
  • Basement: N
  • Items Updated Ht Cool Yr Updated: 2017
  • Parking Spaces Total Covered Spaces: 4.0
  • Separate Den Office Sep Den Office: Y
  • Year Built: 2003
  • Spa Private: Yes
  • Tax Year: 2024
  • Property Sub Type: Single Family Residence
  • Horses: No
  • Lot Size Acres: 0.81
  • Subdivision Name: GRAYHAWK PARCEL 2G (A) EAST
  • Architectural Style: Santa Barbara/Tuscan
  • Property Attached Yn: No
  • General Property Description:PriceSqFt: 593.47
  • Association Fees:HOA Fee2: 268.5
  • Dining Area:Breakfast Bar: Yes
  • Windows:Dual Pane: Yes
  • Cooling:Ceiling Fan(s): Yes
  • Technology:Cable TV Avail: Yes
  • Windows:Low-E: Yes
  • Cooling:Central Air: Yes
  • Features:Water Purifier: Yes
  • Water Source City Water: Yes
  • Fireplace Features Fireplace Living Rm: Yes
  • Fireplace Features Fireplace Family Rm: Yes
  • Fireplace Features Gas Fireplace: Yes
  • Fireplace Features Fireplace Master Bdr: Yes
  • Kitchen Features:Gas Cooktop: Yes
  • Technology:High Speed Internet: Yes
  • Technology:Smart Home: Yes
  • Special Features: None

Interior Features

  • Flooring: Carpet, Stone
  • Basement YN: No
  • Possible Use: None
  • Spa Features: Heated, Private
  • Appliances: Gas Cooktop, Water Purifier
  • Other Equipment: Intercom
  • Total Bedrooms: 4
  • Fireplace Features: 3+ Fireplace, Family Room, Living Room, Master Bedroom, Gas
  • Fireplace: Yes
  • Interior Amenities: High Speed Internet, Smart Home, Double Vanity, Breakfast Bar, 9+ Flat Ceilings, Central Vacuum, Wet Bar, Kitchen Island, Pantry, Bidet, Full Bth Master Bdrm, Separate Shwr & Tub, Tub with Jets
  • Living Area: 6740.0
  • Stories: 1
  • Window Features: Skylight(s), Low-Emissivity Windows, Dual Pane
  • Kitchen Features:Built-in Microwave: Yes
  • Kitchen Features:Kitchen Island: Yes
  • Master Bathroom:Double Sinks: Yes
  • Community Features:BikingWalking Path: Yes
  • Community Features:Guarded Entry: Yes
  • Kitchen Features Pantry: Yes
  • Other Rooms:Family Room: Yes
  • Kitchen Features:Wall Oven(s): Yes
  • Kitchen Features:Walk-in Pantry: Yes
  • Other Rooms:BonusGame Room: Yes
  • Kitchen Features:Multiple Ovens: Yes
  • Other Rooms:ExerciseSauna Room: Yes
  • KitchenFeatures:Refrigerator: Yes
  • Community Features:Gated: Yes
  • Community Features:Golf: Yes

Exterior Features

  • Fencing: Block, Wrought Iron
  • Exterior Features: Misting System, Sport Court(s), Built-in Barbecue
  • Lot Features: Sprinklers In Rear, Sprinklers In Front, Desert Back, Desert Front, On Golf Course, Grass Back, Auto Timer H2O Front, Auto Timer H2O Back
  • Pool Features: Heated, Private
  • View: City Light View(s), Mountain(s)
  • Disclosures: Agency Discl Req, Seller Discl Avail
  • Common Walls: No Common Walls
  • Construction Type: Stucco, Wood Frame, Painted, Stone
  • Patio And Porch Features: Covered Patio(s), Patio
  • Roof: Tile, Foam
  • Construction:Frame - Wood: Yes
  • Exterior Features:Covered Patio(s): Yes
  • Exterior Features:Built-in BBQ: Yes
  • Exterior Features:Patio: Yes
  • Exterior Features:Misting System: Yes
  • Exterior Features:Sport Court(s): Yes

Garage/Parking

  • Total Covered Spaces: 4.0
  • Parking Features: Garage Door Opener, Direct Access
  • Attached Garage: No
  • Garage Spaces: 4.0
  • Parking Features:Garage Door Opener: Yes
  • Parking Features:Direct Access: Yes

Utilities

  • Cooling: Central Air, Ceiling Fan(s)
  • Heating: Electric, Natural Gas
  • Security: Fire Sprinkler System, Security System Owned
  • Cooling Y N: Yes
  • Heating Yn: Yes
  • Water Source: City Water
  • Heating:Natural Gas: Yes
  • Heating:Electric: Yes

Condo/Co-op/Association

  • Community Features: Golf, Gated, Guarded Entry, Biking/Walking Path
  • Association #2 Fee: 402.6
  • Association #2 Fee Frequency: Quarterly
  • Association Fee: 268.5
  • Association Fee Frequency: Quarterly
  • Association: Retreat
  • Association Name: Grayhawk Community
  • Association Phone #2: 480-921-7500
  • Phone: 480-563-9708
  • Association: Yes

Association/Amenities

  • Association Fees:HOA YN2: Y
  • Association Fees:HOA DisclosureAddendum Affirmation: Yes
  • Association Fees:HOA Paid Frequency: Quarterly
  • Association Fees:HOA Name4: Grayhawk Community
  • Association Fees:Special Assessment HOA: No
  • Association Fees:PAD Fee YN2: N
  • Association Fees:Cap ImprovementImpact Fee: 0.5
  • Association Fees:Cap ImprovementImpact Fee _percent_: %
  • Association Fees:Prepaid Association Fees HOA: 805.2
  • Association Fees:Disclosure Fees HOA: 400.0
  • Association Fees:Other Fees Description: Community Enhancement Fund 1% of total sales price
  • Association Fee Incl:Common Area Maint3: Yes
  • Association Fees:HOA Management Company: CCMC
  • Association Fees:HOA Management Phone: 480-921-7500
  • Association Fees:HOA Paid Frequency 2: Quarterly
  • Association Fees:Special Assessment HOA 2: No
  • Association Fees:Cap ImprovementImpact Fee 2: 0.5
  • Association Fees:Cap ImprovementImpact Fee 2 _percent_: %
  • Association Fees:Prepaid Association Fees HOA 2: 537.0
  • Association Fees:Disclosure Fees HOA 2: 400.0

Fee Information

  • Association Fee Includes: Maintenance Grounds

Schools

  • Elementary School: Grayhawk Elementary School
  • High School: Pinnacle High School
  • Junior High Dist: Paradise Valley Unified District
  • Middle Or Junior School: Desert Shadows Middle School

Lot Info

  • Land Lease: No
  • Lot Size Sq Ft: 35186.0
  • Parcel #: 212-31-981

Green Features

  • Green Water Conservation: Tankless Ht Wtr Heat

Building Info

  • Builder Name: Casa Buena Const. llc

Tax Info

  • Tax Annual Amount: 19489.0
  • Tax Book Number: 212.00
  • Tax Lot: 47
  • Tax Map Number: 31.00
Create a Home Valuation Report for This Property
The Home Valuation Report is an in-depth analysis detailing your home's value as well as a comparison with similar homes in the area

Home Values in the Area

Source: Public Records

Average Home Value in this Area


Source: Public Records

Property History

We collect this data history from publicly available records. To have your information removed, we recommend requesting removal directly through your county’s website.

Date Event Price List to Sale Price per Sq Ft
03/24/2025 03/24/25 Sold $4,000,000 -6.9% $593 / Sq Ft
01/22/2025 01/22/25 Pending -- -- --
01/16/2025 01/16/25 For Sale $4,295,000 -- $637 / Sq Ft
Source: Arizona Regional Multiple Listing Service (ARMLS)

Agents Affiliated with this Home

  • Section Image
  • Section Image
See All Agents

Map

Source: Arizona Regional Multiple Listing Service (ARMLS)

MLS Number: 6796576

Arizona Regional Multiple Listing Service (ARMLS)

APN: 212-31-981

Your Personal Tour Guide

Ask me questions while you tour the home.