
Samantha Saquella
RE/MAX Professionals-Reno
(775) 204-0396
67 Total Sales
3 in O'Callaghan
$460K - $540K Price Range


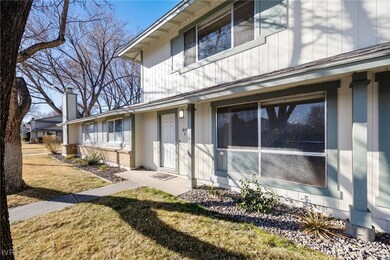

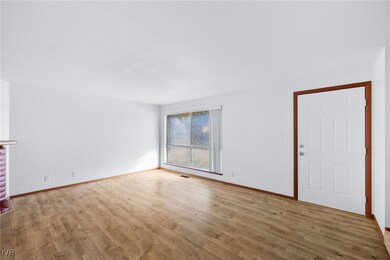


Charming & Newly Renovated 3-Bedroom Condo with Private Backyard! Discover the perfect blend of modern updates and cozy charm in this beautifully renovated 3-bedroom, 2-bath condo! Freshly painted with brand-new carpet throughout and NEW dual pane windows, this home features a remodeled bathroom and a stylish kitchen equipped with new appliances. Enjoy the warmth of a wood-burning fireplace in the inviting living area, complemented by efficient forced air gas heat. Step outside to your private fenced-in backyard and patio—ideal for relaxing or entertaining (shed too). With dedicated carport parking included, this move-in-ready gem offers convenience and comfort in a fantastic location. Don't miss out on this rare find—schedule your tour today!
Last Agent to Sell the Property
Engel & Volkers Brokerage Phone: 775-298-5066 License #S. 63581 Listed on: 03/10/2025
We collect this data history from publicly available records. To have your information removed, we recommend requesting removal directly through your county’s website.
Samantha Saquella
RE/MAX Professionals-Reno
(775) 204-0396
67 Total Sales
3 in O'Callaghan
$460K - $540K Price Range
Fether Dugan
Real Broker LLC
(775) 204-3403
93 Total Sales
1 in O'Callaghan
$415,000 Price
Waylon Huber
Robinhood Realty
(775) 414-6526
172 Total Sales
1 in O'Callaghan
$470,000 Price
Terina Metoyer
RE/MAX Professionals-Reno
(775) 204-5149
63 Total Sales
2 in O'Callaghan
$430K - $455K Price Range
Kristin Ryan
Serhant
(775) 451-3969
97 Total Sales
1 in O'Callaghan
$209,000 Price
Dave Lass
Real Broker LLC
(530) 456-7759
67 Total Sales
2 in O'Callaghan
$415K - $425K Price Range
We collect this data history from publicly available records. To have your information removed, we recommend requesting removal directly through your county’s website.
| Date | Type | Sale Price | Title Company |
|---|---|---|---|
| Bargain Sale Deed | $305,000 | Core Title Group | |
| Trustee Deed | $75,200 | None Available | |
| Interfamily Deed Transfer | -- | None Available | |
| Bargain Sale Deed | $99,843 | Inter County Title Co | |
| Trustee Deed | $79,317 | First American Title | |
| Grant Deed | $79,317 | First American Title | |
| Bargain Sale Deed | $96,500 | Stewart Title | |
| Interfamily Deed Transfer | -- | Stewart Title |
We collect this data history from publicly available records. To have your information removed, we recommend requesting removal directly through your county’s website.
| Date | Status | Loan Amount | Loan Type |
|---|---|---|---|
| Open | $285,000 | New Conventional | |
| Previous Owner | $100,000 | Unknown | |
| Previous Owner | $149,093 | Unknown | |
| Previous Owner | $64,850 | No Value Available | |
| Previous Owner | $99,395 | VA |
We collect this data history from publicly available records. To have your information removed, we recommend requesting removal directly through your county’s website.
| Date | Event | Price | List to Sale | Price per Sq Ft |
|---|---|---|---|---|
| 12/08/2025 12/08/25 | Sold | $305,000 | -1.6% | $239 / Sq Ft |
| 09/25/2025 09/25/25 | Price Changed | $310,000 | -3.1% | $243 / Sq Ft |
| 08/05/2025 08/05/25 | Price Changed | $320,000 | -3.0% | $251 / Sq Ft |
| 03/10/2025 03/10/25 | For Sale | $330,000 | -- | $259 / Sq Ft |
We collect this data history from publicly available records. To have your information removed, we recommend requesting removal directly through your county’s website.
| Year | Tax Paid | Tax Assessment Tax Assessment Total Assessment is a certain percentage of the fair market value that is determined by local assessors to be the total taxable value of land and additions on the property. | Land | Improvement |
|---|---|---|---|---|
| 2026 | $753 | $38,720 | $22,491 | $16,229 |
| 2025 | $937 | $40,614 | $24,665 | $15,950 |
| 2024 | $937 | $36,792 | $20,664 | $16,128 |
| 2023 | $868 | $33,105 | $19,184 | $13,922 |
| 2022 | $804 | $28,766 | $16,412 | $12,355 |
| 2021 | $745 | $24,171 | $11,403 | $12,768 |
| 2020 | $698 | $24,735 | $11,435 | $13,300 |
| 2019 | $665 | $24,255 | $10,899 | $13,356 |
| 2018 | $634 | $20,964 | $7,529 | $13,435 |
| 2017 | $609 | $20,161 | $6,458 | $13,703 |
| 2016 | $594 | $19,135 | $4,788 | $14,347 |
| 2015 | -- | $19,550 | $4,599 | $14,951 |
| 2014 | $1,164 | $17,506 | $3,528 | $13,978 |
| 2013 | -- | $14,863 | $2,527 | $12,336 |
Seller's Agent in 2025
Bruce Soli
Engel & Volkers
(775) 771-5801
2 in this area
106 Total Sales
NM
Buyer's Agent in 2025
Non Member
Nevada Licensee
Source: Incline Village REALTORS®
MLS Number: 1016975
APN: 036-231-34
Disclaimer: Certain information contained herein is derived from information provided by parties other than Homes.com. All information provided is deemed reliable, but is not guaranteed to be accurate and should be independently verified.
IDX information is provided exclusively for personal, non-commercial use, and may not be used for any purpose other than to identify prospective properties consumers may be interested in purchasing. Information is deemed reliable but not guaranteed.
Ask me questions while you tour the home.