
James Dick
Long & Foster Real Estate, Inc.
(202) 517-7484
100 Total Sales
11 in Waldorf
$300K - $475K Price Range
Estimated Value: $374,387 - $416,000
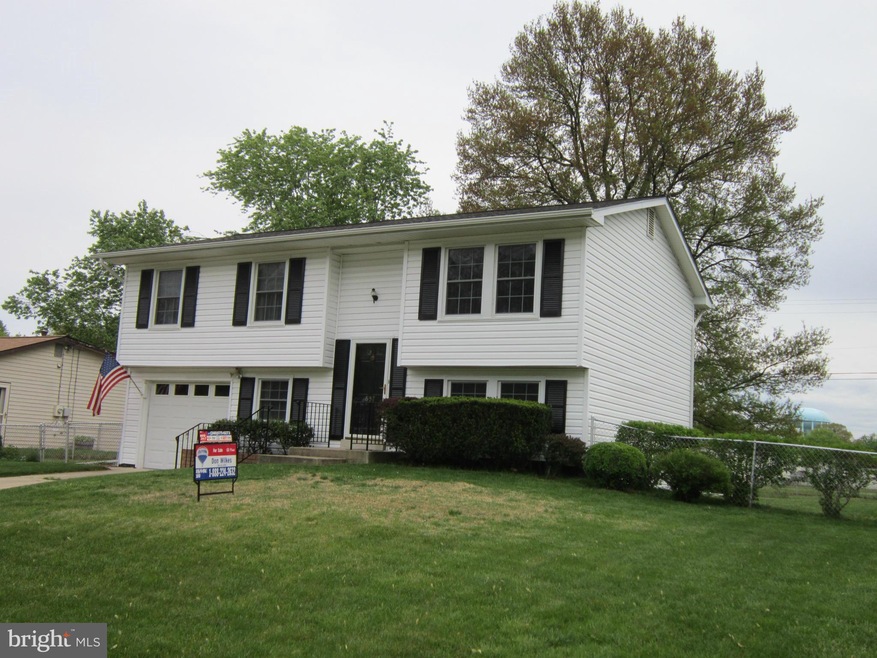
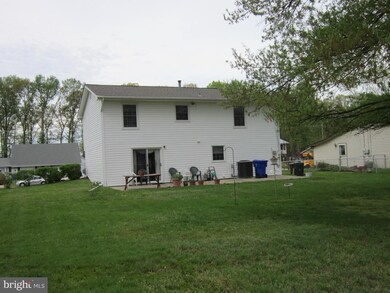
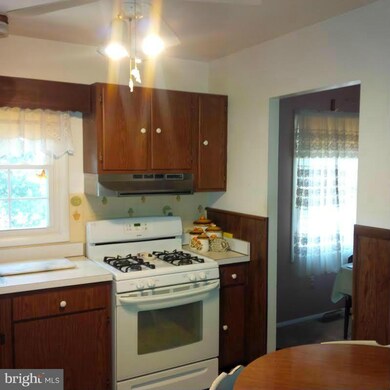
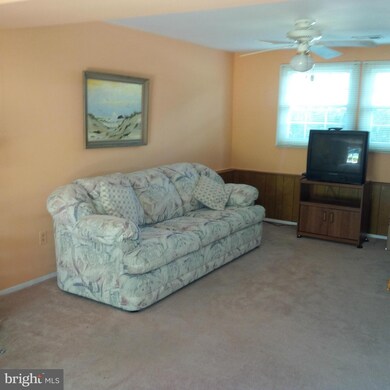
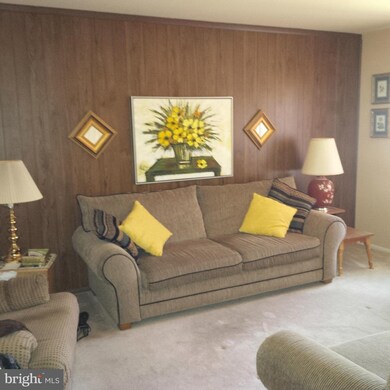
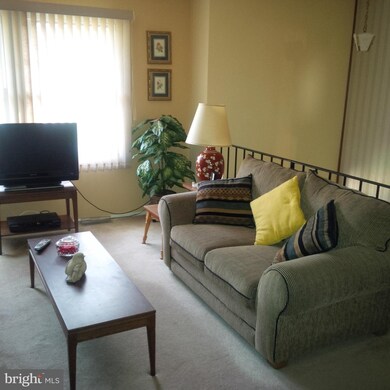
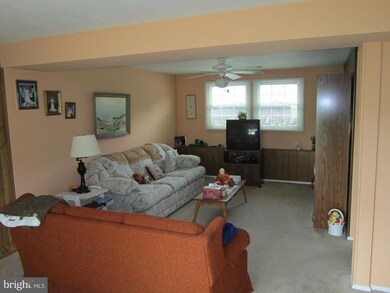
**MAJOR PRICE REDUCTIONS**SECOND OWNERS** **PLEASE BE CONSIDERATE** **HOME LOCATED IN POPULAR ST CHARLES SUBDIVISION**BACKS TO ELEMENTARY SCHOOL**FENCED YARD** **GREAT NEIGHBORS ** **GREAT AREA TO RAISE A FAMILY**** **NEW ROOF AND SIDING** **APPLIANCES ARE ALL NEWER**HOME SHOWS GREAT PRIDE OF OWNERSHIP **GARAGE WITH OPPENER**SELLERS WILL CONSIDER SOME BUYER CLOSING COST HELP**TOLL FREE TO SEE**
Last Agent to Sell the Property
Don Wilkes
(703) 642-3380 donwilkes1@gmail.com RE/MAX Realty Group Brokerage Phone: 7036423380 Listed on: 05/01/2014
Co-Listed By
(703) 378-8810 Ava.Kennedy@remax.net Samson Properties Brokerage Phone: 7036423380 License #0225130770
We collect this data history from publicly available records. To have your information removed, we recommend requesting removal directly through your county’s website.
James Dick
Long & Foster Real Estate, Inc.
(202) 517-7484
100 Total Sales
11 in Waldorf
$300K - $475K Price Range
Lennox Lloyd
Results Realty Inc.
(443) 323-0345
24 Total Sales
1 in Waldorf
$400,000 Price
Anthony Mokabber
Compass
(240) 839-6726
47 Total Sales
1 in Waldorf
$435,000 Price
Leah Webster
RE/MAX Allegiance
(301) 215-2868
33 Total Sales
1 in Waldorf
$439,900 Price
Theresa Shoptaw
CENTURY 21 New Millennium
(240) 607-5037
123 Total Sales
32 in Waldorf
$325K - $600K Price Range
Lloidy Guevara
EXP Realty, LLC
(240) 541-5879
233 Total Sales
3 in Waldorf
$430K - $485K Price Range
We collect this data history from publicly available records. To have your information removed, we recommend requesting removal directly through your county’s website.
| Date | Buyer | Sale Price | Title Company |
|---|---|---|---|
| $212,000 | Southern Maryland Title |
We collect this data history from publicly available records. To have your information removed, we recommend requesting removal directly through your county’s website.
| Date | Status | Borrower | Loan Amount |
|---|---|---|---|
| Open | $196,387 | ||
| Closed | Zawadzki Benjamin | $216,558 |
We collect this data history from publicly available records. To have your information removed, we recommend requesting removal directly through your county’s website.
| Year | Tax Paid | Tax Assessment Tax Assessment Total Assessment is a certain percentage of the fair market value that is determined by local assessors to be the total taxable value of land and additions on the property. | Land | Improvement |
|---|---|---|---|---|
| 2025 | $9,807 | $332,633 | ||
| 2024 | $4,252 | $320,500 | $125,100 | $195,400 |
| 2023 | $4,206 | $294,300 | $0 | $0 |
| 2022 | $3,685 | $268,100 | $0 | $0 |
| 2021 | $3,221 | $241,900 | $95,100 | $146,800 |
| 2020 | $3,221 | $229,267 | $0 | $0 |
| 2019 | $3,096 | $216,633 | $0 | $0 |
| 2018 | $2,874 | $204,000 | $90,100 | $113,900 |
| 2017 | $2,695 | $190,067 | $0 | $0 |
| 2016 | -- | $176,133 | $0 | $0 |
| 2015 | -- | $162,200 | $0 | $0 |
| 2014 | -- | $162,200 | $0 | $0 |
DW
Seller's Agent in 2014
Don Wilkes
Remax 100
Seller Co-Listing Agent in 2014
Ava Kennedy
Samson Properties
(703) 864-8808
34 Total Sales
Buyer's Agent in 2014
Boyd Grainger
Pearson Smith Realty, LLC
(301) 643-6446
350 Total Sales
Source: Bright MLS
MLS Number: 1002973018
APN: 06-005063
Disclaimer: Certain information contained herein is derived from information provided by parties other than Homes.com. All information provided is deemed reliable, but is not guaranteed to be accurate and should be independently verified.
The data relating to real estate for sale on this website appears in part through the BRIGHT Internet Data Exchange program, a voluntary cooperative exchange of property listing data between licensed real estate brokerage firms, and is provided by BRIGHT through a licensing agreement.
Listing information is from various brokers who participate in the Bright MLS IDX program and not all listings may be visible on the site.
The property information being provided on or through the website is for the personal, non-commercial use of consumers and such information may not be used for any purpose other than to identify prospective properties consumers may be interested in purchasing.
Some properties which appear for sale on the website may no longer be available because they are for instance, under contract, sold or are no longer being offered for sale.
Property information displayed is deemed reliable but is not guaranteed.
Copyright 2026 Bright MLS, Inc.
Ask me questions while you tour the home.