
Seller's Agent in 2025
Edward Fritz
Keller Williams Realty - Moorestown
(856) 287-1108
1 in this area
32 Total Sales
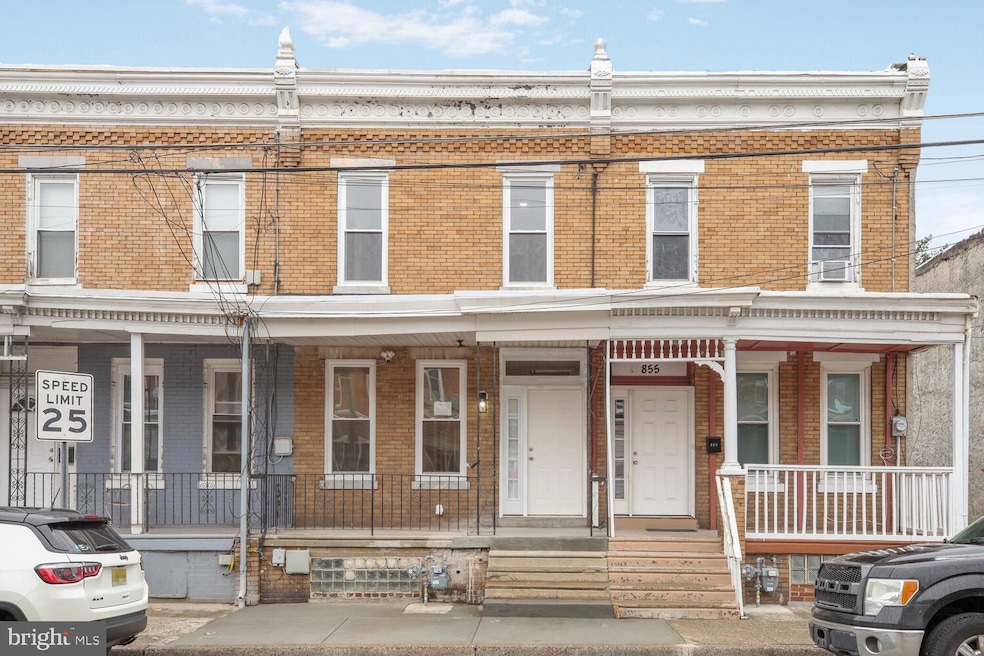
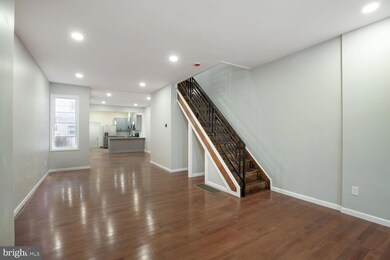
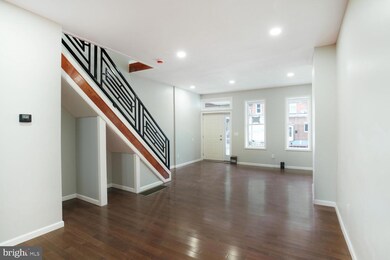
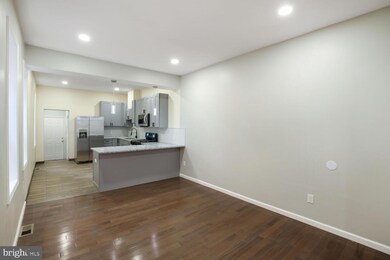
Estimated Value: $189,000 - $263,895
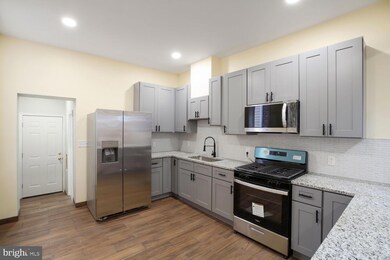
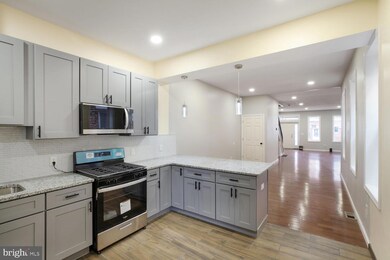
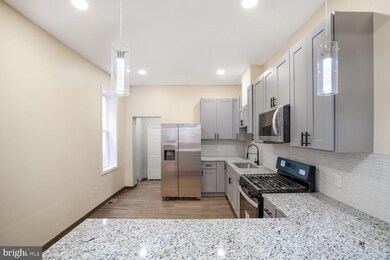
Fully Remodeled 4-Bedroom Home Near Camden Waterfront Welcome to this beautifully remodeled 4-bedroom, 2-bathroom home, offering 1,513 sq. ft. of modern living space with a full unfinished basement—perfect for storage or future expansion. The kitchen is a chef’s dream, featuring granite countertops, brand-new stainless steel appliances, and elegant porcelain tile flooring. Pendant lights add a stylish touch over the counter, creating a warm and inviting space for cooking and gathering. Both bathrooms are designed with luxury in mind, boasting marble tile finishes for a sleek, high-end feel. Throughout the main and upper floors, you’ll find stunning Brazilian hardwood flooring, complemented by a black decorative metal stair rail and refinished wood stairs. Recessed LED lighting throughout the home enhances the modern and sophisticated ambiance. Located in a prime area, this home is just under 2 miles from the Camden Waterfront and the Adventure Aquarium. Additionally, Virtua Our Lady of Lourdes Hospital is less than a mile away, providing convenient access to healthcare. Don’t miss the chance to own this beautifully updated home! Schedule a showing today.
Last Agent to Sell the Property
(856) 316-1100 klrw984@kw.com Keller Williams Realty - Moorestown License #1649484 Listed on: 03/01/2025
Last Buyer's Agent
(856) 363-3000 hakankarahan@hakankarahan.com HomeSmart First Advantage Realty License #1866428
We collect this data history from publicly available records. To have your information removed, we recommend requesting removal directly through your county’s website.
We collect this data history from publicly available records. To have your information removed, we recommend requesting removal directly through your county’s website.
| Date | Buyer | Sale Price | Title Company |
|---|---|---|---|
| $245,000 | Brennan Title Abstract | ||
| $90,000 | Neighborhood Abstract | ||
| $40,000 | American Land Title Associat | ||
| -- | -- |
We collect this data history from publicly available records. To have your information removed, we recommend requesting removal directly through your county’s website.
| Date | Status | Borrower | Loan Amount |
|---|---|---|---|
| Open | $237,650 | ||
| Previous Owner | $139,600 |
We collect this data history from publicly available records. To have your information removed, we recommend requesting removal directly through your county’s website.
| Date | Event | Price | List to Sale | Price per Sq Ft |
|---|---|---|---|---|
| 04/07/2025 04/07/25 | Sold | $245,000 | +4.3% | $162 / Sq Ft |
| 03/13/2025 03/13/25 | Pending | -- | -- | -- |
| 03/01/2025 03/01/25 | For Sale | $235,000 | -- | $155 / Sq Ft |
We collect this data history from publicly available records. To have your information removed, we recommend requesting removal directly through your county’s website.
| Year | Tax Paid | Tax Assessment Tax Assessment Total Assessment is a certain percentage of the fair market value that is determined by local assessors to be the total taxable value of land and additions on the property. | Land | Improvement |
|---|---|---|---|---|
| 2026 | $1,659 | $45,000 | $5,600 | $74,700 |
| 2025 | $1,659 | $45,000 | $5,600 | $39,400 |
| 2024 | $1,541 | $45,000 | $5,600 | $39,400 |
| 2023 | $1,541 | $45,000 | $5,600 | $39,400 |
| 2022 | $1,512 | $45,000 | $5,600 | $39,400 |
| 2021 | $1,507 | $45,000 | $5,600 | $39,400 |
| 2020 | $1,431 | $45,000 | $5,600 | $39,400 |
| 2019 | $1,370 | $45,000 | $5,600 | $39,400 |
| 2018 | $1,363 | $45,000 | $5,600 | $39,400 |
| 2017 | $1,330 | $45,000 | $5,600 | $39,400 |
| 2016 | $1,287 | $45,000 | $5,600 | $39,400 |
| 2015 | $1,239 | $45,000 | $5,600 | $39,400 |
| 2014 | $1,210 | $45,000 | $5,600 | $39,400 |
Seller's Agent in 2025
Edward Fritz
Keller Williams Realty - Moorestown
(856) 287-1108
1 in this area
32 Total Sales
Buyer's Agent in 2025
Asha Anderson
HomeSmart First Advantage Realty
(856) 361-8903
1 in this area
57 Total Sales
Source: Bright MLS
MLS Number: NJCD2086858
APN: 08-00363-0000-00075
Disclaimer: Certain information contained herein is derived from information provided by parties other than Homes.com. All information provided is deemed reliable, but is not guaranteed to be accurate and should be independently verified.
The data relating to real estate for sale on this website appears in part through the BRIGHT Internet Data Exchange program, a voluntary cooperative exchange of property listing data between licensed real estate brokerage firms, and is provided by BRIGHT through a licensing agreement.
Listing information is from various brokers who participate in the Bright MLS IDX program and not all listings may be visible on the site.
The property information being provided on or through the website is for the personal, non-commercial use of consumers and such information may not be used for any purpose other than to identify prospective properties consumers may be interested in purchasing.
Some properties which appear for sale on the website may no longer be available because they are for instance, under contract, sold or are no longer being offered for sale.
Property information displayed is deemed reliable but is not guaranteed.
Copyright 2026 Bright MLS, Inc.
Ask me questions while you tour the home.