
LaTisha Grant
TAS Realty Group
(888) 618-7904
133 Total Sales
1 in Lake Conroe
$140,000 Price
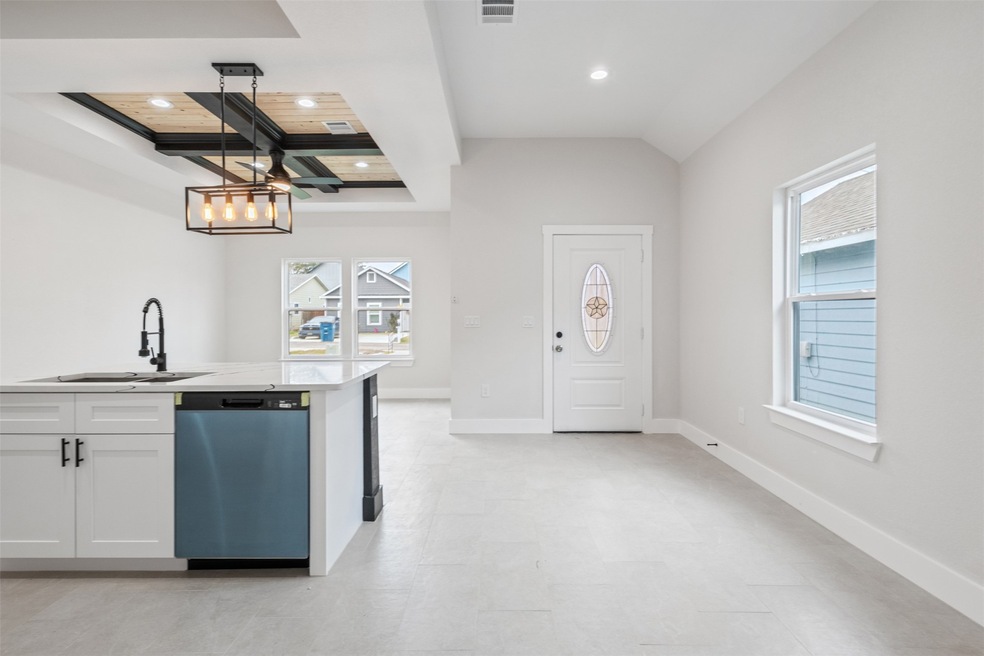


Beautiful updated plan by JR Custom Homes. Very nice entry with raised ceilings. This single story home has so many nice features including the trey ceilings. Convenient island kitchen with stainless appliances. This floor plan has open den kitchen and eating area design. Primary bath has a large spa like shower. Nice size laundry room as well. Enjoy the ceramic tile thru most of the home with carpet in the bedrooms.
Great location close to the lake and also close to shopping, dining and wine tasting in Montgomery. Come take a look soon!
Last Agent to Sell the Property
RE/MAX Partners License #0451897 Listed on: 06/17/2025
We collect this data history from publicly available records. To have your information removed, we recommend requesting removal directly through your county’s website.
LaTisha Grant
TAS Realty Group
(888) 618-7904
133 Total Sales
1 in Lake Conroe
$140,000 Price
Jen Tran
Keller Williams Memorial
(832) 299-1901
91 Total Sales
1 in Lake Conroe
$358,039 Price
Kristie Zorens
Elite Texas Properties
(832) 772-2498
105 Total Sales
3 in Lake Conroe
$225K - $440K Price Range
Elizabeth Flores-Sauceda
MetroPlus Realty
(832) 346-6747
102 Total Sales
2 in Lake Conroe
$179K - $408K Price Range
Jennifer Holwell
Keller Williams Preferred
(281) 699-9369
113 Total Sales
1 in Lake Conroe
$169,900 Price
Jessica Escamilla
Coldwell Banker Realty - Bellaire-Metropolitan
(346) 241-9018
105 Total Sales
1 in Lake Conroe
$327,291 Price
We collect this data history from publicly available records. To have your information removed, we recommend requesting removal directly through your county’s website.
| Date | Buyer | Sale Price | Title Company |
|---|---|---|---|
| -- | Stewart Title Of Montgomery Co | ||
| Jr Custom Homes Llc | -- | Chicago Title Company | |
| Fausek John R | -- | -- | |
| Federal Home Loan Mortgage Corporation | $67,680 | -- | |
| Fausek John R | -- | -- |
We collect this data history from publicly available records. To have your information removed, we recommend requesting removal directly through your county’s website.
| Date | Status | Borrower | Loan Amount |
|---|---|---|---|
| Open | $88,750 | ||
| Previous Owner | Brown Heartsill | $73,500 | |
| Previous Owner | Brown Heartsill | $19,000 |
We collect this data history from publicly available records. To have your information removed, we recommend requesting removal directly through your county’s website.
| Date | Event | Price | List to Sale | Price per Sq Ft | Prior Sale |
|---|---|---|---|---|---|
| 07/25/2025 07/25/25 | Sold | -- | -- | -- | |
| 06/17/2025 06/17/25 | Pending | -- | -- | -- | |
| 06/17/2025 06/17/25 | For Sale | $173,000 | +57.3% | $170 / Sq Ft | |
| 04/15/2022 04/15/22 | Sold | -- | -- | -- | View Prior Sale |
| 03/14/2022 03/14/22 | Pending | -- | -- | -- | |
| 03/10/2022 03/10/22 | For Sale | $110,000 | -- | $90 / Sq Ft |
We collect this data history from publicly available records. To have your information removed, we recommend requesting removal directly through your county’s website.
| Year | Tax Paid | Tax Assessment Tax Assessment Total Assessment is a certain percentage of the fair market value that is determined by local assessors to be the total taxable value of land and additions on the property. | Land | Improvement |
|---|---|---|---|---|
| 2025 | $2,321 | $165,890 | $122,930 | $42,960 |
| 2024 | $2,321 | $143,292 | ||
| 2023 | $1,872 | $119,410 | $64,700 | $54,710 |
| 2022 | $1,471 | $83,880 | $24,580 | $59,300 |
| 2021 | $950 | $52,040 | $24,580 | $27,460 |
| 2020 | $1,292 | $67,520 | $24,580 | $42,940 |
| 2019 | $1,216 | $60,910 | $24,580 | $36,330 |
| 2018 | $931 | $46,650 | $16,820 | $29,830 |
| 2017 | $944 | $47,090 | $16,820 | $30,270 |
| 2016 | $561 | $28,000 | $3,000 | $25,000 |
| 2015 | $472 | $23,190 | $1,000 | $22,190 |
| 2014 | $472 | $23,780 | $1,000 | $22,780 |
Seller's Agent in 2025
Estella Dawson
RE/MAX
(936) 828-3488
55 in this area
120 Total Sales
Buyer's Agent in 2025
Konae Workman
Wychico Realty LLC
(832) 229-5531
3 in this area
32 Total Sales
Seller's Agent in 2022
Megan Bean
Team On The Rise LLC
(936) 525-8100
30 in this area
122 Total Sales
Source: Houston Association of REALTORS®
MLS Number: 76621867
Disclaimer: Certain information contained herein is derived from information provided by parties other than Homes.com. All information provided is deemed reliable, but is not guaranteed to be accurate and should be independently verified.
Copyright 2026, Houston REALTORS® Information Service, Inc.
The information provided is exclusively for consumers’ personal, non-commercial use, and may not be used for any purpose other than to identify prospective properties consumers may be interested in purchasing.
Information is deemed reliable but not guaranteed.
Ask me questions while you tour the home.