NOT LISTED FOR SALE

Estimated Value: $213,361 - $236,000

2 Beds
2 Baths
1,154 Sq Ft
0.3 Acre Lot

Highlights

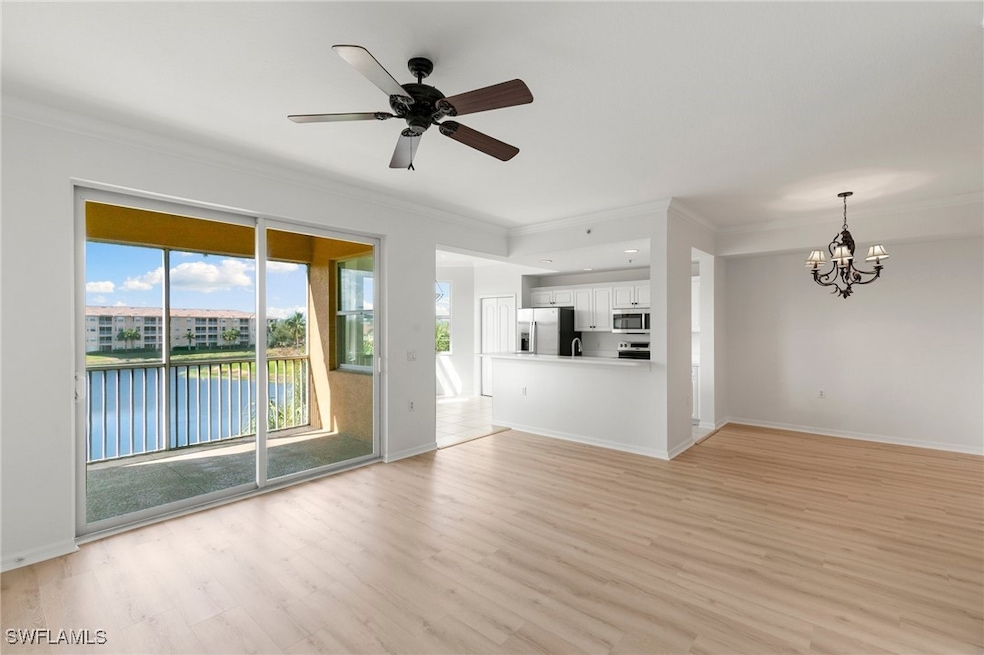
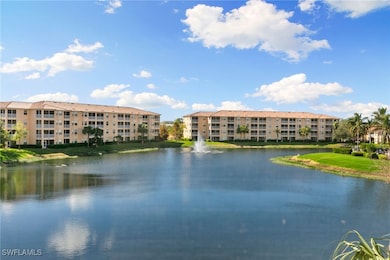
  • Lake Front
  • Fitness Center
  • Clubhouse
  • Fort Myers High School Rated A
  • Gated Community
  • Lanai

About This Home

As of July 2025

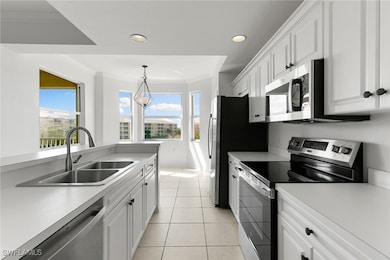
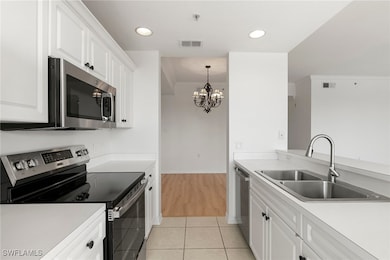
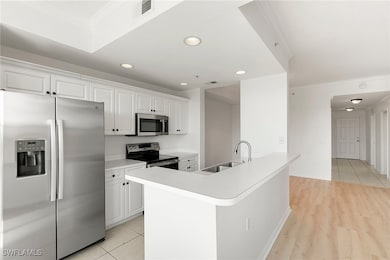
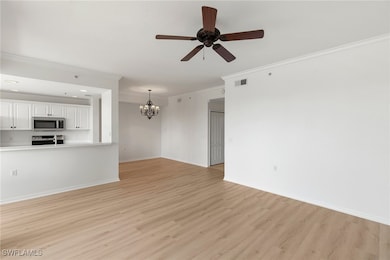
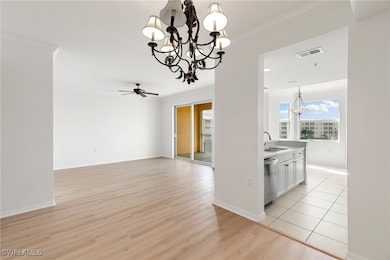
Updated 2 bed / 2 bath condo on the 3rd floor in gated Osprey Cove of Estero, FL with tranquil lake views. Features include NEWER stainless appliances, NEWER AC (2025), fresh paint, no carpet, and luxury vinyl plank flooring throughout. Enjoy a light-filled kitchen with breakfast nook and flexible dining/office space. Screened lanai, storage unit steps from your door, and assigned covered parking. Community amenities: pool, spa, fitness center, clubhouse. Minutes to Coconut Point, Miromar Outlets, and RSW Airport. Annual lease only.

Last Agent to Rent the Property

Jim Neal

Epique Realty Inc. License #249516493 Listed on: 05/16/2025

Epique Realty Inc.

Last Renter's Agent

Jim Neal

Epique Realty Inc. License #249516493 Listed on: 05/16/2025

Epique Realty Inc.

Condo Details

Home Type

  • Condominium

Year Built

  • Built in 2006

Lot Details

  • Lake Front
  • North Facing Home

Home Design

  • Entry on the 3rd floor

Interior Spaces

  • 1,154 Sq Ft Home
  • 4-Story Property
  • Ceiling Fan
  • Great Room
  • Screened Porch
  • Vinyl Flooring
  • Water Views

Kitchen

  • Range
  • Microwave
  • Freezer
  • Dishwasher
  • Disposal

Bedrooms and Bathrooms

  • 2 Bedrooms
  • 2 Full Bathrooms

Laundry

  • Dryer
  • Washer

Home Security

Parking

  • 1 Detached Carport Space
  • Assigned Parking

Outdoor Features

  • Screened Patio
  • Lanai
  • Outdoor Storage

Utilities

  • Central Heating and Cooling System
  • Cable TV Available

Listing and Financial Details

  • Security Deposit $1,700
  • Tenant pays for application fee, credit check, departure cleaning, electricity, internet, telephone
  • The owner pays for cable TV, grounds care, management, pest control, taxes, trash collection, water
  • Long Term Lease
  • Legal Lot and Block 05 / 37
  • Assessor Parcel Number 21-46-25-E4-12005.0537

Community Details

Overview

  • 328 Units
  • Mid-Rise Community
  • Osprey Cove Subdivision

Amenities

  • Clubhouse
  • Billiard Room
  • Elevator
  • Community Storage Space

Recreation

  • Fitness Center
  • Community Pool
  • Community Spa

Pet Policy

  • No Pets Allowed

Security

  • Gated Community
  • Fire and Smoke Detector
  • Fire Sprinkler System

Condo Details

Home Type

Condominium

Year Built

Built in 2006

Lot Details

0.3 Acres

Rental Info

  • Lease Term: Long Term
  • Tenant Pays: Application Fee, Credit Check, Departure Cleaning, Electricity, Internet, Telephone
  • Security Deposit: 1700.0

Listing Details

  • Property Sub Type: Condominium
  • Prop. Type: Residential Lease
  • Lot Size Acres: 0.3028
  • Subdivision Name: OSPREY COVE
  • Directions: US 41 to Estero Pkwy to Osprey Cove on left. Through gate to bldg 8570
  • Architectural Style: None, Mid Rise
  • Carport Y N: Yes
  • Entry Level: 3
  • Garage Yn: No
  • Year Built: 2006
  • Property Sub Type Additional: Condominium
  • Pets No Pets Comments: ,,,
  • Special Features: None

Interior Features

  • Furnished: Unfurnished
  • Private Spa: No
  • Appliances: Dryer, Dishwasher, Freezer, Disposal, Microwave, Range, Refrigerator, Washer
  • Owner Pays: Cable TV, Grounds Care, Management, Pest Control, Taxes, Trash Collection, Water
  • Full Bathrooms: 2
  • Total Bedrooms: 2
  • Flooring: Vinyl
  • Interior Amenities: Cable TV
  • Living Area: 1154.0
  • Dining Room Type: Screened Porch, Great Room
  • Stories: 4

Exterior Features

  • Pool Features: Community
  • Pool Private: No
  • View: Water
  • View: Yes
  • Waterfront Features: Lake
  • Waterfront: Yes
  • Disclosures: RV Restriction(s)
  • Construction Type: Block, Concrete
  • Direction Faces: North
  • Exterior Features: Storage
  • Patio And Porch Features: Lanai, Porch, Screened

Garage/Parking

  • Carport Spaces: 1.0
  • Covered Parking Spaces: 1.0
  • Parking Features: Assigned, One Space, Detached Carport

Utilities

  • Security: Fire Sprinkler System, Smoke Detector(s)
  • Cooling: Central Air, Ceiling Fan(s), Electric
  • Cooling Y N: Yes
  • Heating: Central, Electric
  • Heating Yn: Yes
  • Sewer: Public Sewer
  • Utilities: Cable Available

Condo/Co-op/Association

  • Community Features: Elevator, Gated, Street Lights
  • Senior Community: No
  • Amenities: Billiard Room, Clubhouse, Fitness Center, Pool, Spa/Hot Tub, Storage, Sidewalks
  • Pets Allowed: No

Lot Info

  • Parcel #: 21-46-25-E4-12005.0537

Multi Family

  • Number Of Units In Community: 328

Tax Info

  • Tax Block: 37
  • Tax Lot: 05

Ownership History

We collect this data history from publicly available records. To have your information removed, we recommend requesting removal directly through your county’s website.

Date Name Owned For Owner Type

Purchase Details

Closed on
Jul 26, 2013
Sold by
Bought by
Current Estimated Value
$228,590

Home Financials for this Owner

Home Financials are based on the most recent Mortgage that was taken out on this home.
Original Mortgage
$61,960
Outstanding Balance
$43,804
Interest Rate
3.96%
Mortgage Type
Future Advance Clause Open End Mortgage
Estimated Equity
$184,786

Purchase Details

Closed on
Jun 23, 2006
Sold by
Bought by

Home Financials for this Owner

Home Financials are based on the most recent Mortgage that was taken out on this home.
Original Mortgage
$208,950
Interest Rate
6.87%
Mortgage Type
Unknown
Source: Public Records
Create a Home Valuation Report for This Property
The Home Valuation Report is an in-depth analysis detailing your home's value as well as a comparison with similar homes in the area

Purchase History

We collect this data history from publicly available records. To have your information removed, we recommend requesting removal directly through your county’s website.

Date Buyer Sale Price Title Company
$108,000 Jewel Stone Title Insurance
$261,300 North American Title Company
Source: Public Records

Mortgage History

We collect this data history from publicly available records. To have your information removed, we recommend requesting removal directly through your county’s website.

Date Status Borrower Loan Amount
Open $61,960
Previous Owner $110,000
Previous Owner $208,950
Source: Public Records

Property History

We collect this data history from publicly available records. To have your information removed, we recommend requesting removal directly through your county’s website.

Date Event Price List to Sale Price per Sq Ft
07/01/2025 07/01/25 Rented -- -- --
05/16/2025 05/16/25 For Rent $1,750 -- --
06/19/2014 06/19/14 Rented -- -- --
05/20/2014 05/20/14 Under Contract -- -- --
04/29/2014 04/29/14 For Rent -- -- --
Source: Florida Gulf Coast Multiple Listing Service

Tax History

We collect this data history from publicly available records. To have your information removed, we recommend requesting removal directly through your county’s website.

Year Tax Paid Tax Assessment Tax Assessment Total Assessment is a certain percentage of the fair market value that is determined by local assessors to be the total taxable value of land and additions on the property. Land Improvement
2025 $2,641 $192,927 $192,927
2024 $2,678 $175,388
2023 $2,481 $159,444 $0 $0
2022 $2,180 $144,949 $0 $0
2021 $1,901 $131,772 $0 $131,772
2020 $1,898 $127,585 $0 $127,585
2019 $1,912 $127,585 $0 $127,585
2018 $1,945 $127,585 $0 $127,585
2017 $1,906 $129,200 $0 $129,200
2016 $1,857 $129,190 $0 $129,190
2015 $1,574 $94,500 $0 $94,500
Source: Public Records

Agents Affiliated with this Home

  • Section Image
See All Agents

Map

Source: Florida Gulf Coast Multiple Listing Service

MLS Number: 225047108

Florida Gulf Coast Multiple Listing Service

APN: 21-46-25-E4-12005.0537

Your Personal Tour Guide

Ask me questions while you tour the home.