
Catherine Tarquini
FLORIDA FINE HOMES REALTY, LLC
(352) 706-4200
195 Total Sales
2 in On Top of the World
$136K - $198K Price Range

Estimated Value: $390,795
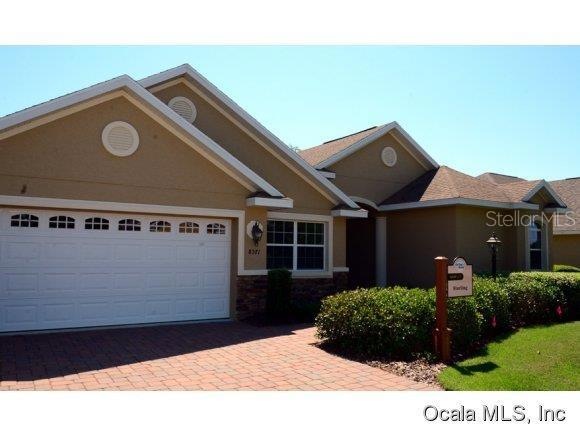
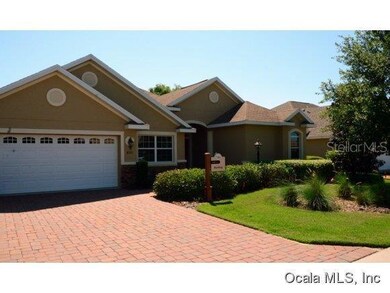
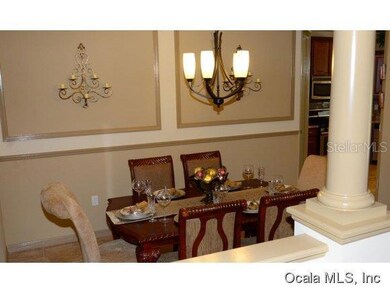
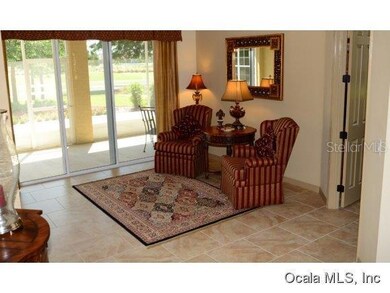
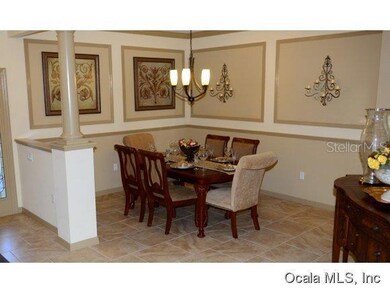
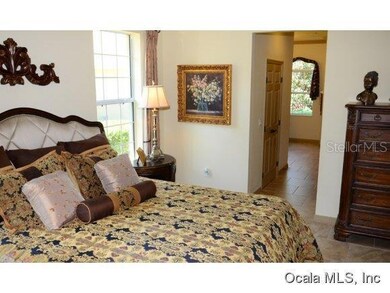
BRAND NEW HOME IN UPSCALE GATED GOLF COURSE COMMUNITY. SPLIT BEDROOM PLAN, MASTER SUITE WITH SITTING AREA, GRAND ROOM, LIBRARY, AND BONUS GOLF CART PARKING AREA IN GARAGE. PLUS A SCREENED LANAI. THIS COMMUNITY OFFERS TOO MANY AMENITIES TO LIST.
We collect this data history from publicly available records. To have your information removed, we recommend requesting removal directly through your county’s website.
Catherine Tarquini
FLORIDA FINE HOMES REALTY, LLC
(352) 706-4200
195 Total Sales
2 in On Top of the World
$136K - $198K Price Range
Kelly LaFave
EXP REALTY LLC
(352) 644-9367
239 Total Sales
5 in On Top of the World
$300K - $441K Price Range
Stephanie Goode
FLORIDA LUXURY REALTY INC
(727) 268-0759
25 Total Sales
1 in On Top of the World
$925,000 Price
HERNY MENDEZ
LPT REALTY, LLC
(888) 850-1096
33 Total Sales
1 in On Top of the World
$251,990 Price
Kathy Alexander
CENTURY 21 WATSON & MYERS REALTY
(863) 292-6482
71 Total Sales
1 in On Top of the World
$316,110 Price
Tiffany Moen
THURMOND REALTY LLC - BRANCH OFFICE
(352) 559-5935
168 Total Sales
3 in On Top of the World
$133K - $371K Price Range
We collect this data history from publicly available records. To have your information removed, we recommend requesting removal directly through your county’s website.
| Date | Event | Price | List to Sale | Price per Sq Ft |
|---|---|---|---|---|
| 05/11/2015 05/11/15 | Sold | $345,900 | 0.0% | $150 / Sq Ft |
| 06/23/2014 06/23/14 | Pending | -- | -- | -- |
| 05/04/2014 05/04/14 | For Sale | $345,990 | -- | $150 / Sq Ft |
We collect this data history from publicly available records. To have your information removed, we recommend requesting removal directly through your county’s website.
| Year | Tax Paid | Tax Assessment Tax Assessment Total Assessment is a certain percentage of the fair market value that is determined by local assessors to be the total taxable value of land and additions on the property. | Land | Improvement |
|---|---|---|---|---|
| 2025 | $3,938 | $257,045 | ||
| 2024 | $3,677 | $249,801 | ||
| 2023 | $3,591 | $242,525 | $0 | $0 |
| 2022 | $3,498 | $235,461 | $0 | $0 |
| 2021 | $3,498 | $228,603 | $0 | $0 |
| 2020 | $3,472 | $225,447 | $0 | $0 |
| 2019 | $3,422 | $220,378 | $21,718 | $198,660 |
| 2018 | $3,615 | $239,180 | $21,718 | $217,462 |
| 2017 | $3,777 | $243,030 | $21,718 | $221,312 |
| 2016 | $4,318 | $236,185 | $0 | $0 |
| 2015 | $4,381 | $236,161 | $0 | $0 |
| 2014 | $4,573 | $216,091 | $0 | $0 |
Buyer's Agent in 2015
Edward Wise
CB/ELLISON RLTY WEST
(352) 322-7121
29 Total Sales
Source: Stellar MLS
MLS Number: OM407241
APN: 3531-0122-38
Disclaimer: Certain information contained herein is derived from information provided by parties other than Homes.com. All information provided is deemed reliable, but is not guaranteed to be accurate and should be independently verified.
All data is obtained from various sources and may not have been verified by broker or MLS GRID. Supplied Open House Information is subject to change without notice. All information should be independently reviewed and verified for accuracy. Properties may or may not be listed by the office/agent presenting the information. Some IDX listings have been excluded from this website. IDX information is provided exclusively for personal, non-commercial use, and may not be used for any purpose other than to identify prospective properties consumers may be interested in purchasing. Information is deemed reliable but not guaranteed.
Listings courtesy of Stellar MLS as distributed by MLS GRID.
Based on information submitted to the MLS GRID
Listing Information presented by local MLS brokerage: Ten-X - (888)-952-6393
Ask me questions while you tour the home.