NOT LISTED FOR SALE

8572 Cripplegate Trace Browns Summit, NC 27214

4 Beds
2.5 Baths
2,300 Sq Ft
0.46 Acre Lot

Sale Details

Date Sold: August 29, 2024

Last sale price $370,000 $161 Per Sq Ft

257 Days on Market

Highlights

  • New Construction
  • Vaulted Ceiling
  • Attic
  • Pool
  • Wood Flooring
  • Solid Surface Countertops

About This Home

As of August 2024

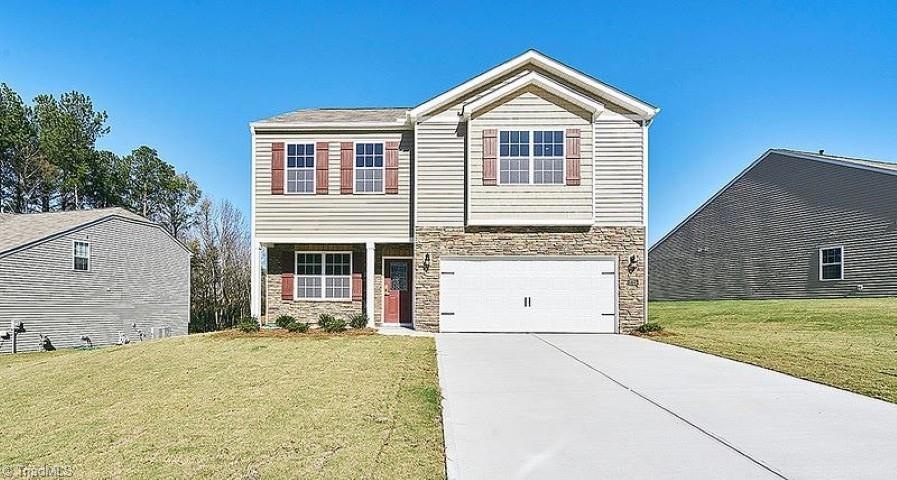
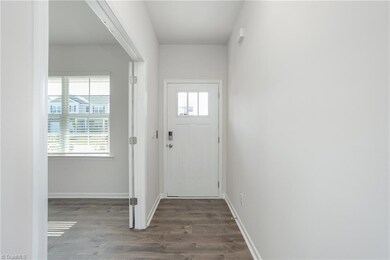
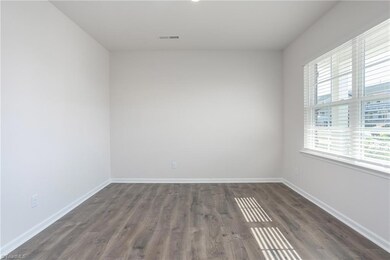

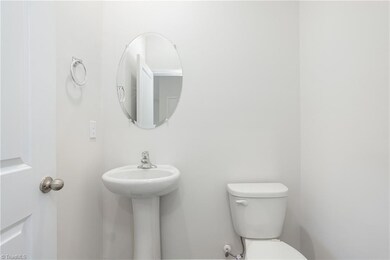


The Penwell plan w/2163 sf with spacious downstairs features an open kitchen with granite countertop height island seating, cane sugar cabinets, stainless steel appliances & giant walk-in pantry all overlooking your large living room with cozy fireplace. A downstairs flex room can be used as a home office or formal dining room with powder room just down the hall. Upstairs, you’ll find a large hallway bathroom with deep tub & shower combo & 4 large bedrooms all with large walk-in closets. The primary bedroom has an en-suite bathroom with separate water closet, double sinks, 5-foot walk-in shower, & linen closet! Make laundry time a breeze with the upstairs laundry room featuring its own linen closet! Your home also comes with a home warranty & Smart Home Technology!

Last Agent to Sell the Property

Bishop Smith

License #307519 Listed on: 09/29/2023

Co-Listed By

Damian Hemingway

DR Horton License #307051

Last Buyer's Agent

Bishop Smith

License #307519 Listed on: 09/29/2023

Home Details

Home Type

  • Single Family

Year Built

  • Built in 2023 | New Construction

Lot Details

  • 0.46

HOA Fees

  • $80 Monthly HOA Fees

Parking

  • 2 Car Attached Garage
  • Garage Door Opener
  • Driveway

Home Design

  • Vinyl Siding

Interior Spaces

  • 2,175 Sq Ft Home
  • 1,900-2,300 Sq Ft Home
  • Property has 2 Levels
  • Vaulted Ceiling
  • Ceiling Fan
  • Gas Log Fireplace
  • Insulated Windows
  • Insulated Doors
  • Living Room with Fireplace
  • Crawl Space
  • Pull Down Stairs to Attic

Kitchen

  • Gas Cooktop
  • Microwave
  • Dishwasher
  • Kitchen Island
  • Solid Surface Countertops

Flooring

  • Wood
  • Carpet

Bedrooms and Bathrooms

  • 4 Bedrooms

Laundry

  • Laundry on upper level
  • Washer and Dryer Hookup

Home Security

  • Carbon Monoxide Detectors
  • Fire and Smoke Detector

Pool

Schools

  • Rockingham County Middle School
  • Rockingham County High School

Utilities

  • Forced Air Heating and Cooling System
  • Heating System Uses Natural Gas
  • Gas Water Heater
  • Septic Tank
  • Private Sewer

Additional Features

  • Porch
  • 20,038 Sq Ft Lot
  • City Lot

Listing and Financial Details

  • Tax Lot 180
  • Assessor Parcel Number 798100202713
  • 1% Total Tax Rate

Community Details

Overview

  • Wellington Subdivision

Recreation

  • Community Pool

Home Details

Home Type

Single Family

Year Built

Built in 2023 | New Construction

Lot Details

0.46 Acres

HOA Fees

$80 per month

Parking

2

Listing Details

  • Property Sub Type: Stick/Site Built
  • Prop. Type: Residential
  • Lot Size Acres: 0.46
  • Co List Office Mls Id: GARA01
  • Co List Office Phone: 336-254-5327
  • Subdivision Name: Wellington
  • Directions: Hwy 150 to Fairgrove Church, left on Bevil Oaks, right into neighborhood. GPS 8400 Burfield Place, Browns Summit NC 27214. Then left at Garrick Trce, right at Exmoor, left at Tyburn, right at Allegra. Home in cul-de-sac on right side.
  • Above Grade Finished Sq Ft: 2175
  • Unit Levels: Two
  • New Construction: Yes
  • Structure Type: House
  • Year Built: 2023
  • TRIADMLS_PrimaryOnMainYN: No
  • Idx Status: Sold
  • TRIADMLS_TotalHeatedFinishedSqFtRange: 1900 - 2300
  • TRIADMLS_PorchYN: Yes
  • TRIADMLS_CityLimitsYN: Yes
  • TRIADMLS_BuiltInformation: New
  • Special Features: NewHome

Interior Features

  • Appliances: Microwave, Dishwasher, Range, Gas Cooktop, Gas Water Heater
  • Flooring: Carpet, Wood
  • Interior Amenities: Ceiling Fan(s), Dead Bolt(s), Kitchen Island, Pantry, Solid Surface Counter, Vaulted Ceiling(s)
  • Has Basement: Crawl Space
  • Full Bathrooms: 2
  • Half Bathrooms: 1
  • Total Bedrooms: 4
  • Door Features: Insulated Doors
  • Fireplace Features: Gas Log, Living Room
  • Fireplaces: 1
  • Living Area: 2175
  • Main Level Bathrooms: 1
  • Attic Description: Partially Floored, Pulldown Stairs
  • TRIADMLS_FixtureExceptionYN: No
  • Basement YN: No
  • TRIADMLS_HalfBathsMain: 1
  • TRIADMLS_FullBathsUpper: 2

Exterior Features

  • Lot Features: City Lot
  • Pool Features: Community
  • Construction Type: Vinyl Siding
  • TRIADMLS_PoolYN: Yes

Garage/Parking

  • Garage Spaces: 2
  • Parking Features: Driveway, Garage, Paved, Garage Door Opener, Attached
  • Garage Description: Attached Garage

Utilities

  • Sewer: Private Sewer, Septic Tank
  • Laundry Features: Dryer Connection, Laundry Room - 2nd Level, Washer Hookup
  • Security: Carbon Monoxide Detector(s), Smoke Detector(s)
  • Cooling: Central Air
  • Heating: Forced Air, Natural Gas
  • Water Source: Public
  • TRIADMLS_HeatingFuel: Natural Gas
  • Water Heater: Gas
  • Energy Features: Insulated Doors, Insulated Windows

Condo/Co-op/Association

  • Association Fee: 239
  • Association Fee Frequency: Quarterly
  • Association: Yes

Schools

  • Elementary School: Monroeton
  • High School: Rockingham County
  • Middle Or Junior School: Rockingham County

Lot Info

  • Parcel #: 798100202713
  • Zoning: RES
  • TRIADMLS_AcresRange: 0 - 0

Tax Info

  • Tax Lot: 180
  • Tax Year: 2023
  • TRIADMLS_TaxRate: 0.795
Create a Home Valuation Report for This Property
The Home Valuation Report is an in-depth analysis detailing your home's value as well as a comparison with similar homes in the area

Property History

We collect this data history from publicly available records. To have your information removed, we recommend requesting removal directly through your county’s website.

Date Event Price List to Sale Price per Sq Ft
08/29/2024 08/29/24 Sold $370,000 0.0% $195 / Sq Ft
06/13/2024 06/13/24 Pending -- -- --
05/17/2024 05/17/24 Price Changed $370,000 -2.4% $195 / Sq Ft
09/29/2023 09/29/23 For Sale $379,240 -- $200 / Sq Ft
Source: Triad MLS

Agents Affiliated with this Home

  • Section Image
  • Section Image
See All Agents

Map

Source: Triad MLS

MLS Number: 1120866

Triad MLS
Your Personal Tour Guide

Ask me questions while you tour the home.