NOT LISTED FOR SALE

Estimated Value: $2,852,202

3 Beds
3.5 Baths
4,747 Sq Ft
$601/Sq Ft Est. Value

Sale Details

Date Sold: May 2, 2018

Last sale price $1,300,000 $274 Per Sq Ft

Est. 119% increase in value since last sale

Current estimated payment $16,501 / mo

149 Days on Market

Highlights

  • Heated Spa
  • RV Access or Parking
  • Mountain View
  • Pinnacle Peak Elementary School Rated A
  • 2.39 Acre Lot
  • Fireplace in Primary Bedroom

About This Home

As of May 2018

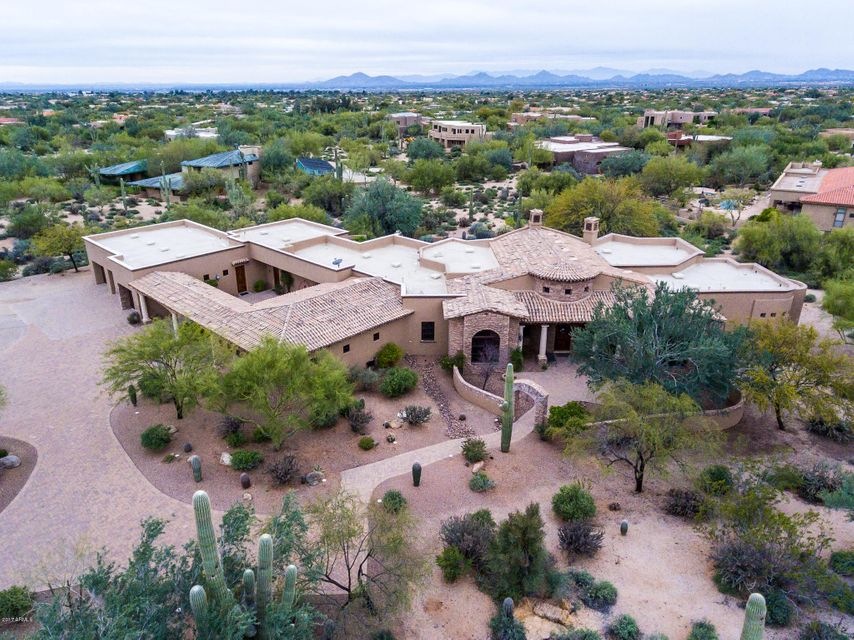
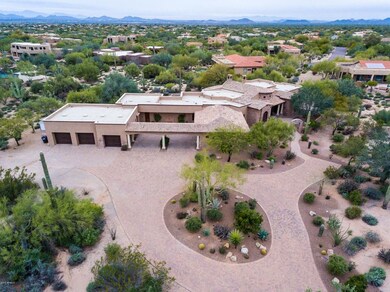
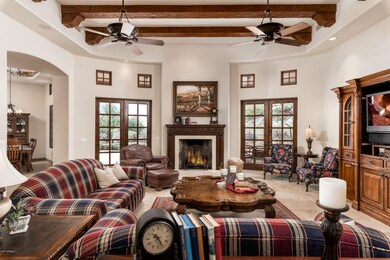

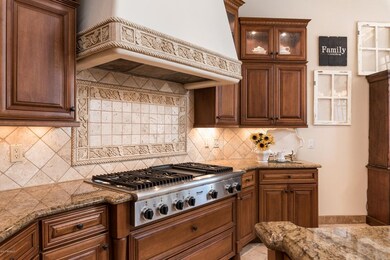
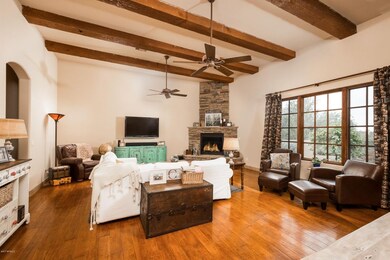
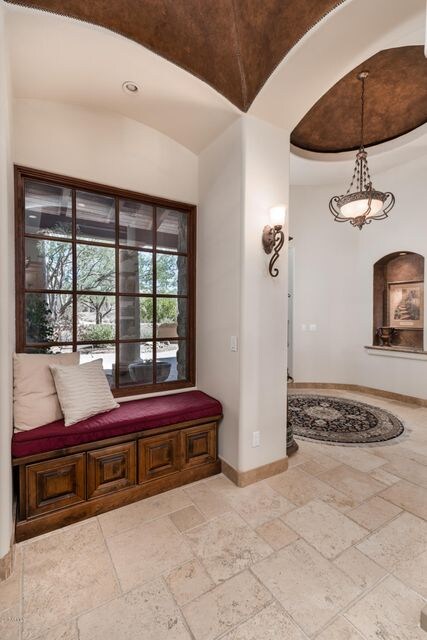
Escape to a gated custom sanctuary on 2.4 acres of divine desert landscape. This property is the builder’s personal home, so the choices in finishes and attention to detail are truly exceptional. The interior was recently painted and new carpet installed to create a Santa Barbara style. A dramatic, paver driveway and motor court, with an electric gate, set the stage for this private estate that boasts 5.5 garages (space for lifts and RV Garage) and an attached casita for multi-generational living. A charming courtyard welcomes guests and opens into a generous great room anchored by a hand-hewn beams and fireplace. The kitchen is a chef’s delight with an over-sized island, high-end appliances, custom cabinetry and a large pantry, with plenty of room for storage. (See MORE) The executive office, adjacent to the master bedroom, has a lovely view of the courtyard. The master retreat offers a cozy sitting area with a statement fireplace and his and her closets.The secondary bedrooms are en-suite, split from the master and anchored by a den. The attached casita, with a private entrance as well as access from the inside of the house, is perfect for multi-generational living, "man cave" or office. It is complete with an over-sized living/dining room with soaring ceilings and anchored by a beautiful stone fireplace and beam hearth. It is supplemented with a kitchenette, private patio, and has access to the third bedroom and private bathroom. The backyard is very private and offers an extended covered patio, pebble tec pool and spa, extended paver patio and fire pit. This home enjoys an interior location and is close to shopping and restaurants. No HOA completes the package and makes it easy to add additional buildings or RV garage.

Last Agent to Sell the Property

Kathy Reisdorf

Russ Lyon Sotheby's International Realty License #SA574840000 Listed on: 10/04/2017

Russ Lyon Sotheby's International Realty

Co-Listed By

Cindy Metz

Russ Lyon Sotheby's International Realty License #SA579643000

Last Buyer's Agent

Chris Morrison

RETSY License #BR529508000

RETSY

Home Details

Home Type

  • Single Family

Est. Annual Taxes

  • $12,954

Year Built

  • Built in 2004

Lot Details

  • 2.39 Acre Lot
  • Private Streets
  • Desert faces the front and back of the property
  • Wrought Iron Fence
  • Front and Back Yard Sprinklers
  • Sprinklers on Timer
  • Private Yard

Parking

  • 5.5 Car Garage
  • 20 Open Parking Spaces
  • Garage ceiling height seven feet or more
  • Side or Rear Entrance to Parking
  • Garage Door Opener
  • Circular Driveway
  • Shared Driveway
  • RV Access or Parking

Home Design

  • Santa Barbara Architecture
  • Wood Frame Construction
  • Tile Roof
  • Foam Roof
  • Stone Exterior Construction
  • Stucco

Interior Spaces

  • 4,747 Sq Ft Home
  • 1-Story Property
  • Central Vacuum
  • Ceiling height of 9 feet or more
  • Ceiling Fan
  • Gas Fireplace
  • Double Pane Windows
  • Wood Frame Window
  • Living Room with Fireplace
  • 3 Fireplaces
  • Mountain Views
  • Security System Owned
  • Washer and Dryer Hookup

Kitchen

  • Eat-In Kitchen
  • Breakfast Bar
  • Gas Cooktop
  • Built-In Microwave
  • Kitchen Island
  • Granite Countertops

Flooring

  • Wood
  • Carpet
  • Stone

Bedrooms and Bathrooms

  • 3 Bedrooms
  • Fireplace in Primary Bedroom
  • Primary Bathroom is a Full Bathroom
  • 3.5 Bathrooms
  • Dual Vanity Sinks in Primary Bathroom
  • Hydromassage or Jetted Bathtub
  • Bathtub With Separate Shower Stall

Eco-Friendly Details

  • North or South Exposure

Pool

  • Heated Spa
  • Play Pool

Outdoor Features

  • Covered Patio or Porch
  • Fire Pit

Schools

  • Pinnacle Peak Preparatory Elementary School
  • Mountain Trail Middle School
  • Pinnacle High School

Utilities

  • Zoned Heating and Cooling System
  • Heating System Uses Natural Gas
  • Septic Tank
  • High Speed Internet
  • Cable TV Available

Community Details

  • No Home Owners Association
  • Association fees include no fees
  • Built by Residential Building
  • Pinnacle Peak Subdivision, Custom Floorplan

Listing and Financial Details

  • Assessor Parcel Number 212-08-399

Home Details

Home Type

Single Family

Est. Annual Taxes

$12,954

Year Built

Built in 2004

Lot Details

2.39 Acres

Parking

5

Listing Details

  • Cross Street: Pima Rd and Happy Valley Rd
  • Legal Info Range: 4E
  • Property Type: Residential
  • Ownership: Fee Simple
  • Association Fees Land Lease Fee: N
  • Recreation Center Fee 2: N
  • Recreation Center Fee: N
  • Basement: N
  • Cooling HVAC SEER Rating: 19
  • Parking Spaces Slab Parking Spaces: 20.0
  • Parking Spaces Total Covered Spaces: 5.5
  • Separate Den Office Sep Den Office: Y
  • Year Built: 2004
  • Spa Private: Yes
  • Tax Year: 2016
  • Master Model: Custom
  • Property Sub Type: Single Family Residence
  • Horses: No
  • Lot Size Acres: 2.39
  • Co List Office Mls Id: lyon25
  • Co List Office Phone: 480-585-7070
  • Subdivision Name: Pinnacle Peak
  • Architectural Style: Santa Barbara/Tuscan
  • Efficiency: Multi-Zones
  • Property Attached Yn: No
  • General Property Description:PriceSqFt: 273.85
  • Dining Area:Breakfast Bar: Yes
  • Cooling:Ceiling Fan(s): Yes
  • Technology:Cable TV Avail: Yes
  • Cooling:Central Air: Yes
  • Water Source City Water: Yes
  • Fireplace Features Fireplace Living Rm: Yes
  • Fireplace Features Gas Fireplace: Yes
  • Fireplace Features Fireplace Master Bdr: Yes
  • Kitchen Features:Gas Cooktop: Yes
  • Technology:High Speed Internet: Yes
  • Special Features: VirtualTour

Interior Features

  • Flooring: Carpet, Stone, Wood
  • Basement YN: No
  • Possible Use: None
  • Spa Features: Heated, Private
  • Appliances: Gas Cooktop, Water Purifier
  • Total Bedrooms: 3
  • Fireplace Features: Fire Pit, Living Room, Master Bedroom, Gas
  • Fireplaces: 3
  • Fireplace: Yes
  • Interior Amenities: High Speed Internet, Granite Counters, Double Vanity, Other, See Remarks, Eat-in Kitchen, Breakfast Bar, 9+ Flat Ceilings, Central Vacuum, Kitchen Island, Pantry, Full Bth Master Bdrm, Separate Shwr & Tub, Tub with Jets
  • Living Area: 4747.0
  • Stories: 1
  • Window Features: Dual Pane, Wood Frames
  • Kitchen Features:Built-in Microwave: Yes
  • Kitchen Features:Kitchen Island: Yes
  • Master Bathroom:Double Sinks: Yes
  • Kitchen Features Pantry: Yes
  • Other Rooms:Great Room: Yes
  • Kitchen Features:Reverse Osmosis: Yes
  • Kitchen Features:Wall Oven(s): Yes
  • Kitchen Features:Walk-in Pantry: Yes
  • Other Rooms:Guest Qtrs-Sep Entrn: Yes
  • Kitchen Features:Multiple Ovens: Yes
  • Other Rooms:Library-Blt-in Bkcse: Yes
  • KitchenFeatures:Refrigerator: Yes
  • Fireplace Features:Fire Pit: Yes
  • Kitchen Features:Granite Counters: Yes

Exterior Features

  • Fencing: Block, Wrought Iron
  • Exterior Features: Private Street(s), Private Yard
  • Lot Features: North/South Exposure, Sprinklers In Rear, Sprinklers In Front, Desert Front, Natural Desert Back, Auto Timer H2O Front, Auto Timer H2O Back
  • Pool Features: Play Pool, Heated
  • Pool Private: Yes
  • View: Mountain(s)
  • Disclosures: Agency Discl Req, Seller Discl Avail
  • Construction Type: Stucco, Wood Frame, Painted, Stone
  • Patio And Porch Features: Covered Patio(s), Patio
  • Roof: Tile, Foam
  • Construction:Frame - Wood: Yes
  • Exterior Features:Covered Patio(s): Yes
  • Exterior Features:Patio: Yes
  • Exterior Features:Pvt Yrd(s)Crtyrd(s): Yes
  • Exterior Features:Private Street(s): Yes
  • General Property Description:Community Pool YN2: No
  • General Property Description:Private Pool YN2: Yes
  • Private Pool Features: Heated: Yes
  • Private Pool Features: Play Pool: Yes

Garage/Parking

  • Total Covered Spaces: 5.5
  • Parking Features: RV Access/Parking, Garage Door Opener, Extended Length Garage, Direct Access, Circular Driveway, Attch'd Gar Cabinets, Over Height Garage, Separate Strge Area, Side Vehicle Entry, Detached, Shared Driveway
  • Attached Garage: No
  • Garage Spaces: 5.5
  • Open Parking Spaces: 20.0
  • Parking Features:Attch_squote_d Gar Cabinets: Yes
  • Parking Features:Separate Strge Area: Yes
  • Parking Features:Side Vehicle Entry: Yes
  • Parking Features:Detached: Yes
  • Parking Features:Shared Driveway: Yes
  • Parking Features:Over Height Garage: Yes
  • Parking Features:Garage Door Opener: Yes
  • Parking Features:Direct Access: Yes
  • Parking Features:Extended Length Garage: Yes
  • Parking Features:Circular Drive: Yes
  • Parking Features:RV AccessParking: Yes

Utilities

  • Cooling: Central Air, Ceiling Fan(s), Programmable Thmstat
  • Heating: Natural Gas
  • Laundry Features: Wshr/Dry HookUp Only
  • Security: Fire Sprinkler System, Security System Owned
  • Cooling Y N: Yes
  • Heating Yn: Yes
  • Water Source: City Water
  • Heating:Natural Gas: Yes
  • Sewer Septic Tank: Yes

Condo/Co-op/Association

  • Association: No

Association/Amenities

  • Association Fees:HOA YN2: N
  • Association Fees:PAD Fee YN2: N
  • Association Fees:Cap ImprovementImpact Fee _percent_: %
  • Association Fees:Cap ImprovementImpact Fee 2 _percent_: %
  • Association Fee Incl:No Fees: Yes

Fee Information

  • Association Fee Includes: No Fees

Schools

  • Elementary School: Pinnacle Peak Preparatory
  • High School: Pinnacle High School
  • Junior High Dist: Paradise Valley Unified District
  • Middle Or Junior School: Mountain Trail Middle School

Lot Info

  • Horse Amenities: Other, See Remarks
  • Land Lease: No
  • Lot Size Sq Ft: 104132.0
  • Parcel #: 212-08-399

Green Features

  • Green Water Conservation: Recirculation Pump

Building Info

  • Builder Name: Residential Building

Tax Info

  • Tax Annual Amount: 12954.0
  • Tax Book Number: 212.00
  • Tax Lot: 0
  • Tax Map Number: 8.00

Ownership History

We collect this data history from publicly available records. To have your information removed, we recommend requesting removal directly through your county’s website.

Date Name Owned For Owner Type

Purchase Details

Closed on
Sep 17, 2018
Sold by
Bought by
Current Estimated Value
$2,852,202

Purchase Details

Listed on
Oct 4, 2017
Closed on
Apr 27, 2018
Sold by
Bought by
Seller's Agent
Kathy Reisdorf
Russ Lyon Sotheby's International Realty
Buyer's Agent
Chris Morrison
RETSY
List Price
$1,349,000
Sold Price
$1,300,000
Premium/Discount to List
-$49,000
-3.63%

Home Financials for this Owner

Home Financials are based on the most recent Mortgage that was taken out on this home.
Avg. Annual Appreciation
10.07%
Original Mortgage
$1,000,000
Interest Rate
0.0445%
Mortgage Type
New Conventional

Purchase Details

Closed on
May 5, 2003
Sold by
Bought by

Home Financials for this Owner

Home Financials are based on the most recent Mortgage that was taken out on this home.
Original Mortgage
$500,000
Interest Rate
0.0525%

Purchase Details

Closed on
Apr 24, 2000
Sold by
Bought by

Home Financials for this Owner

Home Financials are based on the most recent Mortgage that was taken out on this home.
Original Mortgage
$133,100
Interest Rate
0.0987%
Mortgage Type
New Conventional
Source: Public Records
Create a Home Valuation Report for This Property
The Home Valuation Report is an in-depth analysis detailing your home's value as well as a comparison with similar homes in the area

Home Values in the Area

Source: Public Records

Average Home Value in this Area


Source: Public Records

Purchase History

We collect this data history from publicly available records. To have your information removed, we recommend requesting removal directly through your county’s website.

Date Buyer Sale Price Title Company
-- None Available
-- None Available
$1,300,000 Fidelity National Title Agen
-- Fidelity National Title
$177,500 Lawyers Title Of Arizona Inc
Source: Public Records

Mortgage History

We collect this data history from publicly available records. To have your information removed, we recommend requesting removal directly through your county’s website.

Date Status Borrower Loan Amount
Closed $467,000
Closed $484,350
Closed $1,000,000
Closed $1,000,000
Closed $695,000
Closed $4,000,000
Closed $500,000
Closed $133,100
Source: Public Records

Property History

We collect this data history from publicly available records. To have your information removed, we recommend requesting removal directly through your county’s website.

Date Event Price List to Sale Price per Sq Ft
05/02/2018 05/02/18 Sold $1,300,000 -3.6% $274 / Sq Ft
03/02/2018 03/02/18 Pending -- -- --
10/04/2017 10/04/17 For Sale $1,349,000 -- $284 / Sq Ft
Source: Arizona Regional Multiple Listing Service (ARMLS)

Tax History

We collect this data history from publicly available records. To have your information removed, we recommend requesting removal directly through your county’s website.

Year Tax Paid Tax Assessment Tax Assessment Total Assessment is a certain percentage of the fair market value that is determined by local assessors to be the total taxable value of land and additions on the property. Land Improvement
2025 $14,234 $163,867 -- --
2024 $13,708 $156,064 -- --
2023 $13,708 $184,910 $36,980 $147,930
2022 $13,502 $142,900 $28,580 $114,320
2021 $13,758 $135,880 $27,170 $108,710
2020 $13,356 $132,270 $26,450 $105,820
2019 $13,455 $122,280 $24,450 $97,830
2018 $13,735 $123,500 $24,700 $98,800
2017 $13,106 $118,850 $23,770 $95,080
2016 $12,954 $111,310 $22,260 $89,050
2015 $12,317 $117,910 $23,580 $94,330
Source: Public Records

Agents Affiliated with this Home

  • Section Image
  • Section Image
  • Section Image
See All Agents

Map

Source: Arizona Regional Multiple Listing Service (ARMLS)

MLS Number: 5669387

Arizona Regional Multiple Listing Service (ARMLS)

APN: 212-08-399

Your Personal Tour Guide

Ask me questions while you tour the home.