NOT LISTED FOR SALE
4 Beds
2.5 Baths
2,095 Sq Ft
4,792 Sq Ft Lot

Sale Details

Date Sold: March 28, 2025

244 Days on Market

Highlights

  • New Construction
  • Programmable Thermostat
  • Vinyl Flooring
  • Double Pane Windows
  • Central Heating and Cooling System

About This Home

As of March 2025

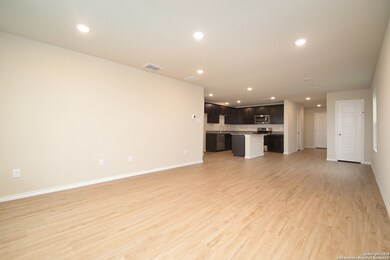
MLS# 1786328 - Built by HistoryMaker Homes - Ready Now! ~ This home welcomes you with an open concept. The primary bedroom is on the first floor. It has a 60' walk in shower. The plan also features a study on the first floor. A gorgeous spacious kitchen will please the pickiest cook and a spacious living room is great for everyone to gather. On the second floor there is a game room plus 3 additional large bedrooms. Plenty of room to grow. The home comes with a covered patio in the back, full sod, and full sprinkler system. Welcome Home! Discover this brand-new, contemporary two-story home offering a perfect blend of style and affordability. Features: Sleek Design: Clean lines, minimalist facade. Energy Efficiency: Sustainable materials, energy-saving features. Flexible Spaces: Open concept, modern kitchen, versatile rooms. Smart Home Integration: Control at your fingertips. Cost-Effective: Quality and affordability combined. Convenient Location: Close to amenities, Ideal for modern living without compromise. Schedule a viewing today and envision your future in this stylish, affordable home!! ---Images not of actual home. Features may differ---

Last Agent to Sell the Property

Ben Caballero

HistoryMaker Homes Listed on: 06/20/2024

Last Buyer's Agent

Non MLS

Non Mls Office

Create a Home Valuation Report for This Property
The Home Valuation Report is an in-depth analysis detailing your home's value as well as a comparison with similar homes in the area

Home Details

Home Type

  • Single Family

Year Built

  • Built in 2024 | New Construction

Lot Details

  • 4,792 Sq Ft Lot

HOA Fees

  • $33 Monthly HOA Fees

Parking

  • 2 Car Garage

Home Design

  • Slab Foundation
  • Composition Roof
  • Radiant Barrier

Interior Spaces

  • 2,095 Sq Ft Home
  • Property has 2 Levels
  • Double Pane Windows
  • Vinyl Flooring
  • Carbon Monoxide Detectors
  • Dryer Hookup

Kitchen

  • Stove
  • Dishwasher
  • Disposal

Bedrooms and Bathrooms

  • 4 Bedrooms

Schools

  • Harmony Elementary School
  • Legacy Middle School
  • E Central High School

Utilities

  • Central Heating and Cooling System
  • SEER Rated 13-15 Air Conditioning Units
  • Programmable Thermostat
  • Electric Water Heater

Community Details

  • $200 HOA Transfer Fee
  • Built by HistoryMaker Homes
  • Red Hawk Landing Subdivision
  • Mandatory home owners association

Listing and Financial Details

  • Legal Lot and Block 22 / 110
  • Seller Concessions Offered

Home Details

Home Type

Single Family

Year Built

Built in 2024 | New Construction

Lot Details

4,792 Sq Ft Lot

HOA Fees

$33 per month

Listing Details

  • Year Built: 2024
  • Prop. Type: RE
  • Lot Size Acres: 0.11
  • Subdivision Name: Red Hawk Landing
  • Directions: From 37S exit 410 N. Continue and get off on exit 39 from I-410 N. Turn right on WW White Road. Go straight for 1.5 miles. Red Hawk will be on the right. Enter at the second entrance.
  • Unit Levels: _2
  • SAB_EnergyEfficiency: SEERAX, DPWIN, PTHRM, RADBAR
  • Cooling_RR: _1CNTR
  • SAB_Exterior_RR: CMTFB, SDING
  • SAB_Fireplace_RR: NA
  • FoundationDetails_RR: SLAB
  • SAB_HeatingFuel_RR: ELEC
  • SAB_Inclusions_RR: CODETECTOR, CITYGARBAGE, DSHWR, DISPL, DRYCN, ELWTR, STVRN
  • SAB_Interior_RR: ISLKT
  • PoolFeatures_RR: NONE
  • Roof_RR: COMP
  • SAB_WindowCoverings: NONE
  • SAB_Construction_RR: NEW
  • Listoffceaddressstreetname: Dallas Pkwy
  • HotsheetDate: 2025-04-10T15:31:24Z
  • Price_ Sq Ft: 137.46
  • ArchitecturalStyle_RR: _2STRY
  • SAB_HoaMandatory: MAND
  • SAB_AssocTransferFee: 200.0
  • SAB_Water_sewer_CM: CITY
  • SAB_Construction_RINC: NEW
  • Cooling_RINC: _1CNTR
  • SAB_Exterior_RINC: CMTFB, SDING
  • FoundationDetails_RINC: SLAB
  • SAB_HeatingFuel_RINC: ELEC
  • ArchitecturalStyle_RINC: _2STRY
  • Cooling_RLSE: _1CNTR
  • SAB_Exterior_RLSE: CMTFB, SDING
  • SAB_Fireplace_RLSE: NA
  • FoundationDetails_RLSE: SLAB
  • SAB_HeatingFuel_RLSE: ELEC
  • SAB_Inclusions_RLSE: CODETECTOR, CITYGARBAGE, DSHWR, DISPL, DRYCN, ELWTR, STVRN
  • SAB_Interior_RLSE: ISLKT
  • PoolFeatures_RLSE: NONE
  • Roof_RLSE: COMP
  • SAB_Water_sewer_RLSE: CITY
  • SAB_Construction_RLSE: NEW
  • ArchitecturalStyle_RLSE: _2STRY
  • Cooling_CO: _1CNTR
  • SAB_Exterior_CO: SDING
  • SAB_HeatingFuel_CO: ELEC
  • SAB_Inclusions_CO: CODETECTOR, CITYGARBAGE, DSHWR, DISPL, DRYCN, ELWTR, STVRN
  • SAB_Construction_CO: NEW
  • SAB_Exterior_FR: CMTFB, SDING
  • SAB_Water_sewer_FR: CITY
  • ArchitecturalStyle_FR: _2STRY
  • Cooling_RESI: _1CNTR
  • SAB_Exterior_RESI: CMTFB, SDING
  • Flooring_RESI: VINYL
  • FoundationDetails_RESI: SLAB
  • SAB_HeatingFuel_RESI: ELEC
  • SAB_Inclusions_RESI: CODETECTOR, CITYGARBAGE, DSHWR, DISPL, DRYCN, ELWTR, STVRN
  • SAB_Interior_RESI: ISLKT
  • PoolFeatures_RESI: NONE
  • Roof_RESI: COMP
  • SAB_Water_sewer_RESI: CITY
  • SAB_Construction_RESI: NEW
  • ArchitecturalStyle_RESI: _2STRY
  • SAB_AirConditioning: _1CNTR
  • SAB_Exterior_RE: CMTFB, SDING
  • SAB_Fireplace: NA
  • Flooring_RE: VINYL
  • FoundationDetails_RE: SLAB
  • SAB_HeatingFuel_RE: ELEC
  • SAB_Heating: CNTRL
  • SAB_Inclusions_RE: CODETECTOR, CITYGARBAGE, DSHWR, DISPL, DRYCN, ELWTR, STVRN
  • SAB_Interior_RE: ISLKT
  • PoolFeatures_RE: NONE
  • Roof_RE: COMP
  • SAB_Water_sewer_RE: CITY
  • SAB_Construction_RE: NEW
  • SAB_NumberOfFireplaces: _0
  • ArchitecturalStyle_RE: _2STRY
  • SAB_Exterior_FARM: CMTFB, SDING
  • SAB_Water_sewer_FARM: CITY
  • ArchitecturalStyle_FARM: _2STRY
  • SAB_Construction_MF: NEW
  • Cooling_MF: _1CNTR
  • SAB_Exterior_MF: CMTFB, SDING
  • FoundationDetails_MF: SLAB
  • SAB_HeatingFuel_MF: ELEC
  • ArchitecturalStyle_MF: _2STRY
  • Special Features: NewHome
  • Property Sub Type: Detached

Interior Features

  • Full Bathrooms: 2
  • Half Bathrooms: 1
  • Total Bedrooms: 4
  • Fireplace Features: NA
  • Living Area: 2095.0
  • Window Features: NONE

Exterior Features

  • Builder Name: HistoryMaker Homes
  • Pool Private: No
  • ExteriorFeatures_RR: DBLPN
  • ExteriorFeatures_RINC: DBLPN
  • ExteriorFeatures_RLSE: DBLPN
  • ExteriorFeatures_RESI: DBLPN
  • ExteriorFeatures_RE: DBLPN
  • ExteriorFeatures_MF: DBLPN

Garage/Parking

  • SAB_GarageParking: _2GAR

Utilities

  • Heating_RR: CNTRL
  • Heating_CM: CNTRL
  • Heating_RLSE: CNTRL
  • Heating_CO: CNTRL
  • Heating_COMS: CNTRL
  • Heating_RESI: CNTRL
  • Heating_COML: CNTRL

Condo/Co-op/Association

  • Amenities: NONE
  • Association Fee: 400.0
  • Association Fee Frequency: A
  • Association Name: TBD

Schools

  • Elementary School: HARMONY
  • High School: E_CENTRAL
  • Middle Or Junior School: LEGACY

Tax Info

  • Tax Annual Amount: 1.73
  • Tax Block: 110
  • Tax Lot: 22
  • Tax Year: 2024

Home Values in the Area

Source: Public Records

Average Home Value in this Area


Source: Public Records

Agents Specializing in Far Southeast Side, TX

See All Agents

Property History

We collect this data history from publicly available records. To have your information removed, we recommend requesting removal directly through your county’s website.

Date Event Price List to Sale Price per Sq Ft
03/28/2025 03/28/25 Sold -- -- --
02/20/2025 02/20/25 Pending -- -- --
01/25/2025 01/25/25 Price Changed $287,990 -0.7% $137 / Sq Ft
10/25/2024 10/25/24 Price Changed $289,990 -3.3% $138 / Sq Ft
09/20/2024 09/20/24 Price Changed $299,990 -0.7% $143 / Sq Ft
08/30/2024 08/30/24 Price Changed $302,175 -1.6% $144 / Sq Ft
06/21/2024 06/21/24 Price Changed $307,175 +0.3% $147 / Sq Ft
06/20/2024 06/20/24 For Sale $306,175 -- $146 / Sq Ft
Source: San Antonio Board of REALTORS®

Agents Affiliated with this Home

See All Agents

Map

Source: San Antonio Board of REALTORS®

MLS Number: 1786328

San Antonio Board of REALTORS®
Your Personal Tour Guide

Ask me questions while you tour the home.